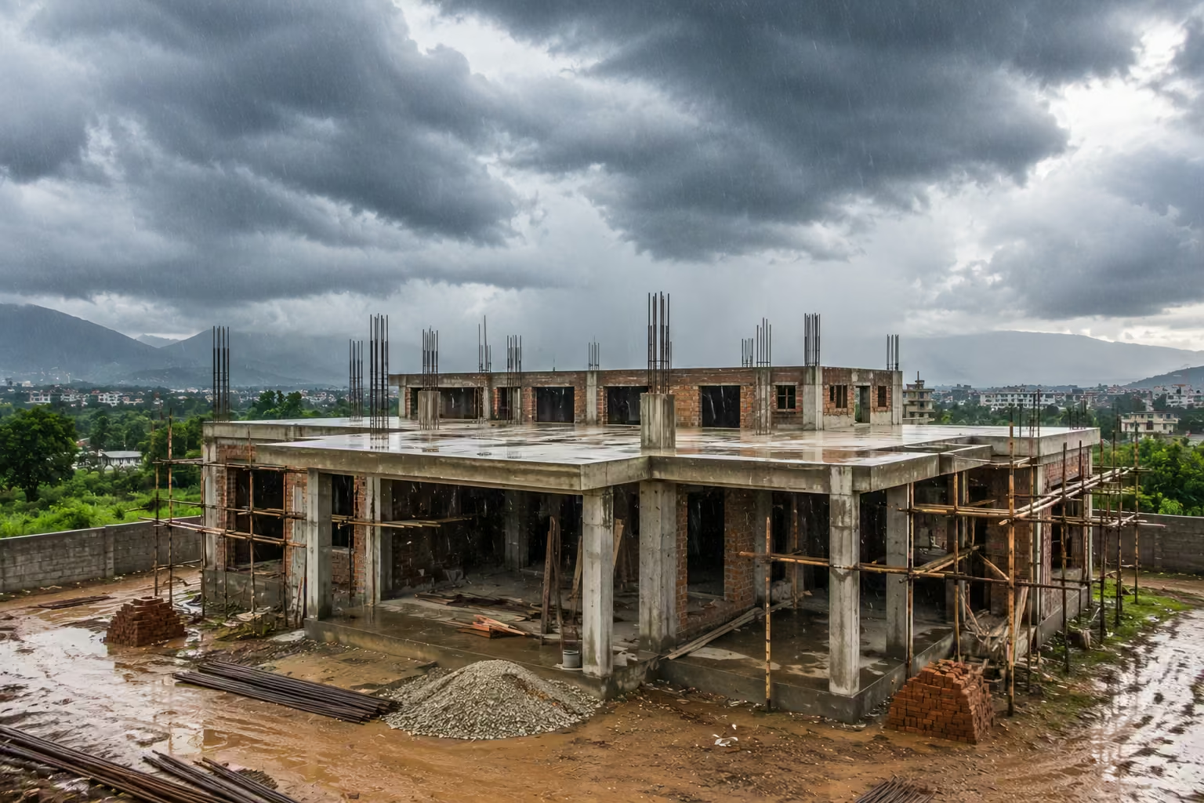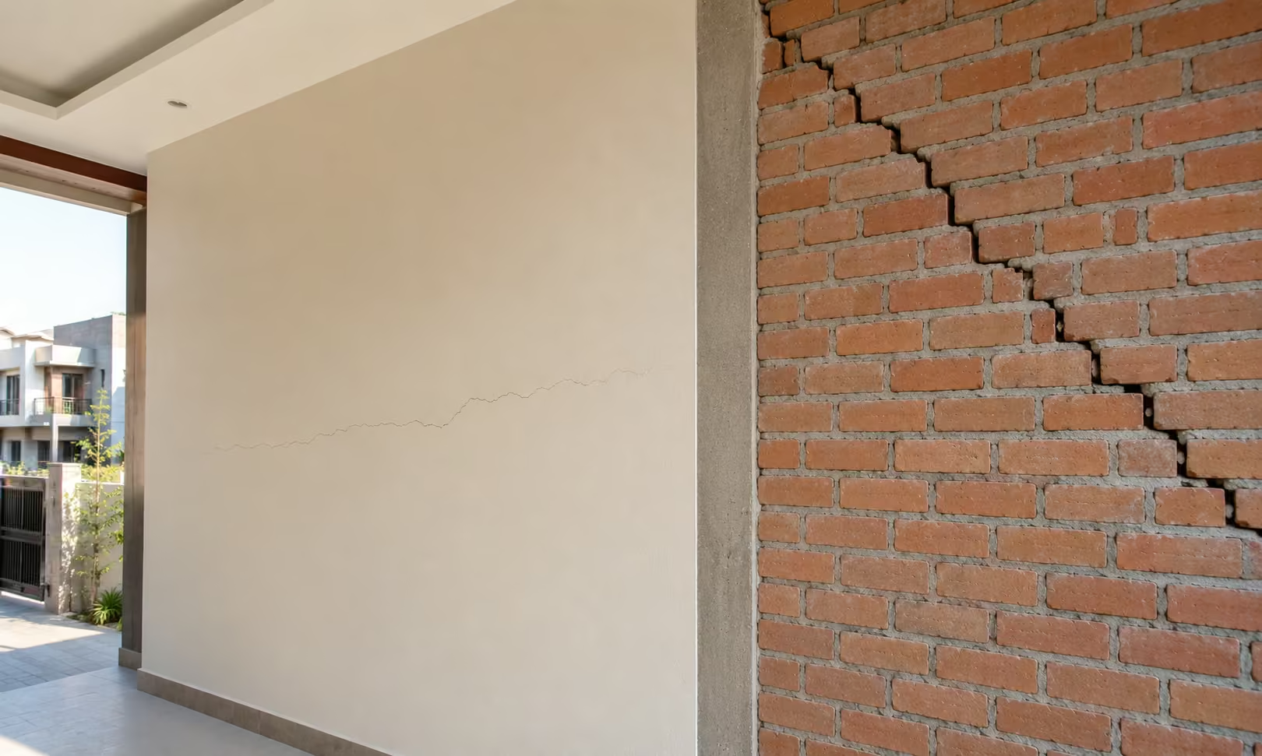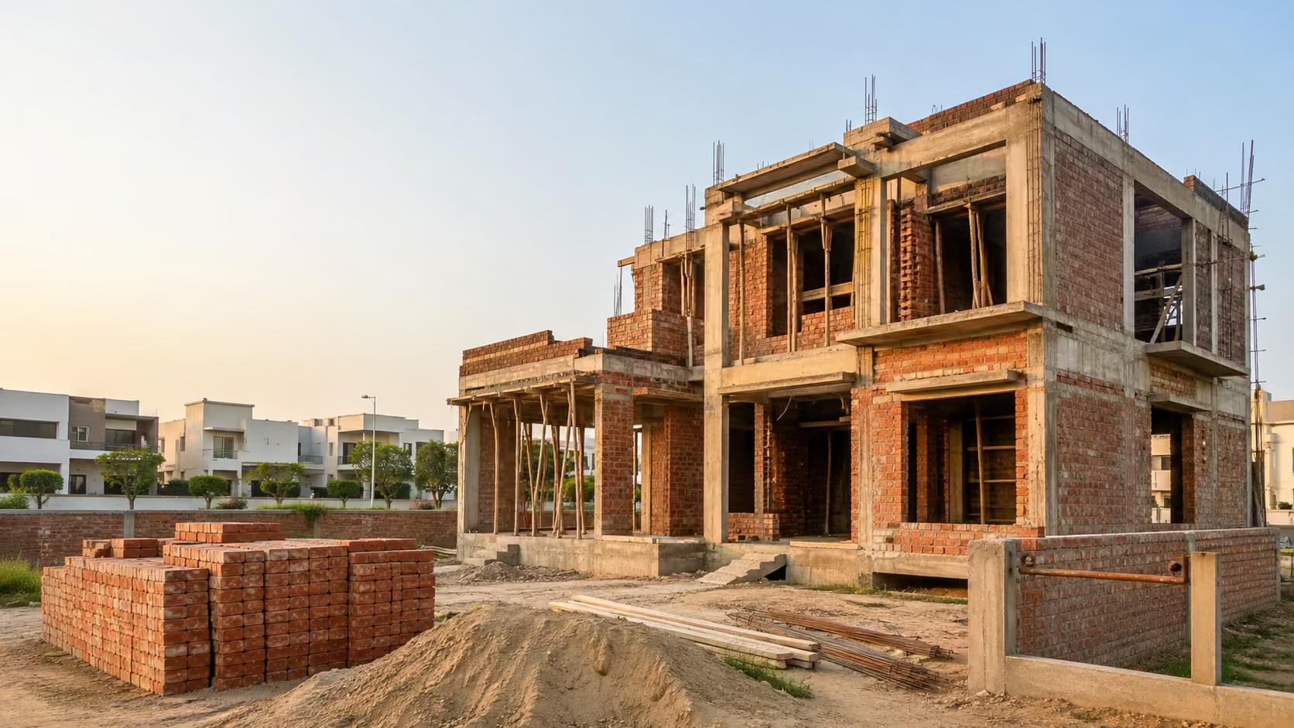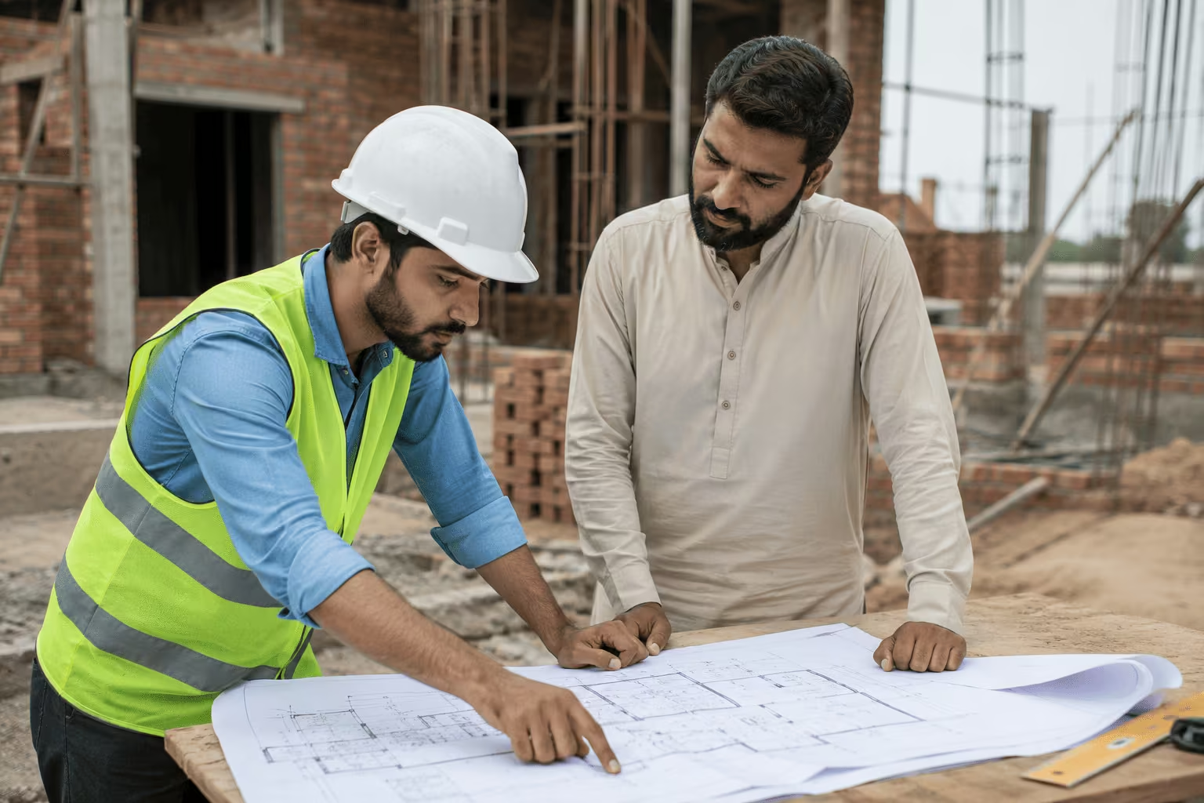
Building Your Dream Home Starts with Avoiding Costly Mistakes
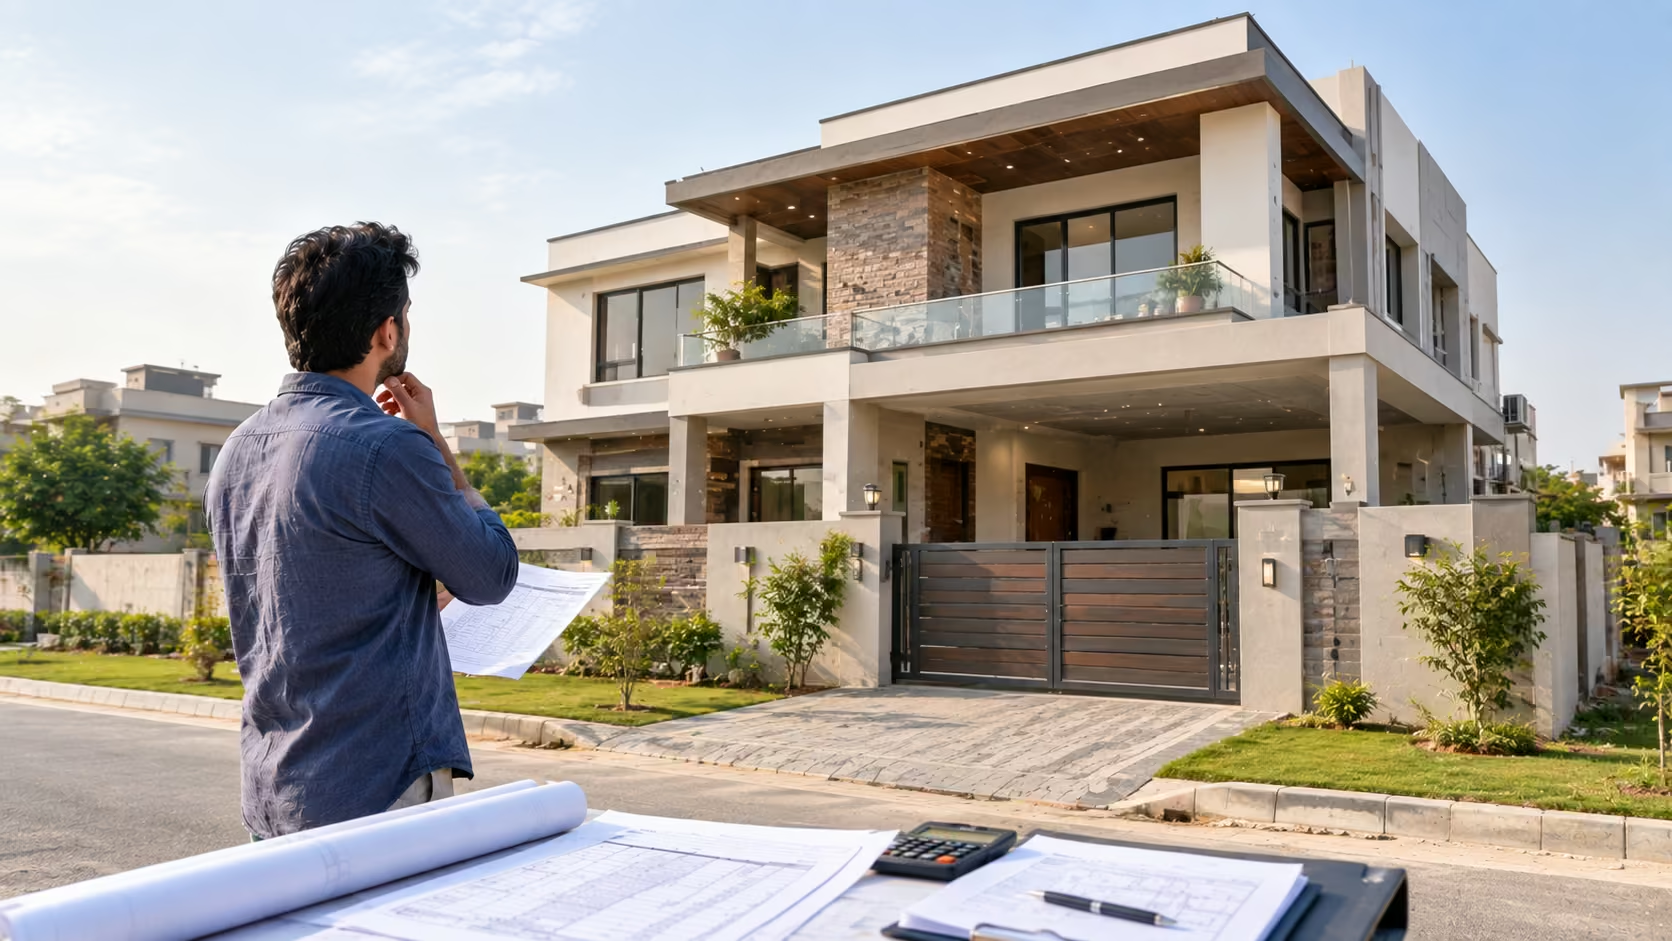
Building a house is one of the most significant financial investments most families in Pakistan will ever make. Whether you’re constructing a 5 Marla home, a 10 Marla residence, or a custom luxury villa, every decision made before the first brick is laid can influence your project’s cost, quality, and completion timeline.
Most homeowners focus on picking a plot and estimating a construction cost and skip the planning, technical, and management decisions that actually determine whether a project stays on budget. We’ve watched this play out on real sites: a family finalizes their plot, gets excited, breaks ground within weeks, and three months later is stuck mid-construction because nobody priced the finishing work, or because a bathroom needs to be moved and nobody checked what that would do to the plumbing stack.
At OKK Construction, our site engineers have managed residential builds, and the pattern repeats often enough that it’s worth writing down. This guide walks through the 10 mistakes we see most often, in the order they usually go wrong, with what to do instead.
Why Planning Matters More Than Construction
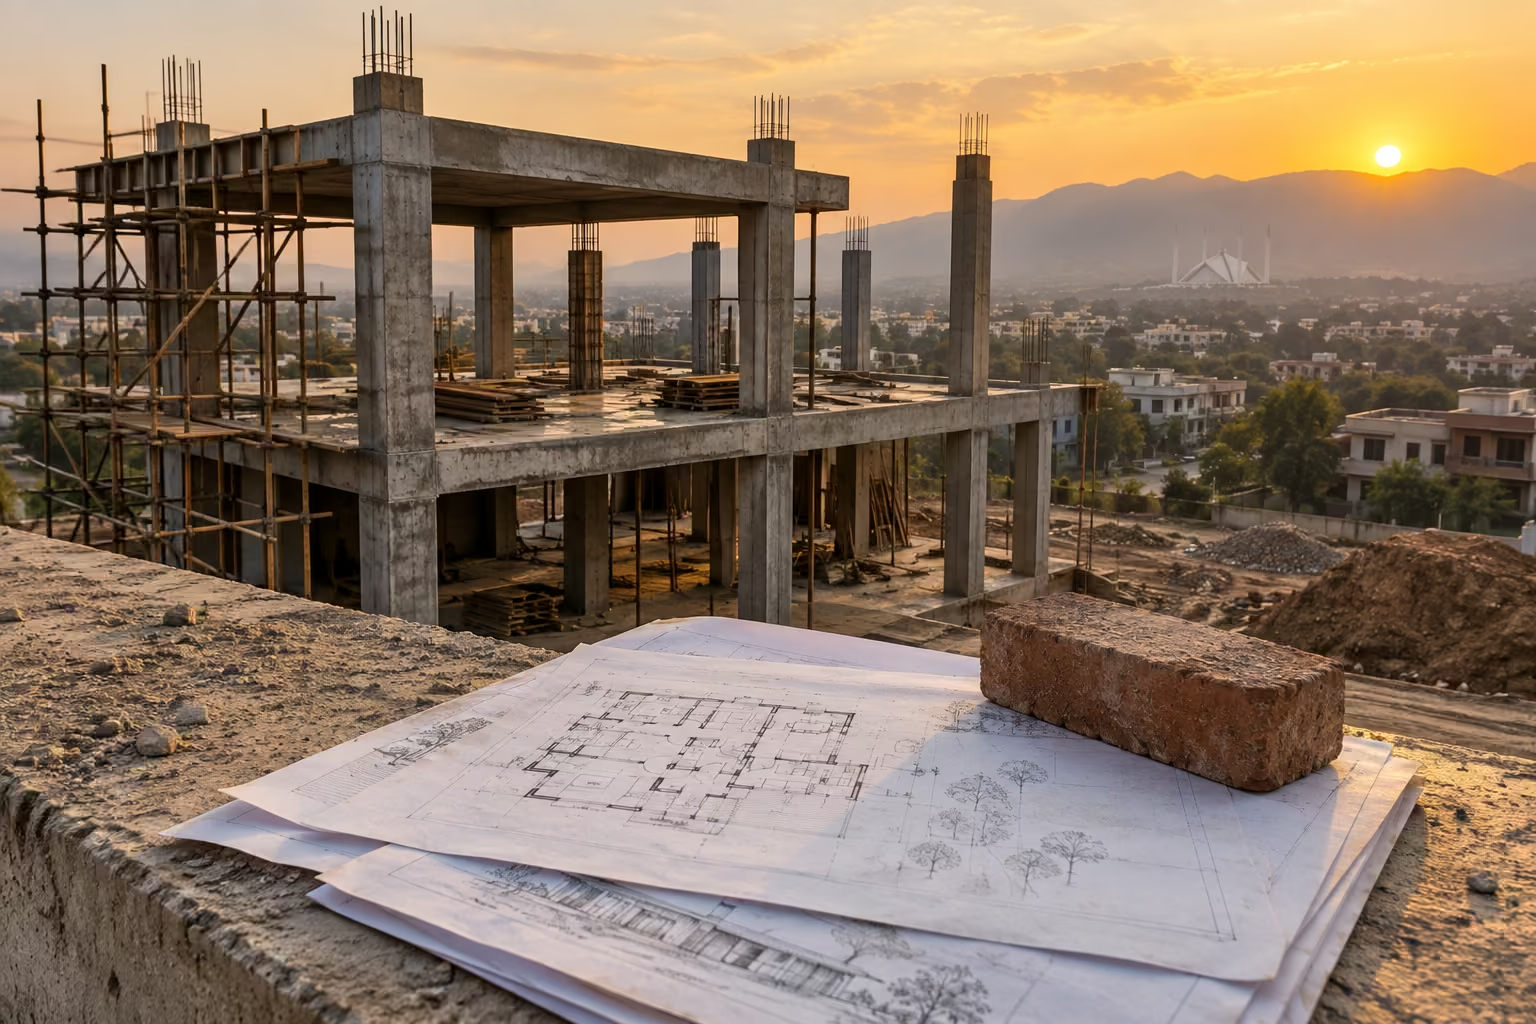
Most people think construction starts when excavation begins. It actually starts months earlier with planning, budgeting, architectural design, structural engineering, regulatory approvals, and contractor selection. Skip any of these, and the excavation crew is just the first place the gap shows up.
| Without Proper Planning | With Proper Planning |
| Unexpected expenses | Controlled construction budget |
| Frequent project delays | Better scheduling |
| Material wastage | Efficient purchasing |
| Design changes during construction | Clear execution from start to finish |
| Contractor disputes | Defined project expectations |
| Lower construction quality | Better workmanship and quality control |
A well-planned project saves both time and money while reducing stress throughout the construction process.
Mistake 1: Starting Construction Without a Complete Construction Plan
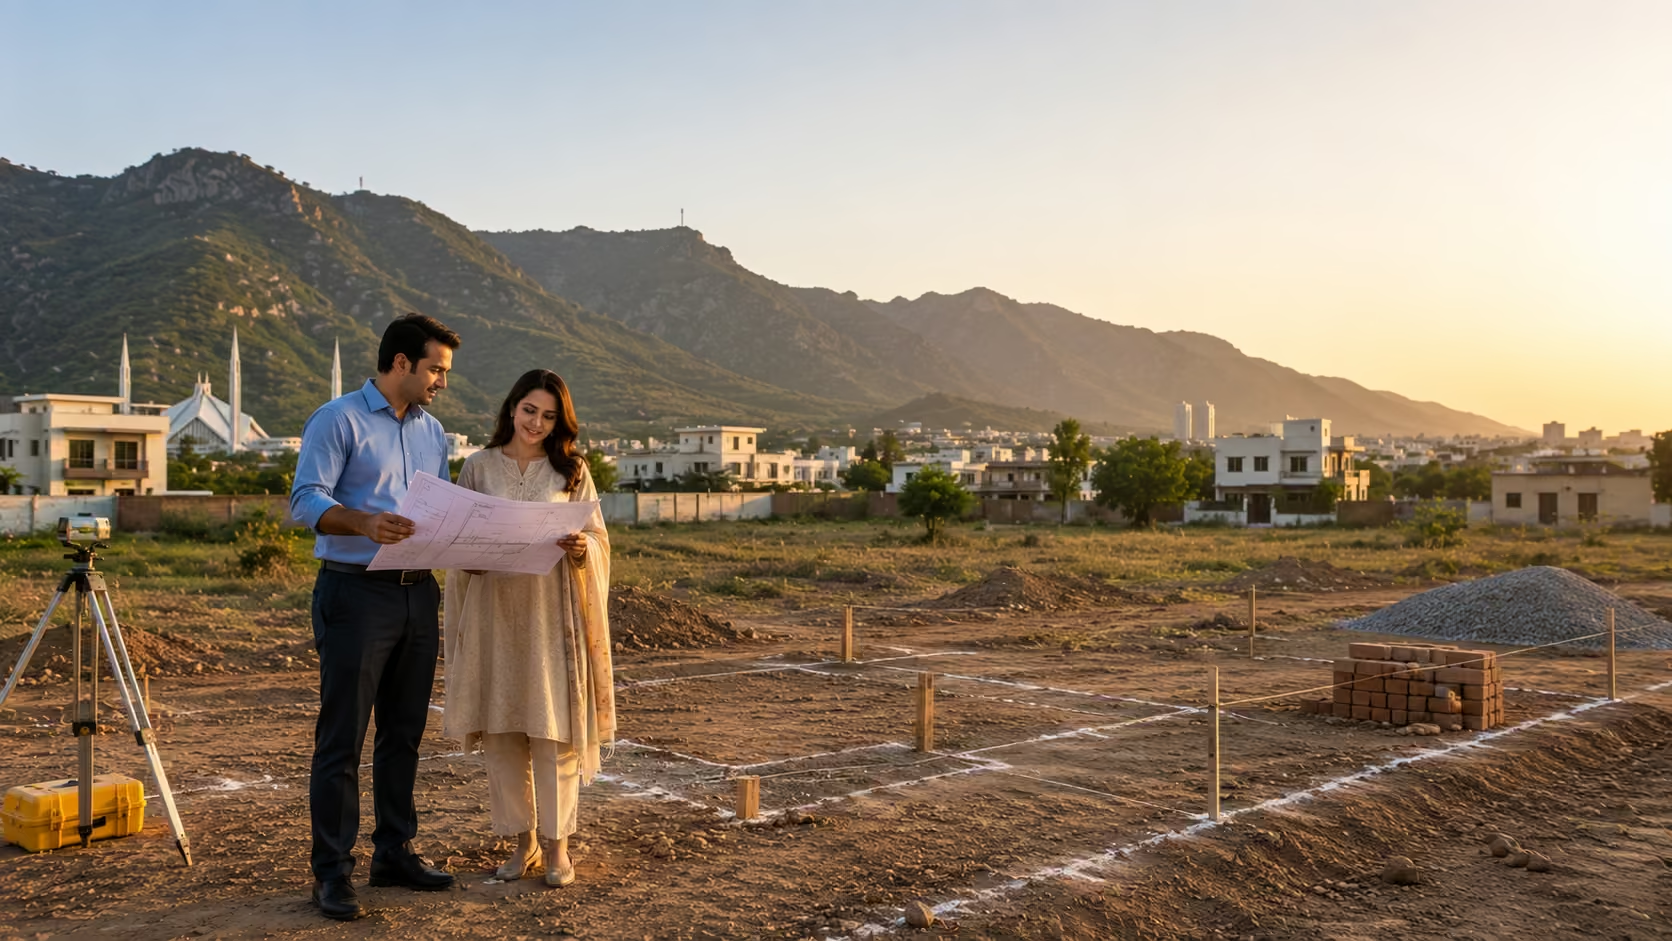
Many homeowners are excited to begin construction as soon as they purchase a plot. Rushing in without a complete project plan is one of the most expensive mistakes you can make and one of the most common.
What a Complete Construction Plan Should Include
- Architectural drawings
- Structural engineering drawings
- Electrical layout
- Plumbing layout
- Exterior elevations
- Material specifications
- Construction schedule
- Budget estimate
- Payment milestones
When these are missing, contractors often stop work to wait for design decisions or revised drawings, and every pause costs money even when no one is actively working.
On a recent project, a family decided halfway through construction to relocate the staircase and enlarge the kitchen. It looked like a simple change on paper. In practice, it touched structural beams, plumbing routes, electrical wiring, the ceiling layout, and even parts of the foundation design already poured. The rework cost more than the original staircase design would have, had it been finalized upfront.
Site engineer’s note:
Professional construction always begins on paper before it begins on site. Finalising every major decision before excavation significantly reduces changes mid-build and keeps the project within budget.
Mistake 2: Choosing a Contractor Based Only on Price
One of the biggest misconceptions in residential construction is that the lowest quotation provides the best value. Unusually low quotations often exclude important line items or rely on lower-quality workmanship and materials; the savings show up on paper, not on the finished house.
What to Evaluate Beyond Price
Before selecting a construction company, consider:
- Years of construction experience
- Previous residential projects (ask to visit one, not just see photos)
- Client testimonials
- Technical knowledge
- Communication process
- Site management
- Quality control procedures
- Warranty and after-construction support
Two contractors can quote nearly the same price; one includes proper supervision, quality inspections, and transparent reporting; the other doesn’t. The cheaper-looking option often becomes the more expensive one once delays, rework, and disputes are factored in.
Questions Every Homeowner Should Ask Before Signing
- How many similar houses have you completed?
- Can I visit your previous projects?
- Who will supervise construction daily?
- How will project progress be reported?
- What materials are included in the quotation?
- How are changes handled during construction?
Clear, specific answers to these questions usually reveal how professional (or not) a contractor actually is.
Site engineer’s note:
Compare contractors on scope, quality standards, project management, and transparency, not just the bottom-line number. A reliable contractor explains what’s included, what’s excluded, and how the project will be managed before construction starts.
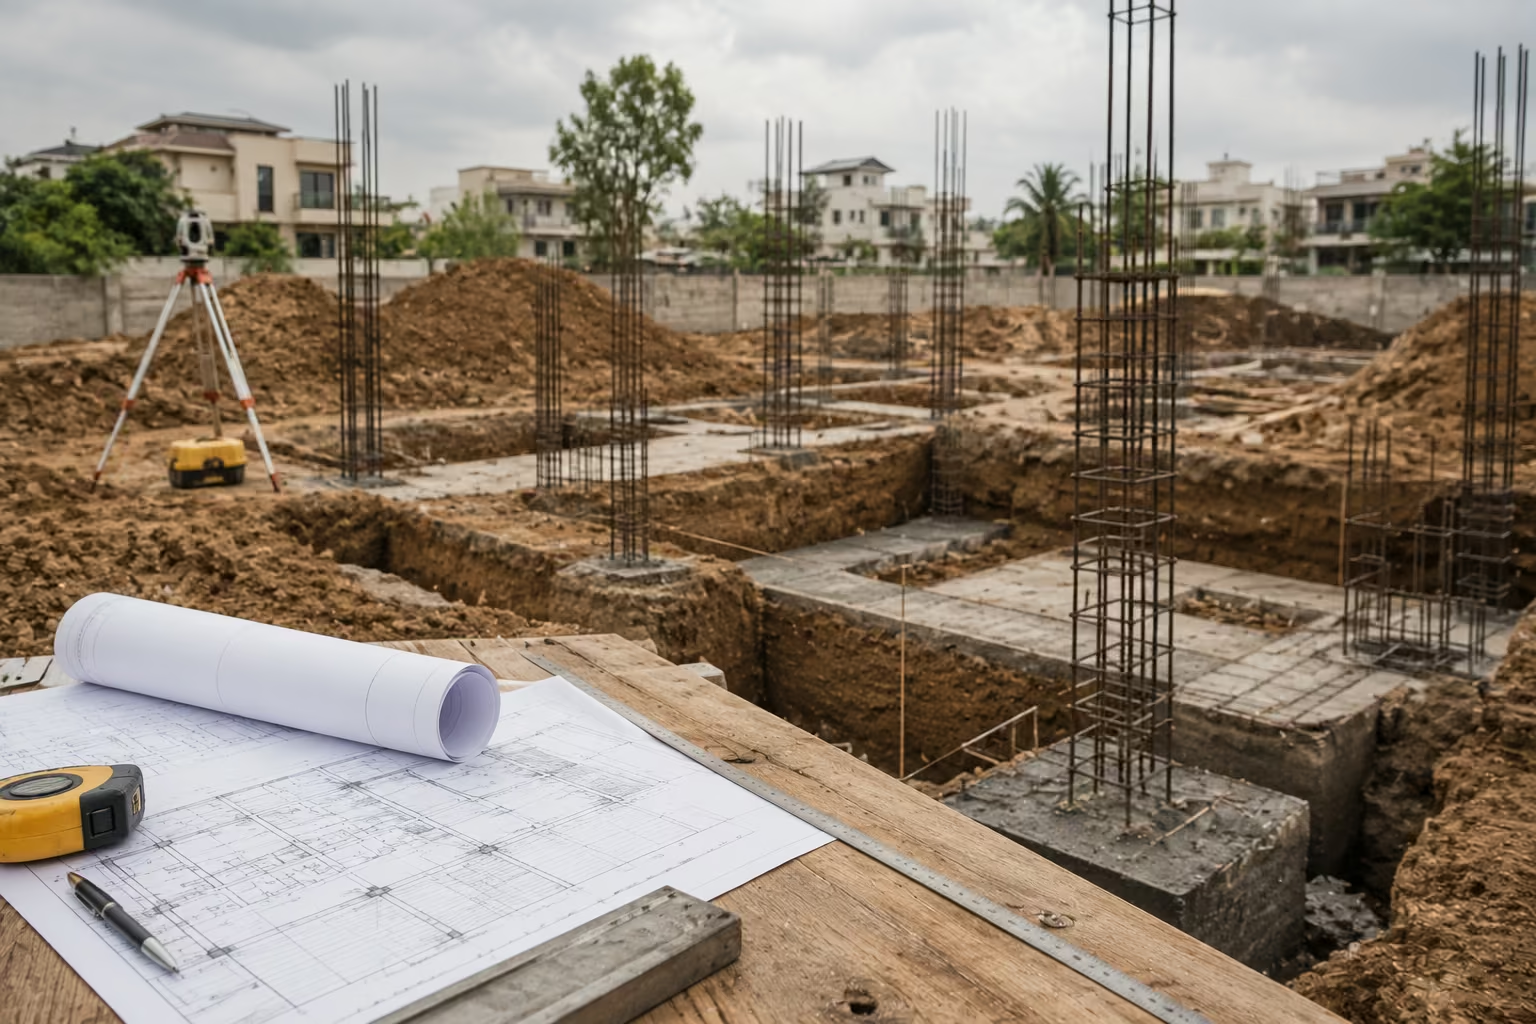
Mistake 3: Skipping Soil Testing Before Laying the Foundation
The strength of any house depends on what’s beneath it. Homeowners often invest heavily in architectural design and finishes while ignoring the soil the entire structure sits on.
Soil testing isn’t legally required for every residential project in Pakistan. Still, it matters increasingly for double-storey homes, luxury residences, and plots with uncertain ground conditions. It’s worth taking seriously given that parts of northern Pakistan sit in active seismic zones, where soil behavior under load (and under tremor) genuinely affects foundation design.
A professional geotechnical investigation identifies:
- Soil bearing capacity
- Groundwater level
- Recommended foundation depth
- Potential risks during excavation
- Suitable foundation system
Plots near filled land or seasonal water channels often need different foundation solutions than plots on naturally compact soil; this is exactly the kind of thing that’s invisible until you dig.
Why It Matters
Correcting foundation problems after construction is dramatically more expensive than a soil assessment before work begins; you’re talking about breaking and rebuilding structural elements versus a test that takes days.
Expert tip:
If you’re planning a multi-storey house or building on unfamiliar land, consult a structural engineer before finalising the foundation design, not after.
Mistake 4: Creating an Unrealistic Construction Budget
Poor financial planning is one of the most common reasons construction projects stall midway.
Homeowners often estimate costs from conversations with friends or outdated market prices, or calculate only the grey structure cost and forget that finishing work is often a substantial share of the total.
A Complete Construction Budget Should Include
- Site preparation
- Excavation and foundation work
- Grey structure
- Plumbing installation
- Electrical installation
- Doors and windows
- Flooring
- Kitchen cabinets
- Paint and decorative finishes
- Sanitary fittings
- Boundary wall
- Water tank
- External development
- Landscaping
- Utility connections
A homeowner planning a 10 Marla house may complete the grey structure on budget, then discover that premium flooring, lighting, wardrobes, and kitchen fittings need a much larger budget than expected. Projects usually slow down not because construction is hard, but because cash flow wasn’t planned realistically.
Budget Planning Checklist
- Have I included finishing costs, not just the grey structure?
- Have I allowed for market price fluctuations (cement and steel prices move)?
- Have I planned for utility connection charges?
- Do I have an emergency reserve?
Keep a contingency reserve of 10–15;% it’s the difference between “unexpected cost” and “manageable cost.”
Site engineer’s note:
Build a complete material schedule before construction begins instead of purchasing phase by phase. It improves purchasing decisions, reduces waste, and keeps quality consistent throughout the project.
Mistake 5: Prioritising Low Prices Over Material Quality
Construction materials determine how your house performs for decades. The cheapest available product looks economical today and often costs more in maintenance later.
Some materials directly affect structural strength and should never be the place you cut costs:
- Cement
- Reinforcement steel
- Concrete aggregates
- Bricks or blocks
- Waterproofing products
- Electrical wiring
- Plumbing pipes
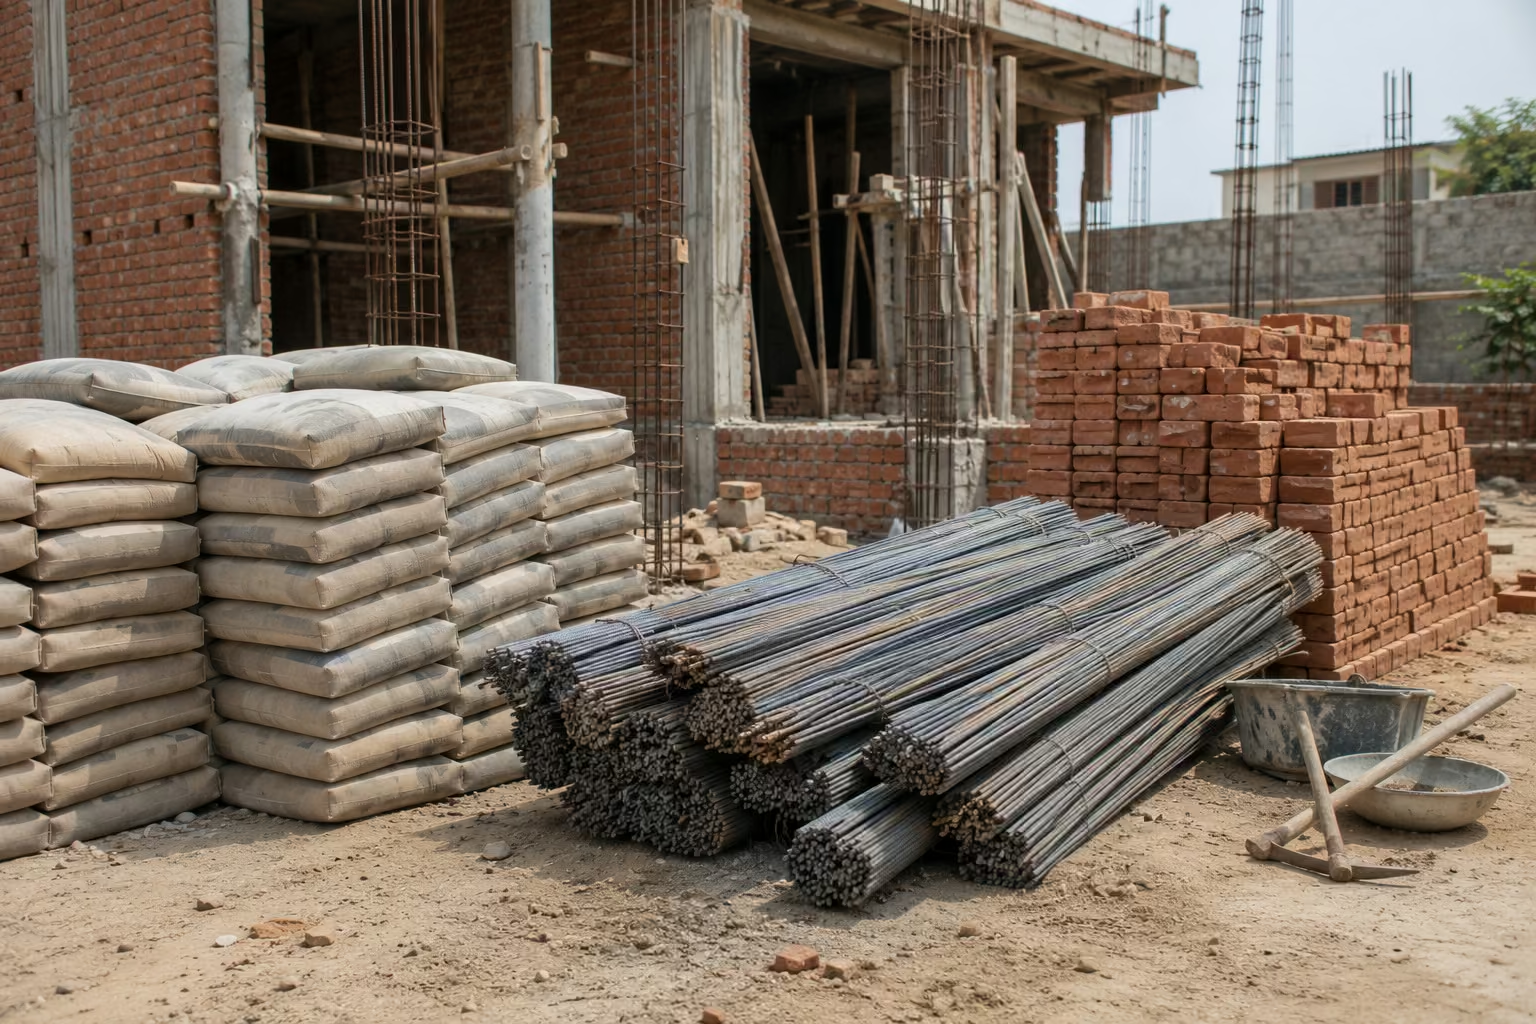
Poor-quality materials show up later as water leakage, damp walls, rusting reinforcement, concrete deterioration, plumbing failures, and electrical safety issues.
| Instead of Asking… | Ask This Instead |
| Which material is cheapest? | Which material offers long-term reliability? |
| Which brand costs less? | Which brand has proven quality and certification? |
| How much can I save today? | How much maintenance will this material require later? |
Choosing recognised manufacturers and following recommended specifications usually means lower lifetime maintenance costs and better building performance.
Practical example:
Lower-grade electrical wiring cuts the initial cost, but replacing concealed wiring after the house is finished means breaking walls, repainting, and disrupting daily life. Paying for quality wiring once, at the start, is almost always the cheaper decision over the life of the house.
Mistake 6: Making Design Changes After Construction Has Started
Every change made mid-construction ripples outward. What looks like a simple modification can touch multiple stages of the project: more labour, more material waste, a longer schedule.
Common mid-construction change requests:
- Enlarging a bedroom
- Moving a staircase
- Relocating bathrooms
- Increasing window sizes
- Modifying the kitchen layout
- Adding another balcony
These ideas may genuinely improve the design; the problem is timing. After structural work has begun, implementing it often means remodeling and renovation.
Relocating a bathroom, for example, isn’t just moving sanitary fixtures. It touches plumbing lines, drainage slopes, waterproofing, ventilation, electrical points, and floor levels, five separate systems for one “simple” move.
What Late Changes Actually Cost
Higher labour costs, material wastage, structural revisions, delayed completion, and budget overruns usually occur all five at once, not just one.
Best Practice
Spend real time reviewing your floor plans before construction starts. Walk through each room mentally, talk through daily living requirements with your family, and finalise the layout before excavation, not during it.
Site engineer’s note:
One extra week reviewing drawings before construction can save several weeks of corrective work once the crew is on-site.
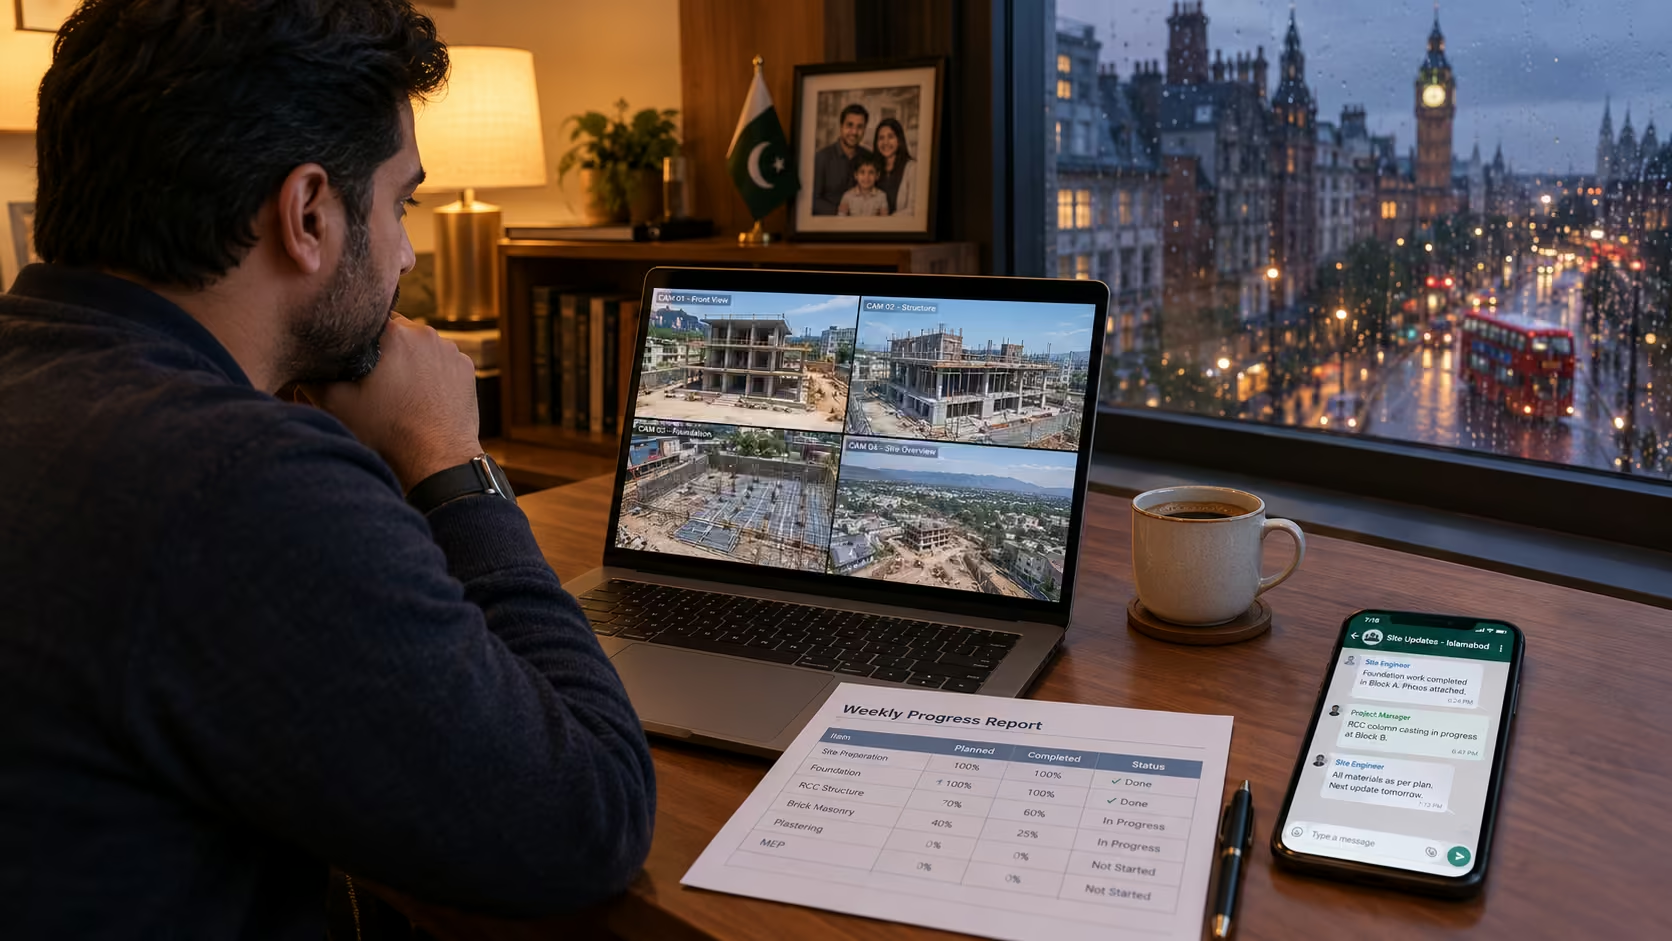
Mistake 7: Neglecting Regular Site Supervision
Construction quality depends on skilled labour and on consistent supervision; even experienced crews need monitoring to make sure work matches approved drawings and quality standards.
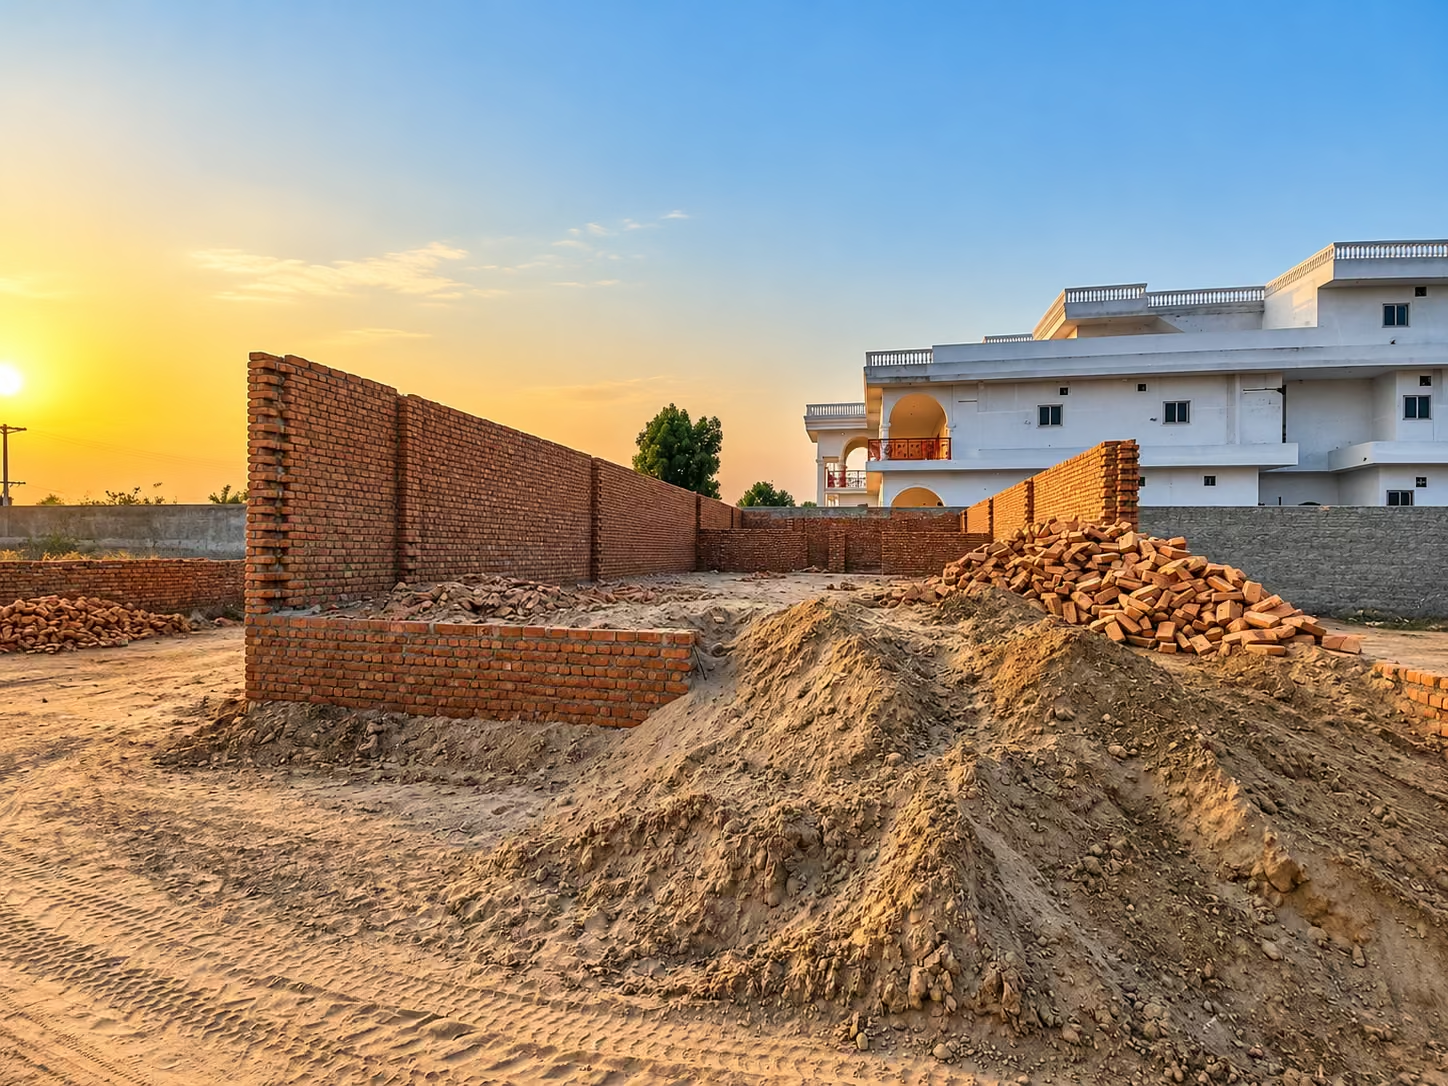
Visiting the site once every few weeks isn’t enough. The issues that matter most tend to surface early, when they’re cheapest to fix:
- Incorrect reinforcement placement
- Poor concrete curing
- Uneven brickwork
- Improper waterproofing application
- Incorrect plumbing slopes
- Misaligned electrical conduits
These stay hidden until finishing work begins,s at which point fixing them means undoing finished work to get back to the problem.
Quality Control Checklist for Site Visits
- Foundation dimensions match approved drawings
- Reinforcement is placed correctly before concrete is poured
- Concrete curing is carried out properly
- Brick walls remain straight and level
- Plumbing and electrical installations follow approved layouts
- Construction materials match the agreed specifications
Photograph the work at each stage; it’s the only record you’ll have of what’s inside the walls once they’re closed up.
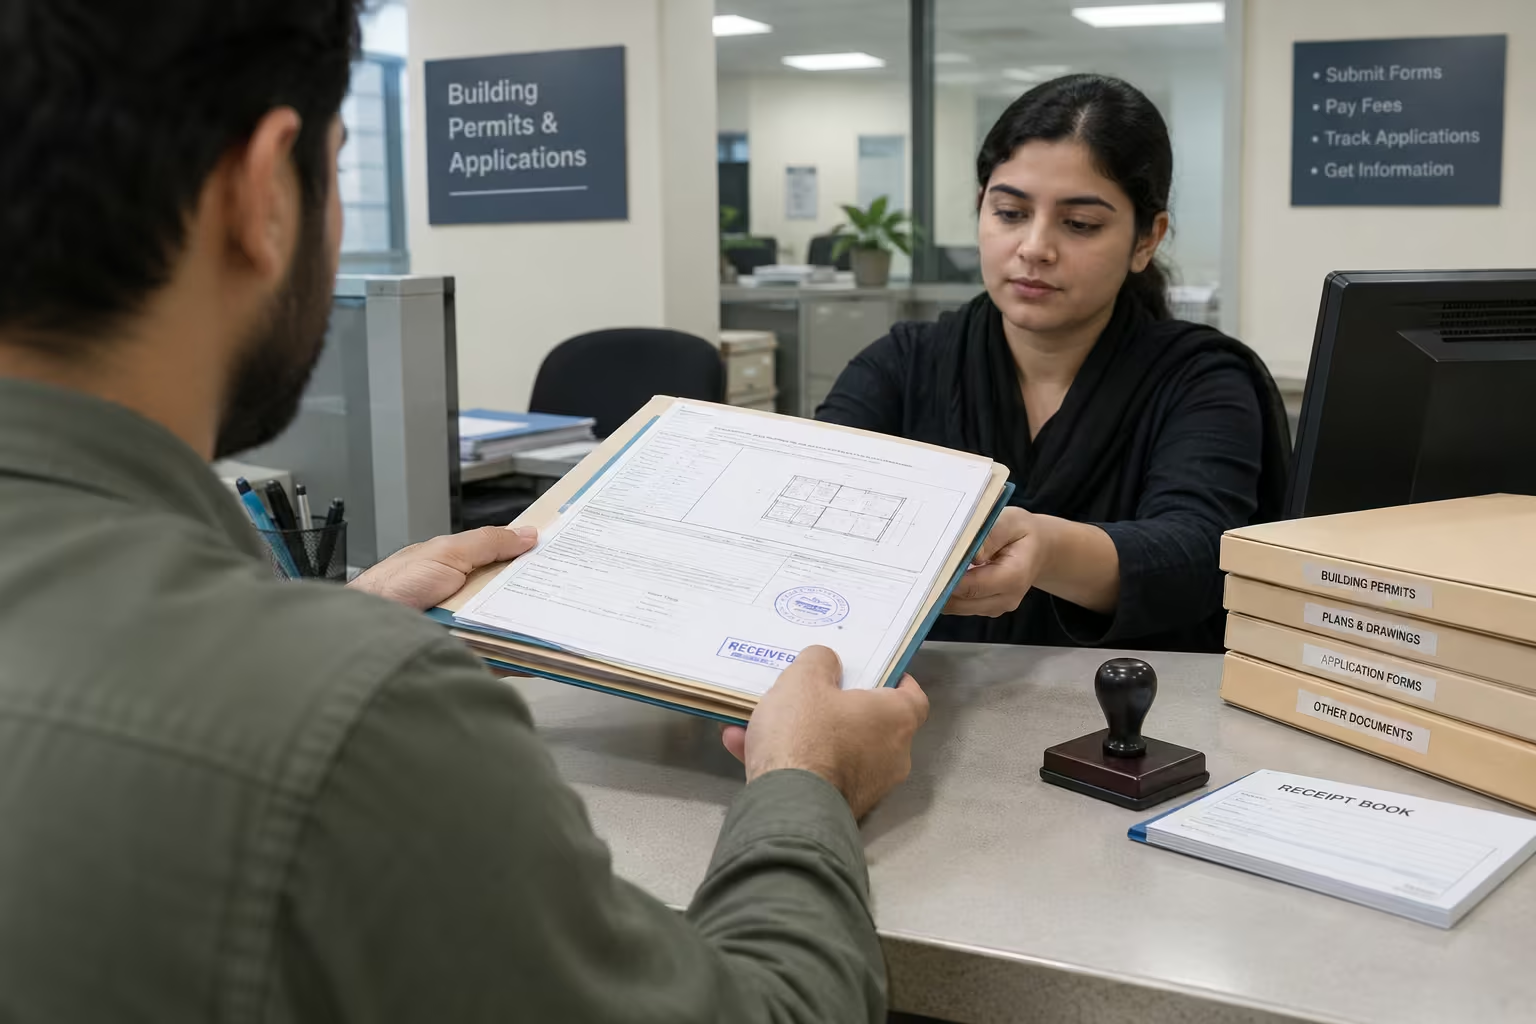
Mistake 8: Overlooking Contracts, Approvals, and Documentation
Construction is a technical project and a legal agreement at the same time. Most disputes between homeowners and contractors trace back to expectations that were never written down.
Essential Documents Before Work Begins
- Approved architectural drawings
- Structural drawings
- Construction agreement
- Scope of work
- Payment schedule
- Material specifications
- Variation policy
- Completion timeline
Without clear documentation, disagreements surface around material quality, scope, payment stages, delays, extra work, and warranty responsibilities, exactly the things a signed agreement exists to prevent.
Approvals: What Pakistani Homeowners Need to Check
If you’re building within a housing society or a regulated development, confirm the required No Objection Certificate (NOC) and approved building plan with the relevant development authority (such as your city’s development authority or the society’s building control department) before construction starts, not after the foundation is poured. Approval requirements differ by authority and by society, so verify with the specific body governing your plot.
Before Signing Any Construction Agreement, Ask Yourself
- Does the contract clearly define the project scope?
- Are construction milestones listed?
- Are payment stages linked to completed work?
- Are material brands specified?
- Is the project completion timeline realistic?
- Is there a written procedure for handling design changes?
A well-prepared agreement creates accountability and cuts the likelihood of disputes significantly.
Construction success depends on process, not luck. Most construction problems people describe as “unexpected” trace back to poor planning, weak communication, or inadequate quality control,l not bad luck.
Mistake 9: Choosing the Wrong Construction Method for Your Project
Every homeowner has different priorities. Some want full control over material selection and finishing; others want to hand the whole project to professionals and stay out of the day-to-day.
Choosing the wrong approach for your situation, not the wrong approach in the abstract, creates unnecessary stress and cost. Weigh your available budget, time for site supervision, construction knowledge, desired involvement, project size, and completion deadline.
If you have a full-time job and can’t visit the site regularly, managing multiple contractors during finishing work gets overwhelming fast. A professionally managed turnkey project usually fits better here. If you want to personally select every finishing material, a grey structure approach gives you that control.
Compare Your Options
| Grey Structure Construction | Turnkey Construction |
| The owner manages the finishing work | The contractor manages the complete project |
| Greater control over material selection | Single point of responsibility |
| Requires frequent site visits | Minimal homeowner involvement |
| Flexible finishing budget | Predictable overall project cost |
| Suitable for experienced homeowners | Suitable for busy professionals and overseas clients |
Neither is universally better; the right choice depends on your budget, schedule, and how involved you want to be.
Site engineer’s note:
Define your expectations before picking a method. Success isn’t determined by grey structure vs. turnkey; it’s determined by whether the approach actually matches your lifestyle and project goals.
Mistake 10: Ignoring Long-Term Maintenance and Energy Efficiency
Many homeowners optimize for finishing construction quickly, without considering how the house performs over the next 20–30 years. A home should look good and stay comfortable, efficient, and affordable to maintain.
Long-term performance decisions include:
- Roof insulation
- Waterproofing systems
- Proper drainage
- Natural ventilation
- Energy-efficient windows
- Durable exterior finishes
- High-quality plumbing components
- Efficient electrical systems
These add slightly to the initial cost and usually reduce maintenance expenses and improve comfort for decades afterward.
Effective waterproofing during construction, for instance, is far cheaper than repairing water seepage after interior finishes are done. Good ventilation and insulation also reduce indoor temperatures during Pakistan’s hot summers, lowering energy bills as a side effect of good design, not an add-on.
Professional Pre-Construction Checklist
Planning
- Finalised architectural drawings
- Approved structural design
- Completed soil assessment (where required)
- Prepared a realistic construction budget
- Included a contingency reserve

Contractor Selection
- Reviewed previous projects
- Verified company credentials
- Compared quotations fairly
- Signed a written construction agreement
Construction Preparation
- Material specifications approved
- Construction timeline prepared
- Payment schedule agreed
- Necessary approvals/NOC obtained
- Site access arranged
Completing these before excavation begins significantly cuts the likelihood of delays and unexpected costs.
Frequently Asked Questions
What is the biggest mistake homeowners make during construction?
The most common mistake is starting construction without detailed planning. Incomplete drawings, unrealistic budgets, and unclear project requirements often lead to costly revisions later.
Should I choose the cheapest contractor?
Price should never be the only deciding factor. Experience, workmanship, transparency, project management, and previous projects provide a much better indication of long-term value.
Is soil testing necessary for every house?
Not always. It’s highly recommended for multi-storey homes, large residences, or sites with uncertain ground conditions and is worth taking seriously given seismic activity in parts of northern Pakistan. A structural engineer can advise whether testing is appropriate for your project.
How much contingency should I keep in my construction budget?
Most professionals recommend setting aside approximately 10–15% of the estimated construction budget to cover unforeseen expenses, market price fluctuations, or approved design modifications.
How often should I visit my construction site?
Regular supervision is beneficial throughout the project. Even weekly inspections help identify quality issues early and ensure construction follows the approved drawings and specifications.
Can good planning really reduce construction costs?
Yes. Proper planning minimises material waste, prevents unnecessary design changes, improves scheduling, and reduces the risk of expensive corrective work during construction.
Do I need approval before building in a housing society?
Yes. Most societies and development authorities require an approved building plan and NOC before construction begins. Requirements vary by authority; confirm with your society’s building control department early.
What’s the difference between grey structure and finishing cost?
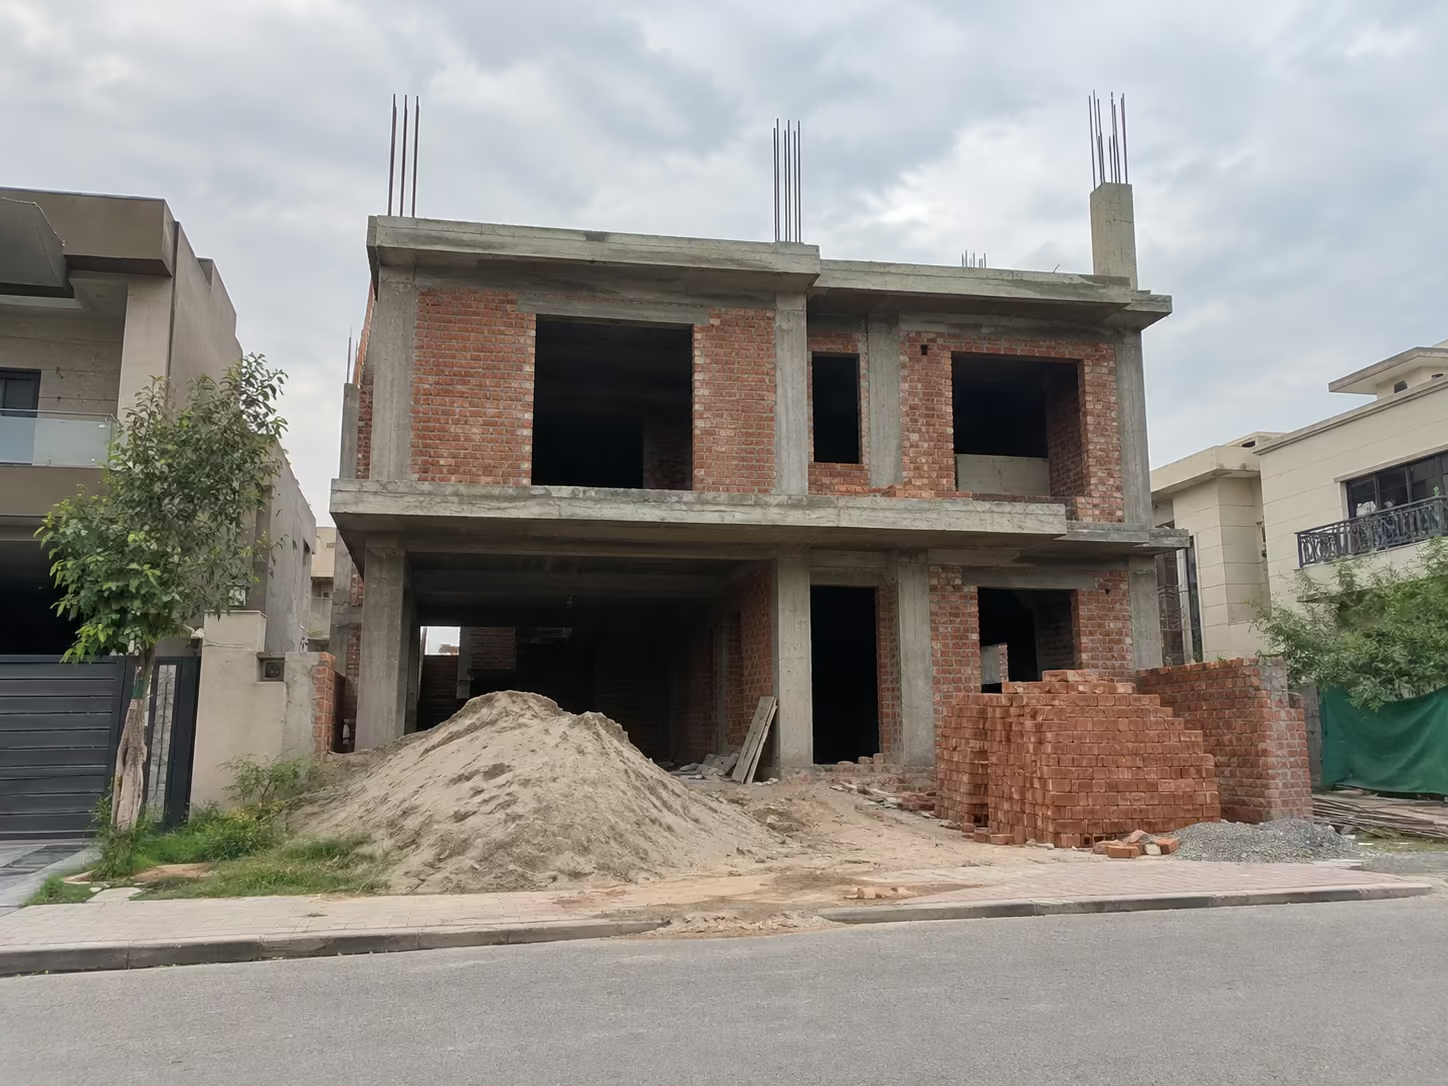
Grey structure is the structural shell: foundation, walls, roof slab, staircase, with no finishing. Finishing covers flooring, paint, cabinets, doors, windows, and fittings, and typically adds a substantial amount on top of the grey structure cost, which is why budgets estimated on grey structure alone tend to fall short.
Final Thoughts
Building a house is more than a construction project; it’s building a safe, functional, valuable home for your family.
Most construction problems don’t happen because the project is inherently difficult. They happen because decisions get rushed, planning is incomplete, or quality gets traded away to save money in the short term.
Avoid the ten mistakes in this guide,e and you’ll plan better, control your budget more effectively, get higher construction quality, and cut the risk of delays or expensive repairs down the line.
Whether this is your first family home or a custom luxury residence, the decisions made before construction begins are the ones that shape how the whole project goes.
Build with Confidence with OKK Construction
At OKK Construction, every project starts with careful planning, transparent communication, and quality we don’t compromise on. From architectural planning and grey structure construction to complete turnkey solutions and luxury home builds, our site engineers manage every stage directly.
Ready to start planning?
Let’s build a home that’s designed to last for generations.