Quick answer: CDA building plan approval in Islamabad starts with Forms A1 and A2, signed by the allottee (or attorney), an approved architect, and a structural engineer, and validated by CDA’s Architecture Directorate. You then submit them at the One Window Operation (OWO), Block-III, with building drawings, CNIC, allotment or transfer letter, possession certificate, and the scrutiny fee. CDA’s own pages show different copy counts and fee rates, so confirm both before you pay.
If you are planning to build a house in Islamabad, the building plan is the first document that decides how smoothly the project will run. A plan that follows the rules gets approved faster, avoids redesign costs, and keeps your grey structure work on schedule. This guide explains CDA building plan approval in Islamabad, including forms, documents, scrutiny fees, the submission process, common rejection reasons, and the completion certificate, using CDA’s published information.
Important: This guide covers plots under direct CDA control. Plots in private housing societies, Bahria Town, DHA, or other jurisdictions can follow a different route, so confirm your plot’s authority first.
What Is CDA Building Plan Approval?
CDA building plan approval (often called map approval or naqsha manzoori in everyday Urdu) is the formal review of your architectural and structural drawings by the Capital Development Authority before construction starts. CDA’s Building Control Section checks whether the proposed house follows the regulations for your plot.
The review typically looks at:
- Plot size, sector and permitted land use
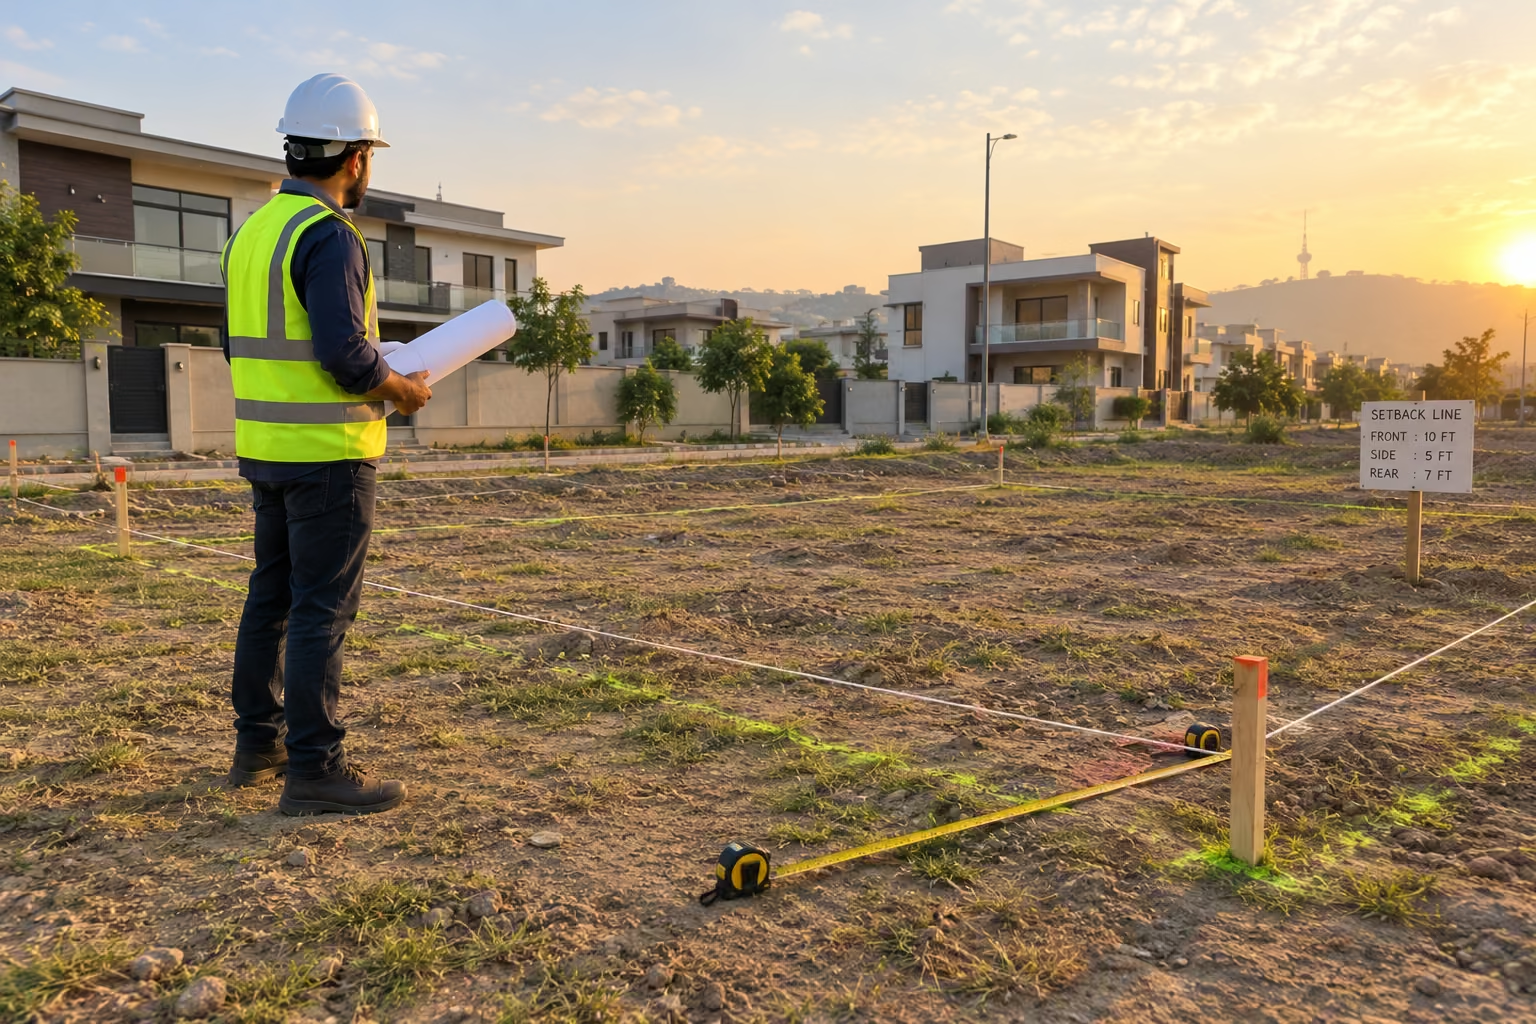
- Setbacks (front, rear and side open spaces)
- Covered area, number of floors and building height
- Basement provisions
- Parking and access
- Structural safety drawings signed by registered professionals
CDA publishes its rules on its By-Laws & Regulations page, and CDA Board papers refer to the Building Control Regulations as BCR-2020. Always check the version that applies to your plot category.
Key Facts at a Glance
| Item | What CDA’s published pages say |
| Authority | Capital Development Authority (CDA), Islamabad Capital Territory |
| Approval forms | Form A1 and Form A2 |
| Who signs | Allottee or attorney, approved architect, structural engineer |
| Validation | Architecture Directorate, CDA |
| Submission point | Front Office, One Window Operation (OWO), Block-III, CDA |
| Drawing copies | 4 copies (FAQ page) or 6 sets (procedures page) |
| Completion forms | Form B1 and Form B2 |
| Water connection | Form A-3, which needs a copy of the approved plan |
Who Needs It?
You should plan for approval when you are building a new house, villa, commercial building, or apartment project on a CDA-controlled plot, or when you want to revise an approved design. For plots inside approved private housing schemes, CDA’s own template for society submissions shows the society first scrutinising the plan and sending it onward with a society NOC. In other words, the route depends on who controls your plot.
If you are comparing options, read our guide to house construction cost and BOQ in Islamabad so your budget and drawings are aligned before you apply.
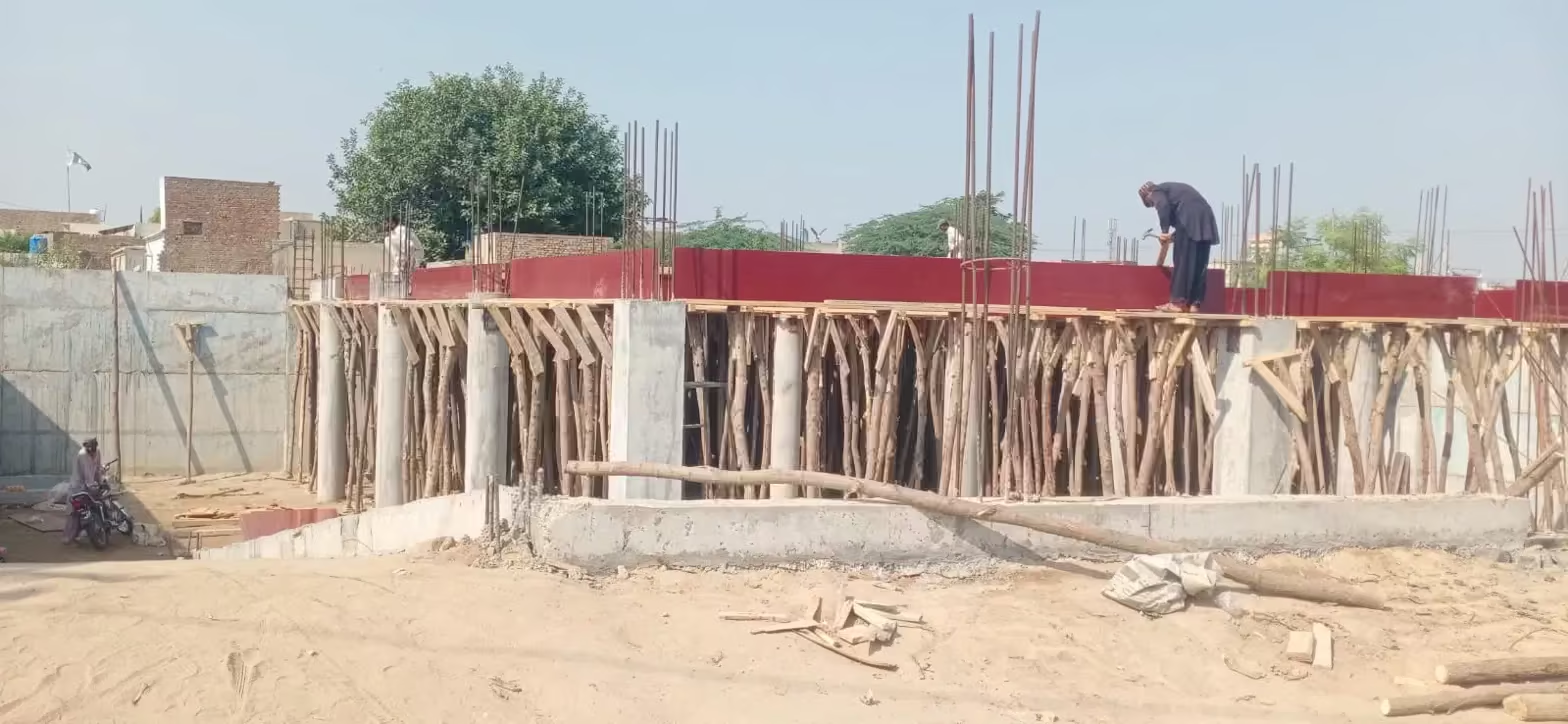
CDA Building Plan Approval Process: Step by Step
Step 1: Confirm Your Plot and Jurisdiction
Check your allotment or transfer letter, possession status, sector, and plot dimensions. Confirm whether CDA, a housing society, or another authority handles building plans for your plot.
Step 2: Study the Building Regulations
Before any drawing is finalised, check setbacks, covered area, height, floors, basement rules, and parking for your plot category. Do not copy figures from another sector or society.
Step 3: Appoint an Approved Architect and Structural Engineer
CDA requires Forms A1 and A2 to be signed by the owner or attorney, an approved architect, and a structural engineer. Professionals are normally registered with the Pakistan Council of Architects and Town Planners (PCATP) and the Pakistan Engineering Council (PEC). Our architectural design and planning service coordinates both sets of drawings so they match before submission.
Step 4: Prepare the Documents
Use the checklist below and confirm the current requirements with CDA before final printing.
| Document | Purpose |
| Form A1 | Owner or allottee application |
| Form A2 | Architect and structural engineer certification |
| Architectural and structural drawings | The design CDA reviews |
| CNIC copy | Identity of allottee, transferee or attorney |
| Allotment or transfer letter | Proof of ownership |
| Possession certificate | Proof of possession |
| Sub-division copy | Only where applicable |
| Attorney acceptance | Only where an attorney applies |
For plots in approved housing societies, CDA’s society NOC template also lists items such as the indemnity bond, CNIC of the owner and a witness, and six sets of drawings. Ask your society which list it follows.
Step 5: Confirm and Pay the Scrutiny Fee
The fee is paid through the Estate Management route, and the forwarding letter showing receipt goes with your file. This is where published figures differ, so treat the table below as a comparison, not a quote.
| Source | Residential | Commercial |
| CDA FAQ page | Rs. 1 per sq ft (minimum Rs. 500) | Rs. 2 per sq ft (minimum Rs. 3,000) |
| CDA procedures page | Rs. 3 per sq ft | Rs. 10 per sq ft |
Example: on a 3,500 sq ft covered area, Rs. 1 per sq ft gives Rs. 3,500 and Rs. 3 per sq ft gives Rs. 10,500. Either way, the fee is small compared with the cost of a rejected or redrawn plan. Ask CDA’s Building Control Section which rate and category apply to you.
Step 6: Submit and Keep Your Receipt
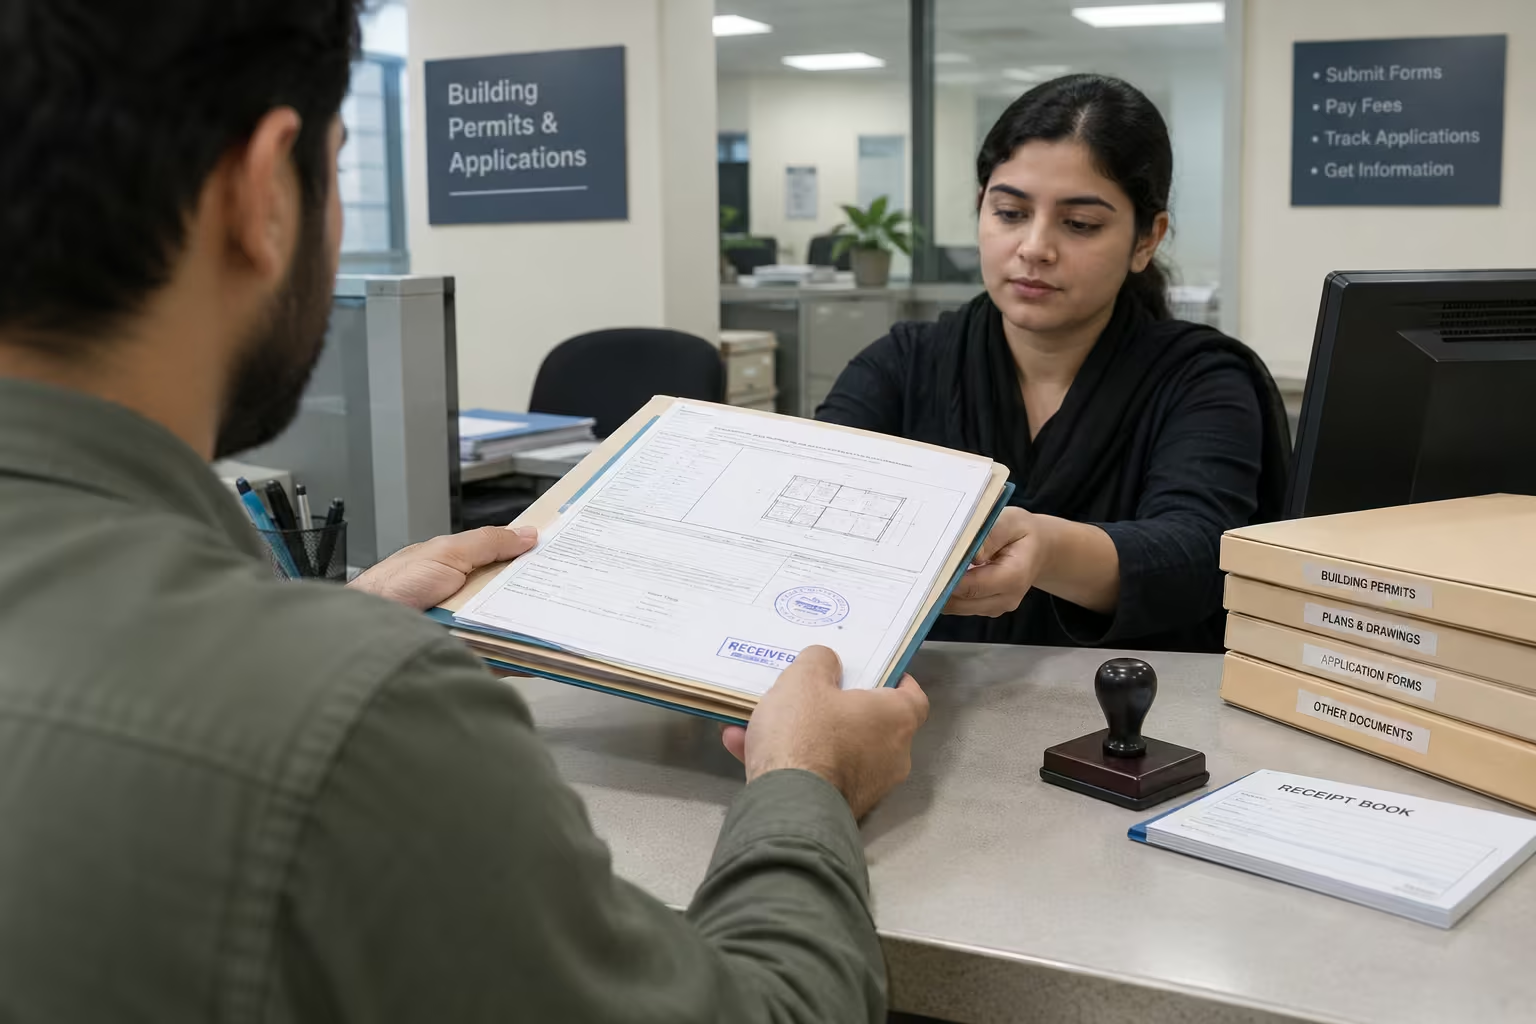
Submit at the OWO Front Office in Block-III with every form signed and every drawing included. Keep a full photocopy set and the receipt or file number for follow-up.
Step 7: Answer Observations
If CDA raises objections, send them to your architect and structural engineer, correct the drawings, and resubmit. Avoid informal changes on site while the file is pending. Reports about CDA’s fast-track approval mechanism exist (see the CDA Board meeting minutes of October 2023), but ask CDA whether it applies to your plot and covered area.
Step 8: Start Work Only on the Approved Plan
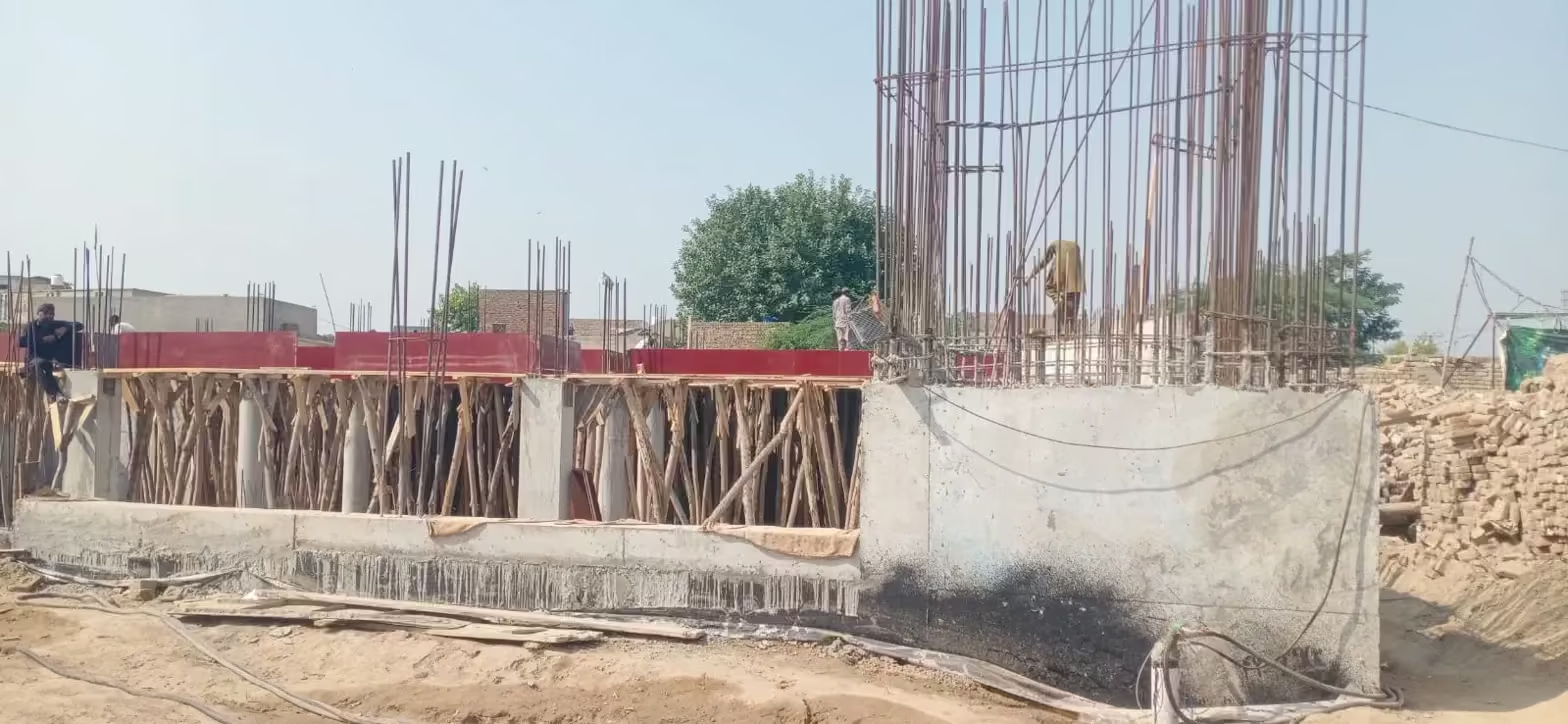
Give the approved set to your contractor and engineer. Unapproved construction can attract extra charges, penalties, or enforcement action, so confirm approval before excavation. If you are choosing a builder, our grey structure construction service works from approved drawings, and our house construction timeline guide shows how approval fits into the schedule.
Building Rules to Check Before You Apply
| Requirement | What to review for your plot |
| Setbacks | Front, rear and side open space |
| Covered area | Maximum built-up portion of the plot |
| Height and floors | Allowed storeys and total height |
| Basement | Whether permitted, and the safety conditions |
| Parking | Required spaces and access |
| Land use | Residential, commercial, or mixed |
| Structural design | Foundation and frame signed by a structural engineer |
Common Mistakes That Delay Approval
- Designing before checking the rules. A beautiful elevation that breaks setback or covered-area limits will be sent back. Check regulations first.
- Incomplete property papers. Missing possession certificate, allotment letter, or CNIC copy stalls the file.
- Mismatched drawings. Architectural and structural drawings must agree on columns, walls, stairs, and floor levels.
- Wrong authority. A society plot submitted to the wrong office loses weeks.
- Starting construction early. Work before approval risks penalties and redesign.
- Unapproved changes later. Changing floors, layout, or covered area after approval may need a revised plan.
Building Plan Approval vs Completion Certificate
| Building plan approval | Completion certificate | |
| Stage | Before construction | After construction |
| Forms | A1 and A2 | B1 and B2 |
| Drawings | Proposed design | Completion plan as built |
| Extra papers | Scrutiny fee, property documents | Estate Management dues clearance, Revenue Directorate dues clearance, completion scrutiny fee |
CDA’s FAQ also lists proof of withholding tax payment for non-residential completion cases. Build exactly as approved, because the as-built plan must match the site. After approval, you will also need the approved plan copy when applying for a water connection using Form A-3.
How OKK Construction Can Help
OKK Construction is an Islamabad-based residential and commercial construction company. We coordinate architects, structural engineers, and site teams under one scope, from planning to handover. If you want a single team across approvals, structure, and finishing, see our turnkey construction solutions or our luxury home construction service. We build across CDA sectors, DHA, Bahria Town, and Gulberg Greens, and we give written, itemised BOQs so you know the scope before work begins.
Ready to Build in Islamabad?
Send us your plot details and drawings, and our team will review the scope with you.
Frequently Asked Questions
Is CDA building plan approval compulsory before building a house in Islamabad?
Yes,s for plots under CDA building control. Approval is requested before construction begins, and unapproved work can attract penalties. Confirm the rule that applies to your plot category with CDA.
Which forms are required for CDA building plan approval?
Form A1 and Form A2, signed by the allottee or attorney, an approved architect, and a structural engineer, then validated by CDA’s Architecture Directorate.
What documents are required?
Forms A1 and A2, building drawings, CNIC, allotment or transfer letter, possession certificate, and sub-division and attorney documents where applicable, plus proof of scrutiny fee.
How much is the CDA scrutiny fee in 2026?
CDA’s FAQ lists Rs. 1 per sq ft for residential buildings (minimum Rs. 500), while its procedures page lists Rs. 3 per sq ft. Confirm the current rate with CDA before paying.
How many copies of drawings should I submit?
CDA’s FAQ mentions four copies, and its procedures page mentions six sets. Ask the Building Control Section which count applies to you.
Do housing societies follow the same process?
Not always. Approved societies may scrutinise plans first and issue an NOC before CDA review. Ask your society for its checklist.
What is the difference between plan approval and a completion certificate?
Approval covers the proposed design before construction (Forms A1 and A2). The completion certificate covers the finished building (Forms B1 and B2).
Can I change my approved design during construction?
Major changes may need a revised plan. Speak to your architect and CDA before altering floors, layout, or covered area.
Final Thoughts
CDA building plan approval is easier when your plot papers, architect, structural engineer, and builder work from the same drawings. Verify the rules for your plot, confirm the fee and copy count with CDA, and begin construction only on the approved plan. Official forms are available on CDA’s Forms & Applications page.
Disclaimer: This guide is general information based on CDA’s published pages and is not legal advice. CDA rules, fees, and procedures can change, so confirm current requirements with CDA before applying.