Quick answer: Once drawings and approvals are in place, a typical double-storey house in Islamabad takes around 6 to 15 months to complete with full turnkey construction. A 5 marla house may take 6–8 months, a 10 marla house 8–12 months, and a 1 kanal house 10–15 months. Grey structure construction, including the foundation, generally takes 2.5–7 months, depending on the project’s size and complexity. Design and approvals may require another 1–3 months before construction begins.
These figures are general planning estimates for residential projects in Islamabad and Rawalpindi, not guaranteed deadlines. At OKK Construction, we recommend a project-specific schedule after evaluating the plot, approved drawings, structural requirements, and finishing specifications. This guide explains each construction phase, common causes of delays, and practical ways to keep your project on schedule.
How Long Does It Take to Build a House in Islamabad?
The construction timeline depends on the covered area, number of floors, design complexity, finishing standards, and scope of work. Grey structure construction takes less time than completing a house from foundation to final handover.
The following table provides estimated timelines for typical double-storey residential houses.
| House size | Grey structure, including foundation | Finishing | Total turnkey timeline |
| 5 marla | 2.5–4 months | 3–4 months | 6–8 months |
| 10 marla | 3.5–5 months | 4–6 months | 8–12 months |
| 1 kanal | 5–7 months | 5–8 months | 10–15 months |
These estimates assume that drawings and approvals are complete, materials arrive on time, payments follow the agreed schedule, and the owner makes decisions promptly. Some construction activities overlap, so individual phase durations should not always be added together to calculate the total.
A basement, additional floor, complicated architectural features, imported fittings, or extensive custom woodwork can extend the schedule.
Before choosing your construction scope, compare grey structure construction with turnkey construction services to understand which option suits your project.
Sample Timeline for a 10 Marla Double-Storey House
A 10-month schedule provides a useful planning example for a 10 marla double-storey house. Actual progress will depend on the structural design, site conditions, material availability, and coordination between different teams.
| Month | Main construction activities |
| 1 | Site marking, excavation, footings and plinth beams |
| 2 | Ground-floor columns and walls, reinforcement and first-floor slab preparation or casting |
| 3 | First-floor walls, staircase and roof slab |
| 4 | Electrical and plumbing rough-in, internal plaster preparation |
| 5–6 | Plastering, waterproofing where required, flooring and tiling |
| 7–8 | Doors, windows, woodwork, kitchen installation and bathroom fittings |
| 9 | Painting, electrical fixtures and external finishing |
| 10 | Final checks, snagging, defect correction and handover |
This example illustrates the usual sequence rather than a fixed deadline. Contractors may complete some activities simultaneously when site conditions, material deliveries, and technical requirements allow.
The Phases of House Construction, Step by Step
Understanding each phase helps you track progress, coordinate decisions, and identify delays before they affect the entire project.
Phase 1: Planning, Drawings and Approvals
Estimated duration: 1–3 months before construction, where applicable
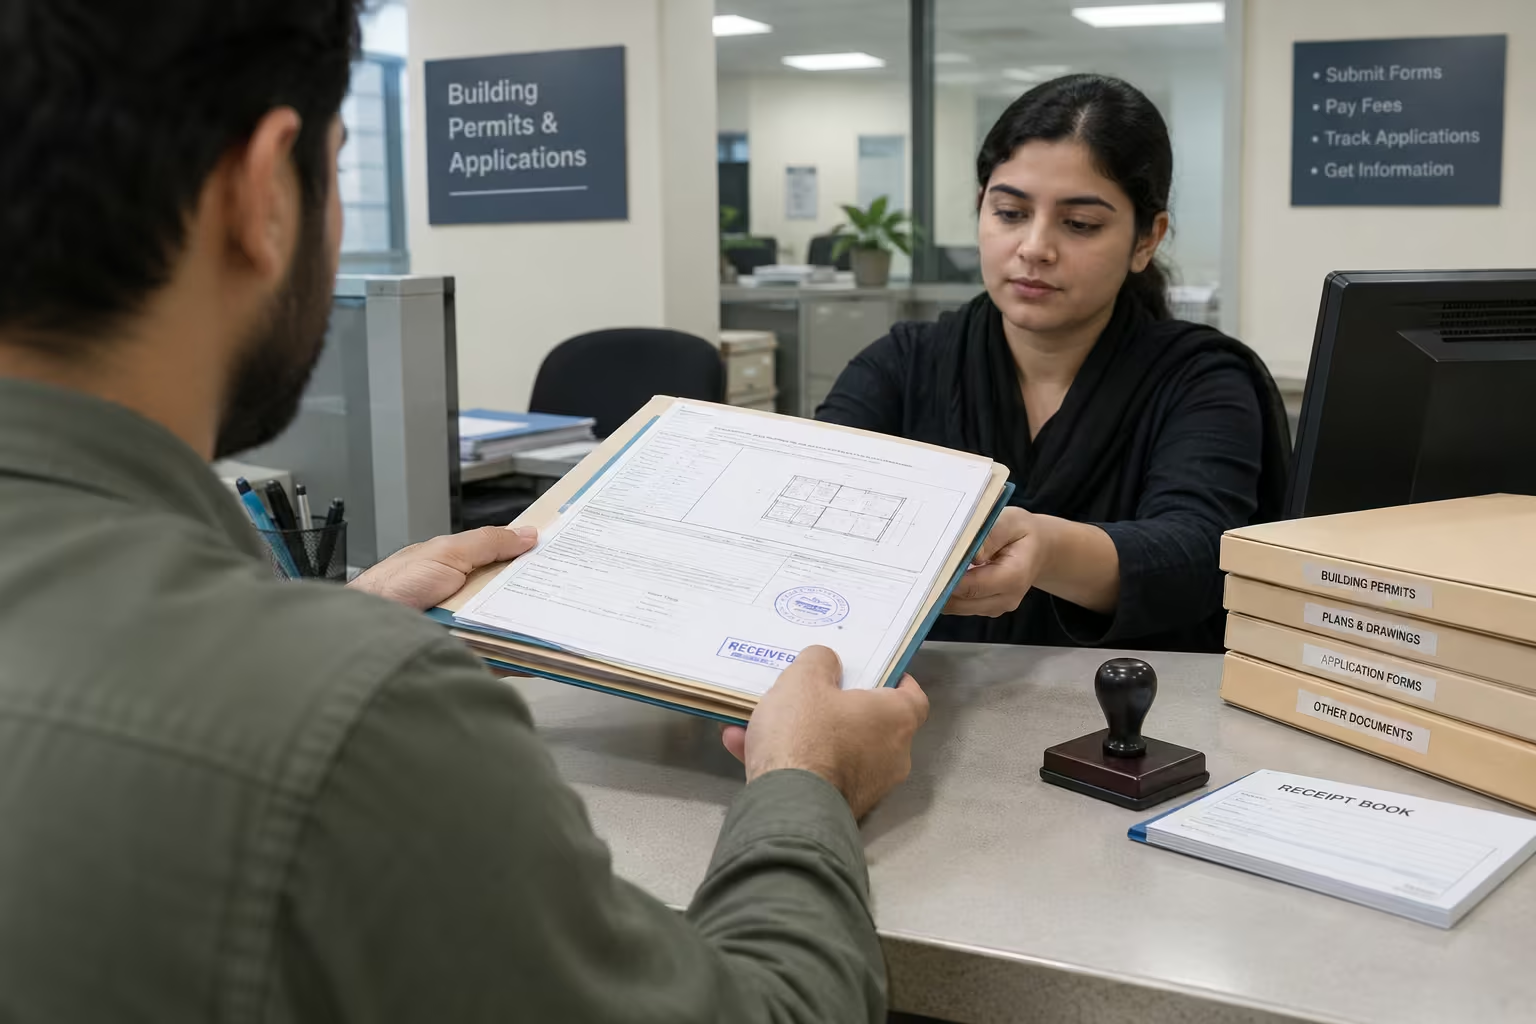
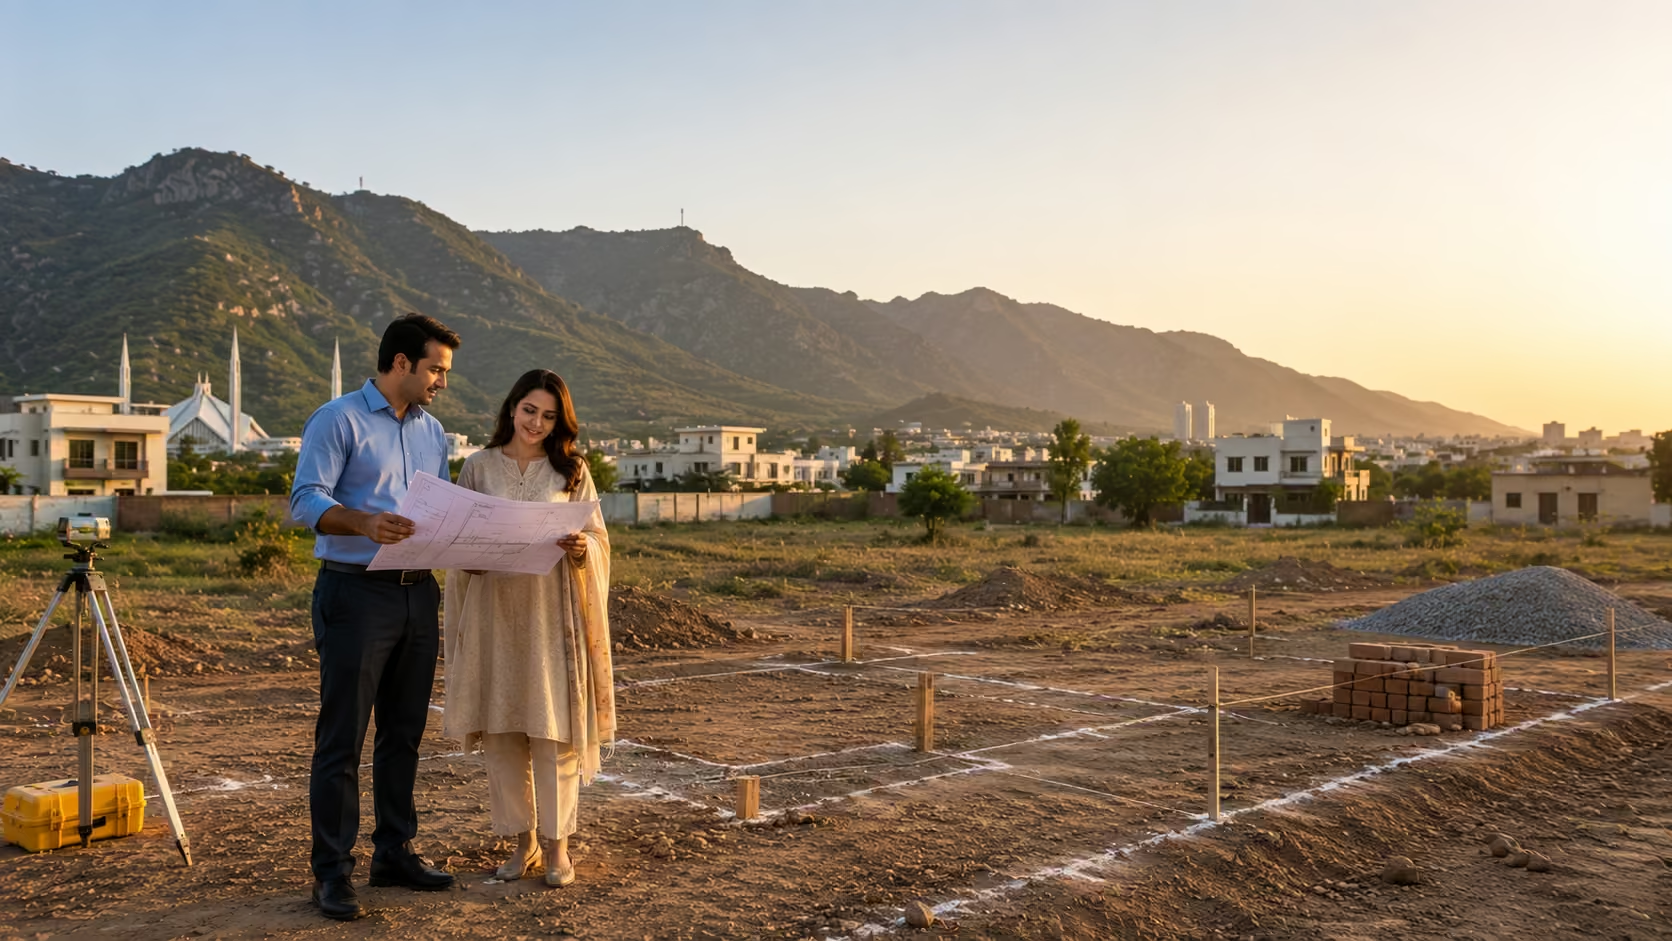
Construction planning starts before excavation. This phase includes the site survey, architectural drawings, structural design, soil investigation where required, and building plan approval.
Depending on the plot location, the relevant authority may be the Capital Development Authority (CDA), Islamabad Capital Territory administration, Rawalpindi Development Authority (RDA), or the applicable housing society. Requirements and processing times vary, so confirm the current rules with the relevant authority.
Finalising drawings early reduces the risk of expensive changes during construction. If your drawings are ready, review our guide on what to do after receiving architectural drawings.
Phase 2: Excavation and Foundation
Estimated duration: 3–6 weeks
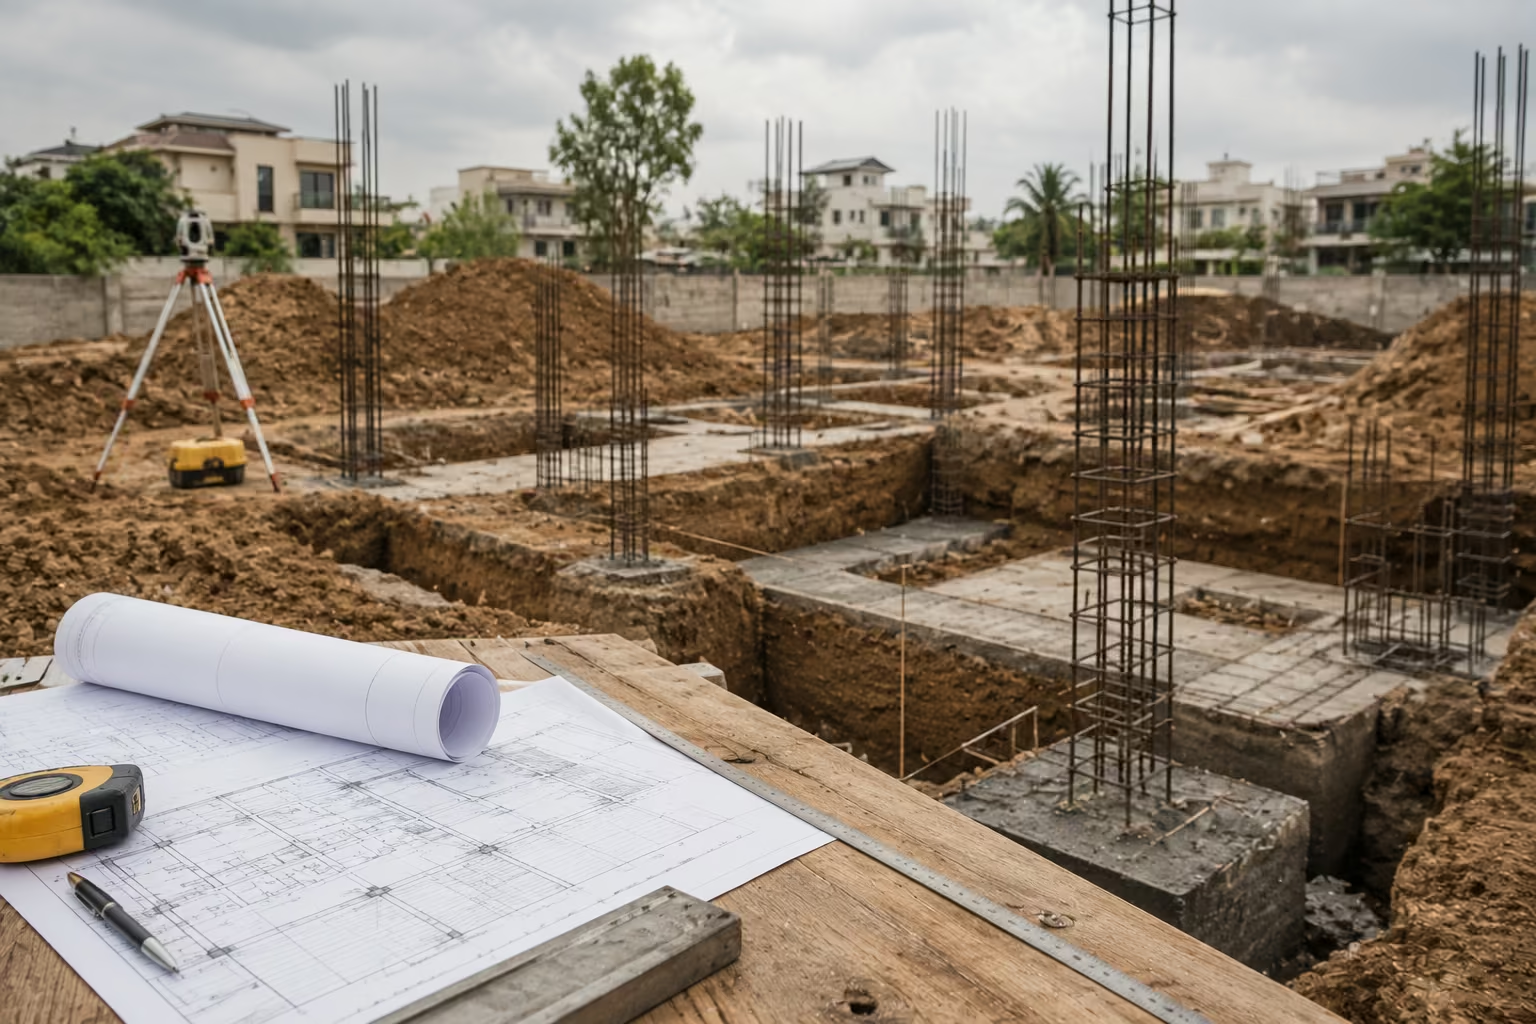
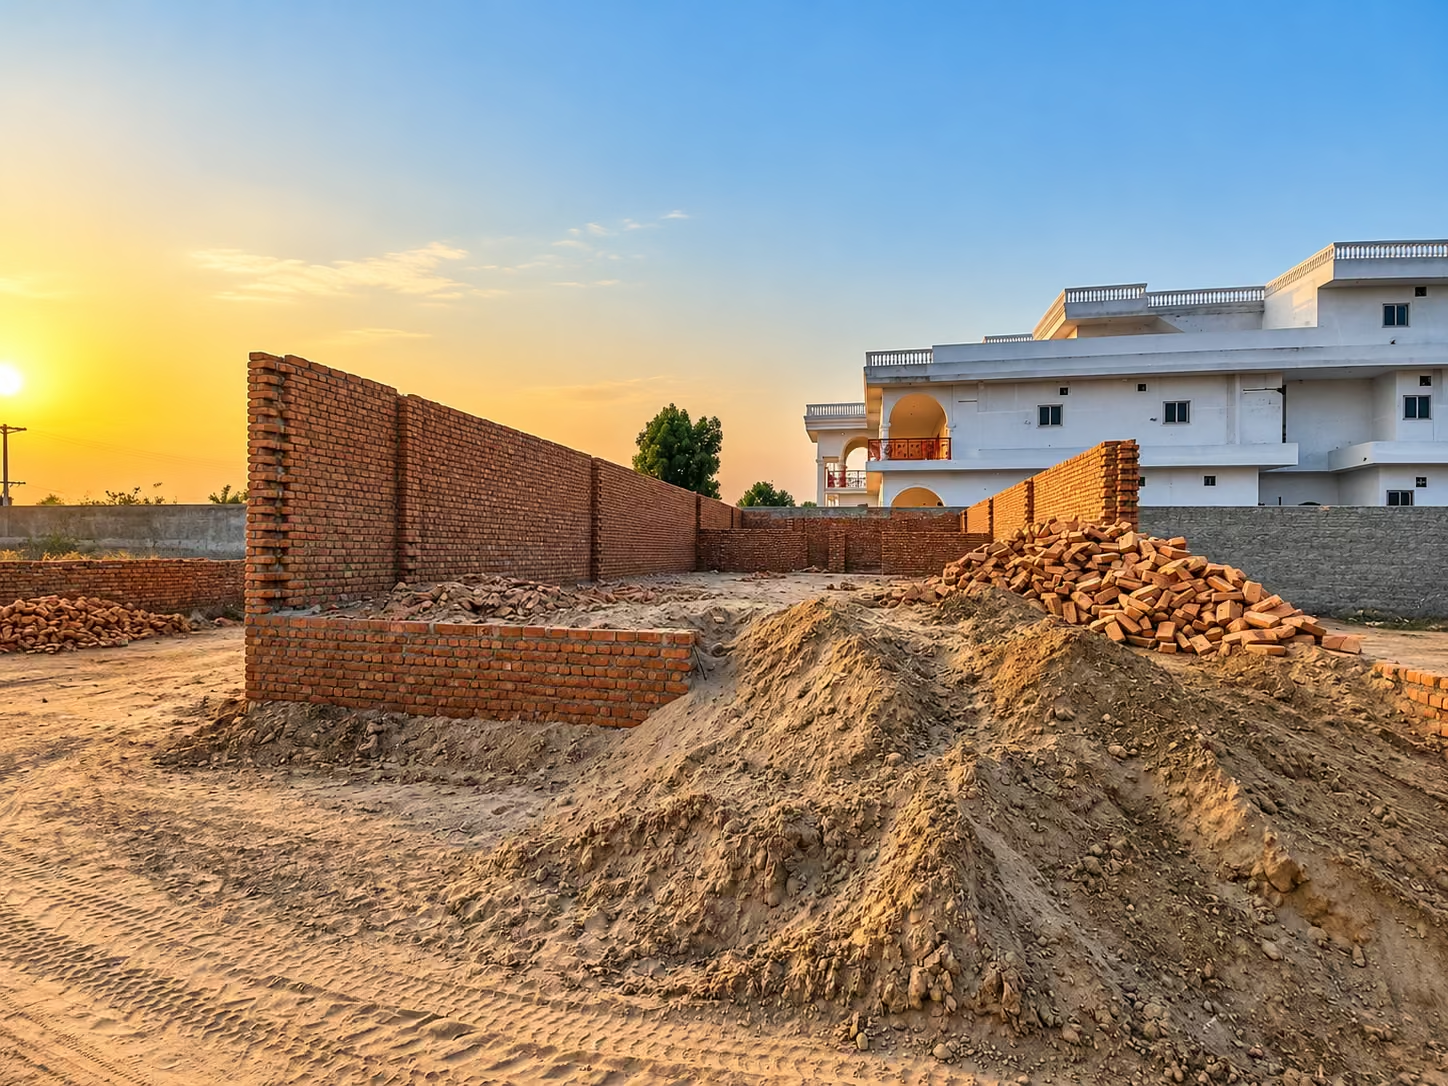
The team clears and marks the site before excavating to the depth specified in the approved structural design. Workers then prepare the foundation, install steel reinforcement, place concrete, and construct the plinth beams before backfilling where appropriate.
The foundation must follow the structural engineer’s specifications. Soil conditions, groundwater, basement requirements, and the foundation design can all affect the time required.
Proper execution at this stage supports the safety and durability of the entire building. Read our guide to house foundation construction to understand the work beneath the visible structure.
Phase 3: Grey Structure Construction
Estimated duration: 2.5–7 months, depending on house size
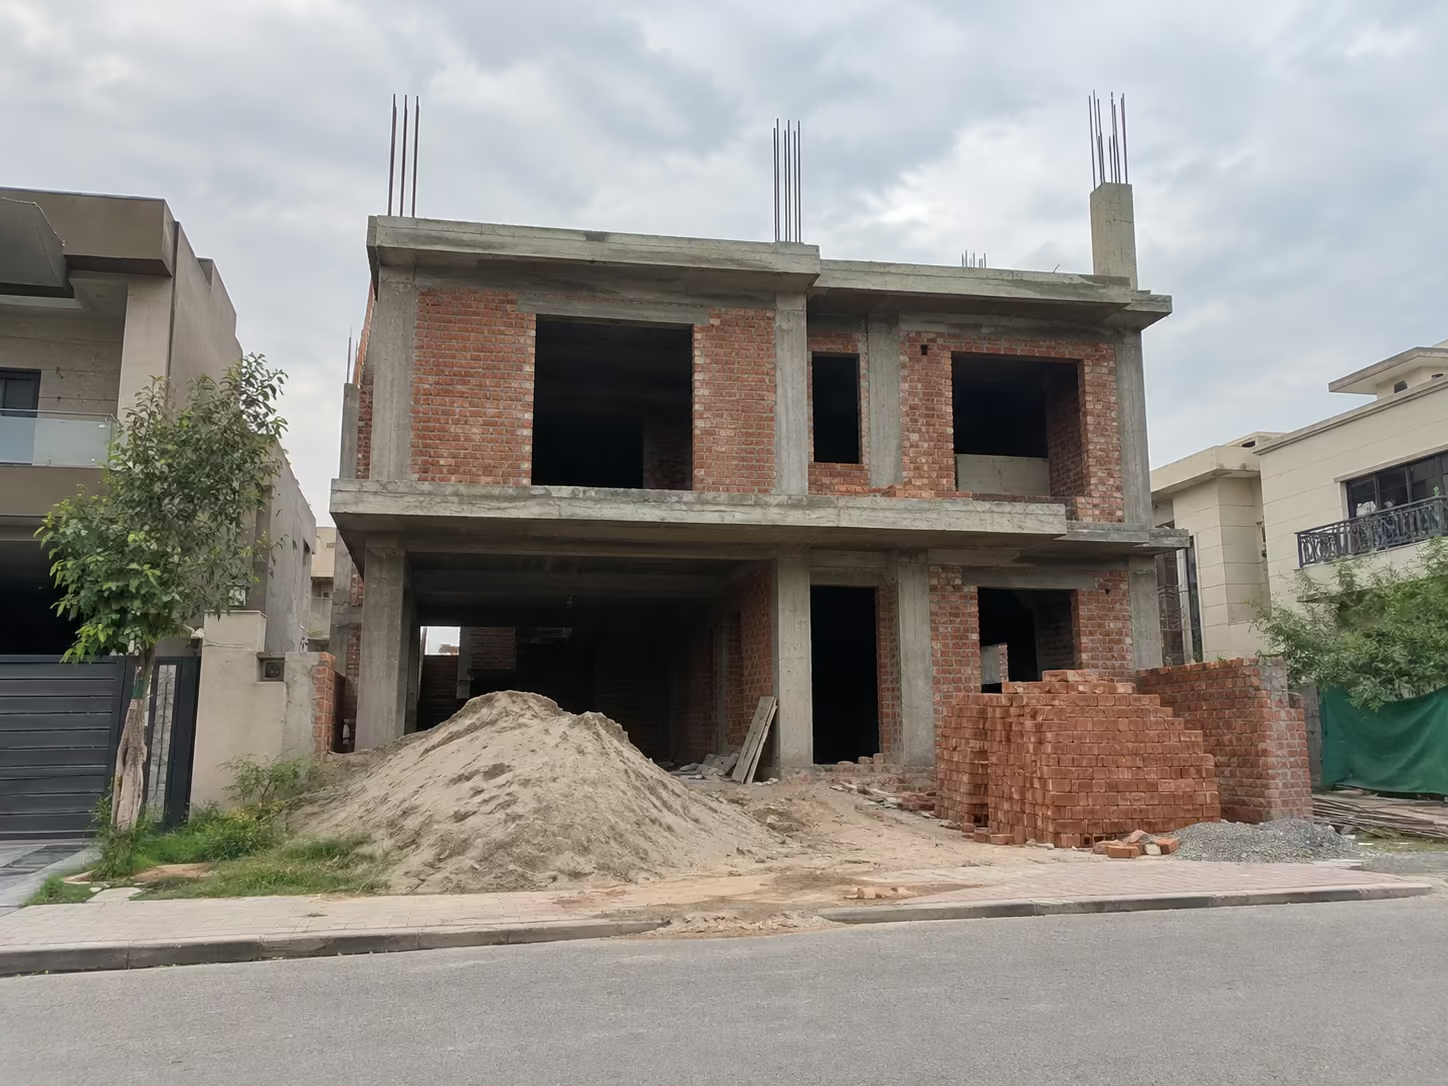
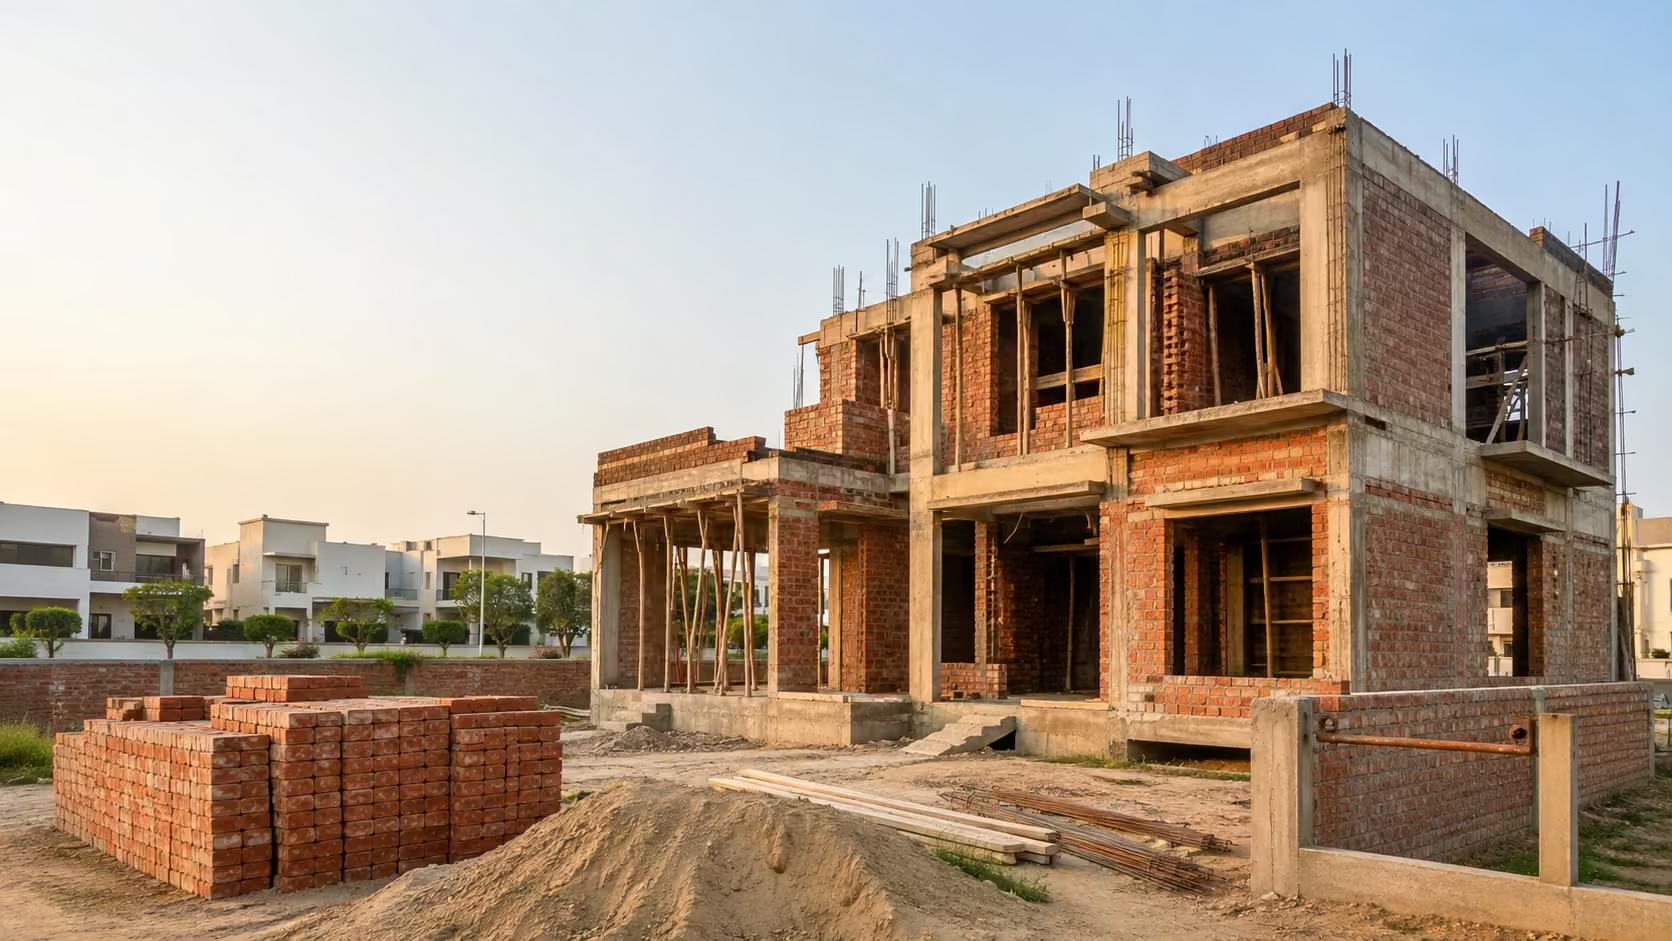
Grey structure construction includes the main structural frame, columns, beams, slabs, brick or block walls, staircase, and roof slab. The exact scope depends on the project’s specifications and contract.
Concrete requires proper curing to develop strength. Although 28 days is a common reference point for specified concrete strength, the actual strength development depends on the mix, temperature,e and curing conditions. The structural engineer should determine when formwork can be removed and when construction loads can be applied.
Rushing structural work without meeting engineering requirements can compromise safety and quality.
Phase 4: Electrical, Plumbing and Service Installation
Estimated duration: 3–6 weeks, with some activities overlapping grey structure work
Electrical conduits, water supply pipes, drainage lines and other specified services require careful coordination with the building layout. Teams usually install concealed services before plastering and finishing the relevant surfaces.
The site supervisor should check pipe routes, electrical points, drainage slopes and service locations against the approved plans before workers cover them.
Correcting mistakes after plastering or tiling can require breaking finished surfaces, which increases costs and extends the schedule.
Phase 5: Plastering, Flooring and Finishing
Estimated duration: 3–8 months, depending on the project
Finishing often involves the greatest variation in construction timelines. It includes plastering, waterproofing where required, flooring, wall and floor tiles, doors, windows, kitchen cabinets, bathroom fittings, painting, electrical fixtures and external finishes.
The finishing schedule depends heavily on the materials selected and their availability. Custom cabinetry, imported sanitary ware, decorative ceilings and specialised stonework can require additional production and installation time.
Owners can reduce delays by approving samples, selecting materials and confirming specifications before the relevant work begins.
Phase 6: Inspection, Snagging and Handover
Estimated duration: 1–3 weeks
Before handover, the contractor and owner should inspect the completed work and record outstanding defects.
Typical checks include:
- Paint quality, surface finish and visible cracks.
- Door and window alignment and operation.
- Plumbing connections, drainage and water leakage.
- Electrical fixtures, switches and outlets.
- Kitchen cabinets, sanitary fittings and hardware.
- Agreed external works and remaining contract items.
The contractor should correct defects within the agreed scope and document any outstanding items before completing the handover.
Why Do House Construction Projects Get Delayed in Islamabad?
Construction delays usually result from a combination of planning, procurement, site management, and decision-making issues. Identifying these risks early helps owners prepare a more realistic schedule.
Late or Changing Design Decisions
Changing a room layout, staircase, elevation, or service location after construction begins can disrupt several activities. Revisions may require updated drawings, additional materials, demolition, or rework.
Finalise the major design decisions before starting structural work whenever possible.
Approval and Documentation Delays
Incomplete applications, missing documents,s or revisions requested by the relevant authority can delay the start of construction. Confirm the applicable requirements and submit complete documentation before committing to a construction start date.
Material Price Changes and Supply Shortages
Cement, steel, bricks, tiles, and finishing materials may experience price or supply changes. Poor procurement planning can leave workers waiting for essential materials.
The project schedule should identify key purchasing dates, expected delivery periods, and suitable alternatives where specifications permit.
Our guide to hidden costs of building a house in Pakistan explains other expenses that owners should consider when planning their budgets.
Weather and Monsoon Conditions
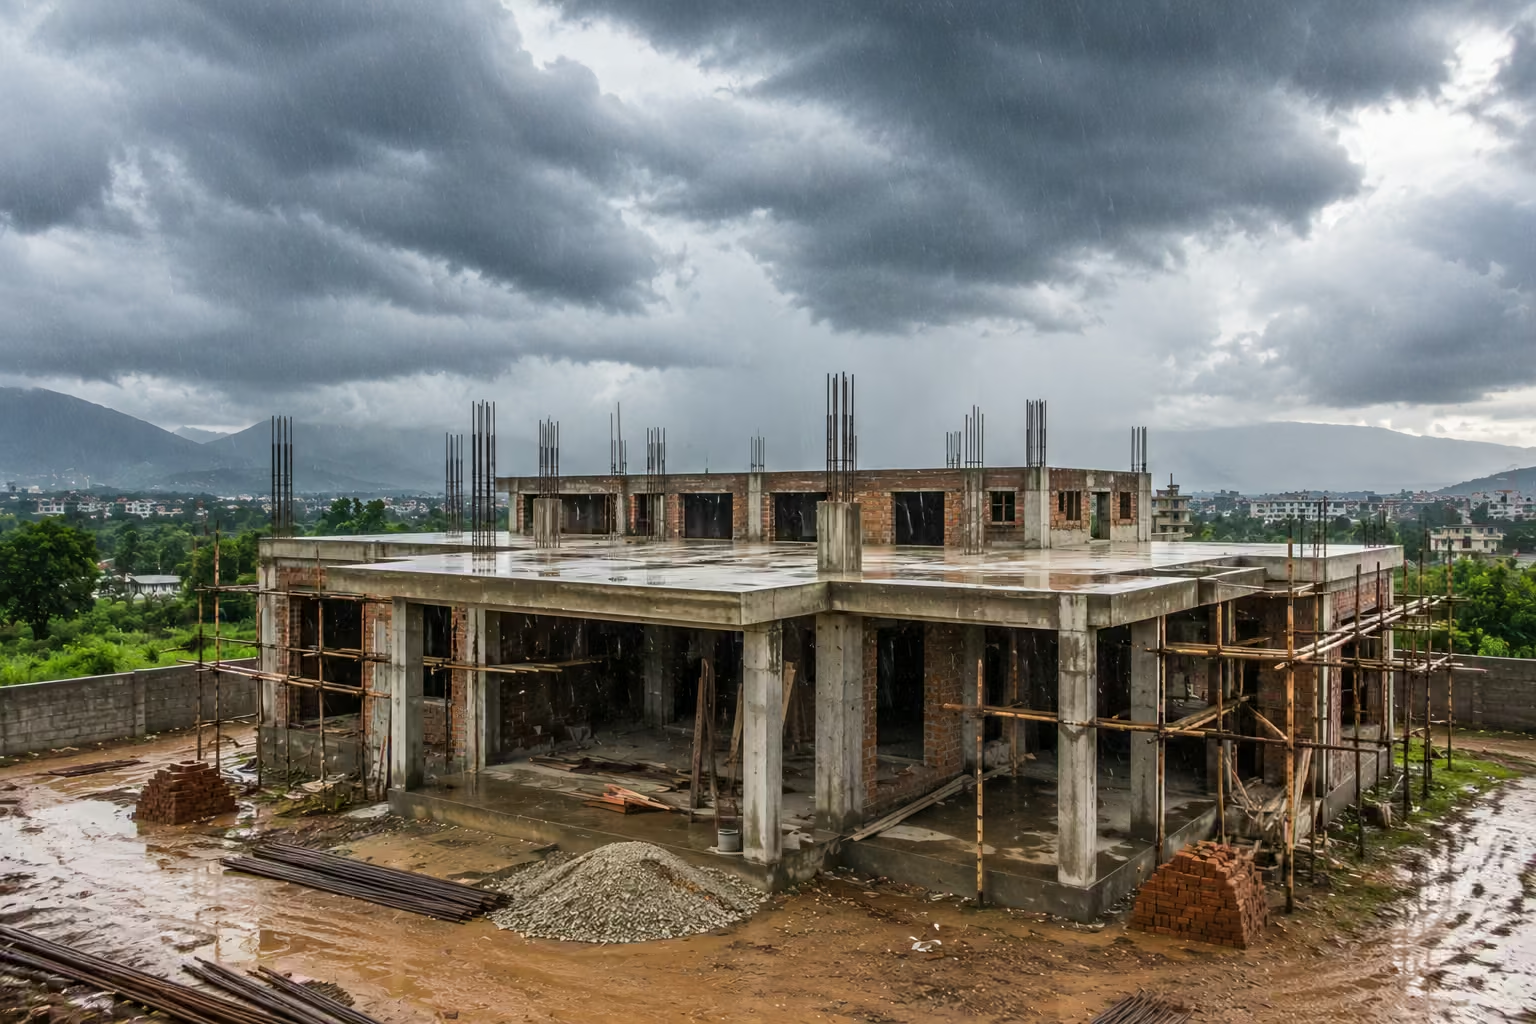
Heavy rain can affect excavation, foundation work, concrete placement, waterproofing,g and external finishes. Exposed materials and unfinished structures also need suitable protection.
Contractors should consider seasonal conditions when scheduling weather-sensitive work and allow time for unexpected interruptions. Our monsoon house waterproofing guide explains practical ways to protect a property from water intrusion.
Labour Availability
Construction progress depends on the availability and coordination of skilled masons, steel fixers, electricians, plumbers,s and finishing teams. Labour shortages, overlapping projects and holiday periods can affect productivity.
A contractor should plan labour requirements around upcoming milestones rather than arrange workers only when a task becomes urgent.
Payment Delays
When owners delay agreed milestone payments, contractors may struggle to pay workers or purchase materials. This can slow or temporarily stop construction.
Use a written payment schedule linked to clearly defined work stages. Understand the differences between fixed-price and cost-plus construction contracts before agreeing to the payment terms.
Poor Contractor Coordination
A contractor without a written schedule, reliable supervision, or organised procurement may struggle to coordinate different trades. Poor sequencing can leave workers waiting for other teams to complete their tasks.
When comparing a construction company with a thekedar in Islamabad, evaluate the actual supervision, reporting, contract terms, and project management arrangements rather than assuming that one option is always faster.
How to Keep Your House Construction on Schedule
Owners can reduce avoidable delays by making decisions early and monitoring progress against an agreed plan.
- Finalise drawings before construction begins. Confirm room layouts, elevations, structural details, and service locations before major work starts.
- Select finishing materials early. Decide on tiles, sanitary ware, doors, windows, paint, and kitchen specifications before the finishing phase.
- Request a written milestone schedule. Ask for planned start and completion dates for each major stage, along with the dependencies between tasks.
- Link payments to completed work. Agree on payment milestones, verification requirements, and due dates in the contract.
- Plan for weather interruptions. Protect excavations, stored materials, and exposed work, and allow flexibility around periods of heavy rain.
- Review progress regularly. Request weekly photographs, site updates,s and explanations for any difference between planned and actual progress.
- Allow contingency time and budget. Consider a 10–15% planning allowance where appropriate, adjusting it for project complexity and risk. This is a planning guideline, not a guarantee that every project will remain within the allowance.
Before excavation begins, review our house construction checklist and avoid the 10 common mistakes when building a house in Pakistan.
Building a House in Islamabad From Abroad?
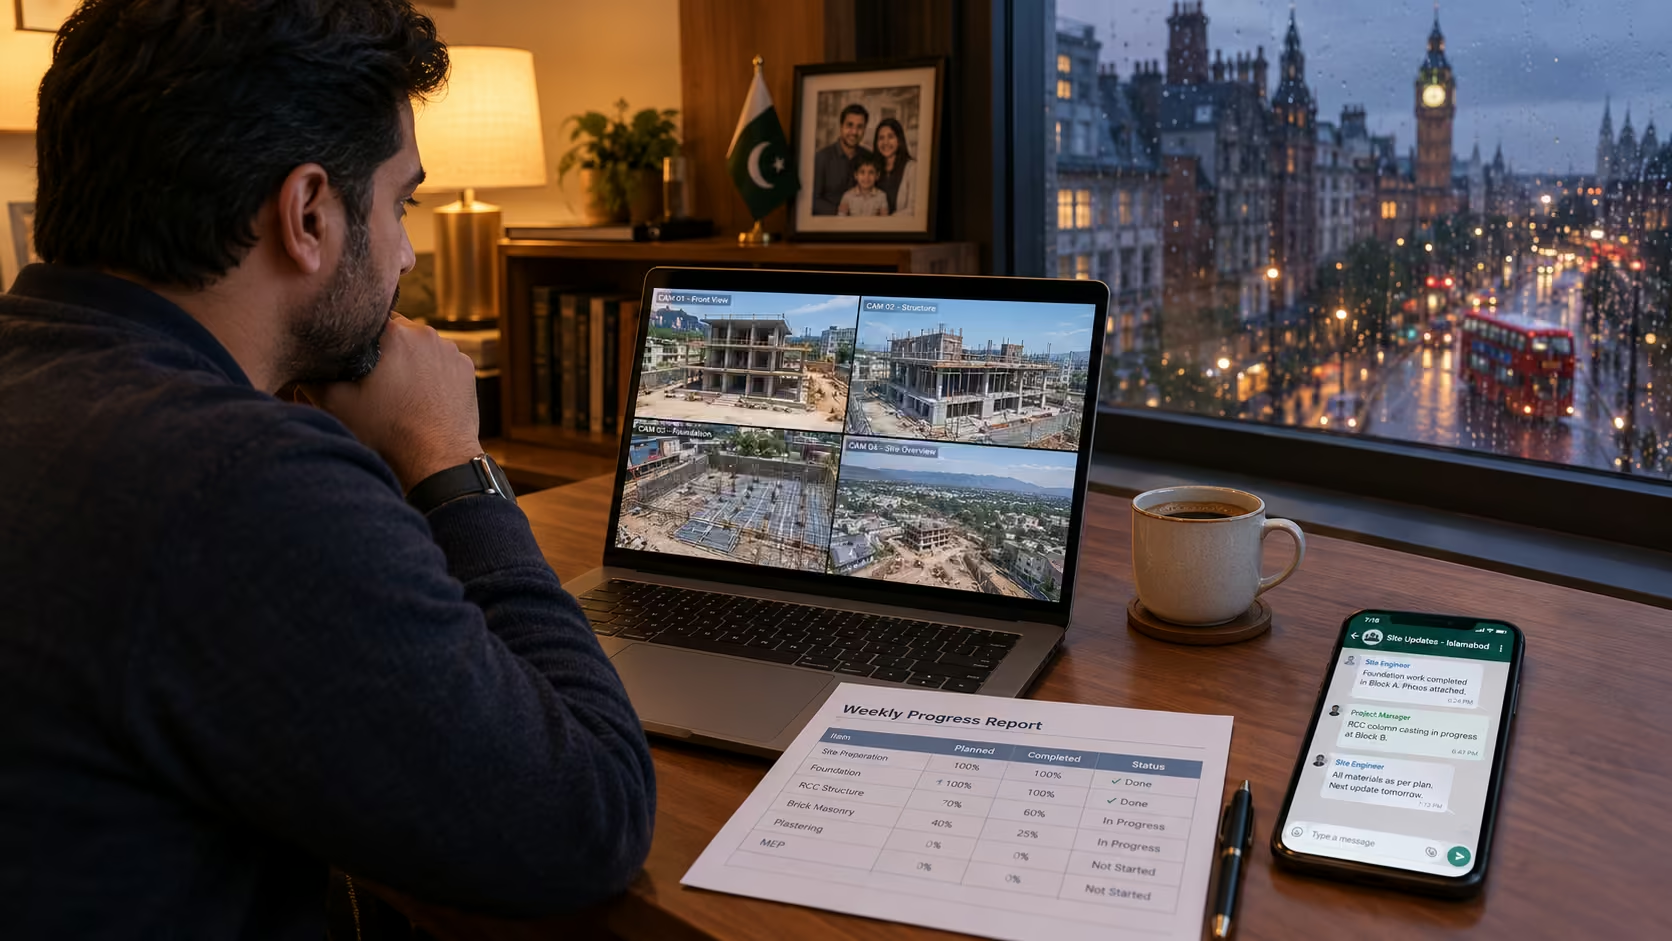
Overseas owners can manage construction remotely, but the process works best when they establish clear communication, decision-making, and payment arrangements.
- Appoint a reliable local representative. Agree on which decisions this person can make and which require your approval.
- Request regular site reports. Use weekly photographs or videos linked to the construction milestones.
- Approve materials in advance. Confirm finishes, fittings, and specifications early to reduce delays caused by time-zone differences or shipping.
- Use documented payments. Make payments through traceable channels and retain invoices, receipts, and progress records.
- Keep written records of changes. Document revisions to drawings, specifications, costs, and delivery dates.
A remote reporting arrangement should give you visibility into actual progress, outstanding decisions,s and potential delays rather than relying on occasional photographs alone.
Questions to Ask a Construction Company About Timelines
Before hiring a builder, ask these questions to understand how the company plans and manages its projects.
- Can you provide a written, phase-by-phase construction schedule?
- Does the proposed timeline include approvals, or does it start after approvals are complete?
- How do you handle delays caused by weather, labour shortages, or material availability?
- Who supervises the site, and how frequently will I receive progress reports?
- Can I visit a current construction project to assess your workmanship and site management?
- What happens if a delay results from the contractor’s failure to meet agreed obligations?
- Which items and inspections are included in the final handover?
- How do design changes affect the agreed cost and completion date?
A reliable contractor should explain the assumptions behind the proposed schedule and identify potential risks. Be cautious of promises to complete a large, double-storey house in only three months without a clear scope, realistic work sequence,e and technical justification.
Use our guide on how to choose the right construction company in Islamabad to evaluate builders before signing a contract.
How OKK Construction Plans and Tracks Your Schedule
OKK Construction is a private limited company based in Islamabad, serving Islamabad and Rawalpindi. Our team brings more than 30 years of combined construction experience.
We use the following planning principles to help clients understand their project requirements and monitor progress.
- Planning before execution. We aim to finalise architectural drawings, structural requirements, and material specifications before major construction begins.
- Coordinated project management. Architects, engineers, and site supervisors work from the approved project information to coordinate activities.
- Project-specific schedules. We recommend setting milestone dates after reviewing the plot, scope, design,n and expected material requirements.
- Quality checks at key stages. Structural and finishing work should meet the relevant specifications before subsequent activities proceed.
- Clear progress updates. Regular reporting helps clients understand completed work, upcoming activities, and decisions that need their attention.
- Remote communication for overseas clients. Photographs, videos, and written updates help owners monitor progress when they cannot visit the site.
Frequently Asked Questions
How long does it take to build a 10 marla house in Islamabad?
A 10 marla double-storey house generally takes 8–12 months for full turnkey construction after drawings and approvals are complete. Grey structure work may take 3.5–5 months, while finishing may require another 4–6 months. The actual duration depends on the design, specifications, and site conditions.
How long does a 5 marla house take to build?
A typical double-storey 5 marla house may take around 6–8 months for turnkey construction after approvals and drawings are ready. Complex designs, basements,s or premium finishes can extend this period.
How long does it take to build a 1 kanal house?
A double-storey 1 kanal house may take around 10–15 months for full turnkey construction. The larger covered area, architectural complexity, finishing specifications,ns and procurement requirements can increase the duration.
How long does grey structure construction take?
Grey structure construction, including the foundation, may take approximately 2.5–7 months for a typical residential house. The timeframe depends on the plot, structural design, number of floors, basement requirements, and working conditions.
Can a house be built in three months?
A limited construction scope may reach a particular milestone within three months, but completing a typical double-storey house to a good finishing standard in that period is generally unrealistic. Structural work, curing requirements, concealed services, and finishing all need appropriate time.
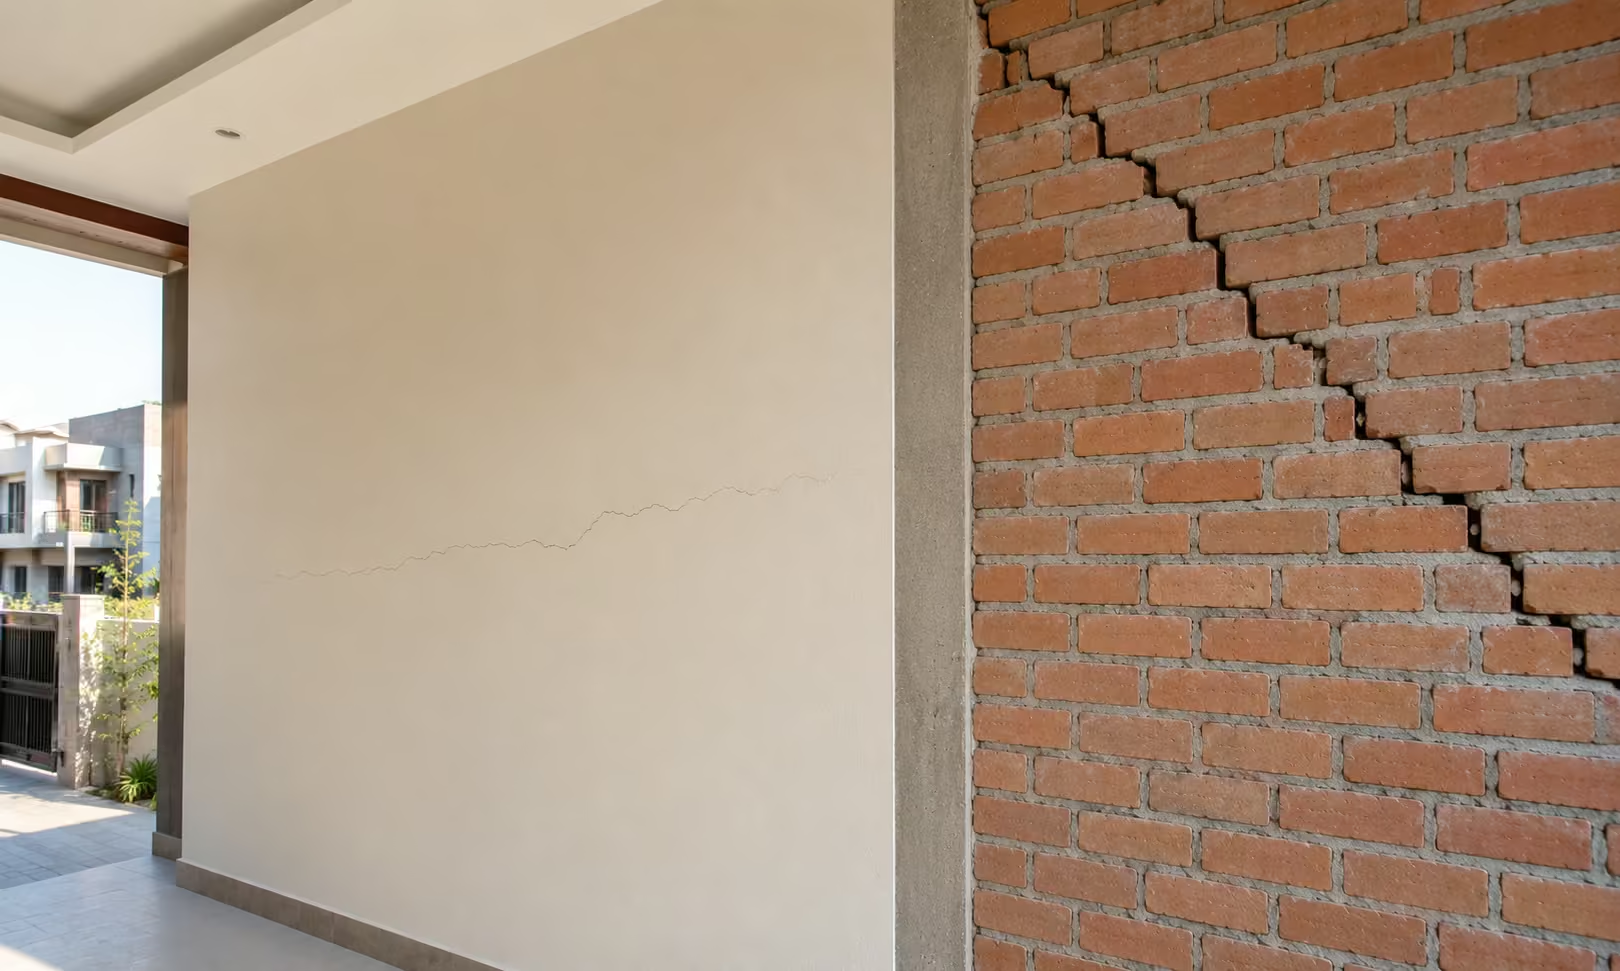
Rushing the work without meeting engineering and quality requirements can create safety risks and defects. Our guide to wall cracks in a new house explains why construction quality matters.
Does construction slow down during the monsoon in Islamabad?
Heavy rainfall can interrupt excavation, concrete placement, and external finishing. The extent of the delay depends on the weather, drainage, site protection,n and the activities scheduled during that period.
What is the best time of year to start house construction in Islamabad?
There is no single ideal start date for every project. Owners should consider approval status, contractor availability, material procurement, and the seasonal conditions expected during foundation and external work. A well-planned schedule should also allow for unexpected weather interruptions.
Is the construction timeline different in Rawalpindi?
The general construction sequence is similar in Islamabad and Rawalpindi. However, approval requirements, plot conditions, access, soil characteristics,s and housing society rules may differ. A contractor should assess the specific site before estimating the completion date.
Is a construction company faster than a thekedar?
Not necessarily. Completion time depends on planning, supervision, labour coordination, procurement,nt and decision-making. A well-organised contractor can deliver efficiently, while a poorly managed project can experience delays regardless of the business structure.
What causes the biggest construction delays?
Late design changes, approval problems, delayed payments, material shortages, labour availability, and late finishing selections commonly affect construction schedules. Written milestones and regular progress reviews help identify these issues early.
Get a Realistic Construction Timeline for Your Plot
Every residential project has different requirements. The most useful timeline starts with your plot size, location, drawings, construction scope,e and preferred finishing standards.
Contact OKK Construction to discuss your project and understand the next steps for site evaluation, planning, and a project-specific milestone schedule.
Request a construction timeline and quote from OKK Construction.
Disclaimer: The timelines in this guide are general planning estimates for typical residential projects. Actual construction duration varies with approvals, design, site conditions, weather, material availability, labour coordination,n and finishing specifications. Obtain a project-specific schedule before committing to a completion date.