What to Check Before Starting House Construction in Pakistan
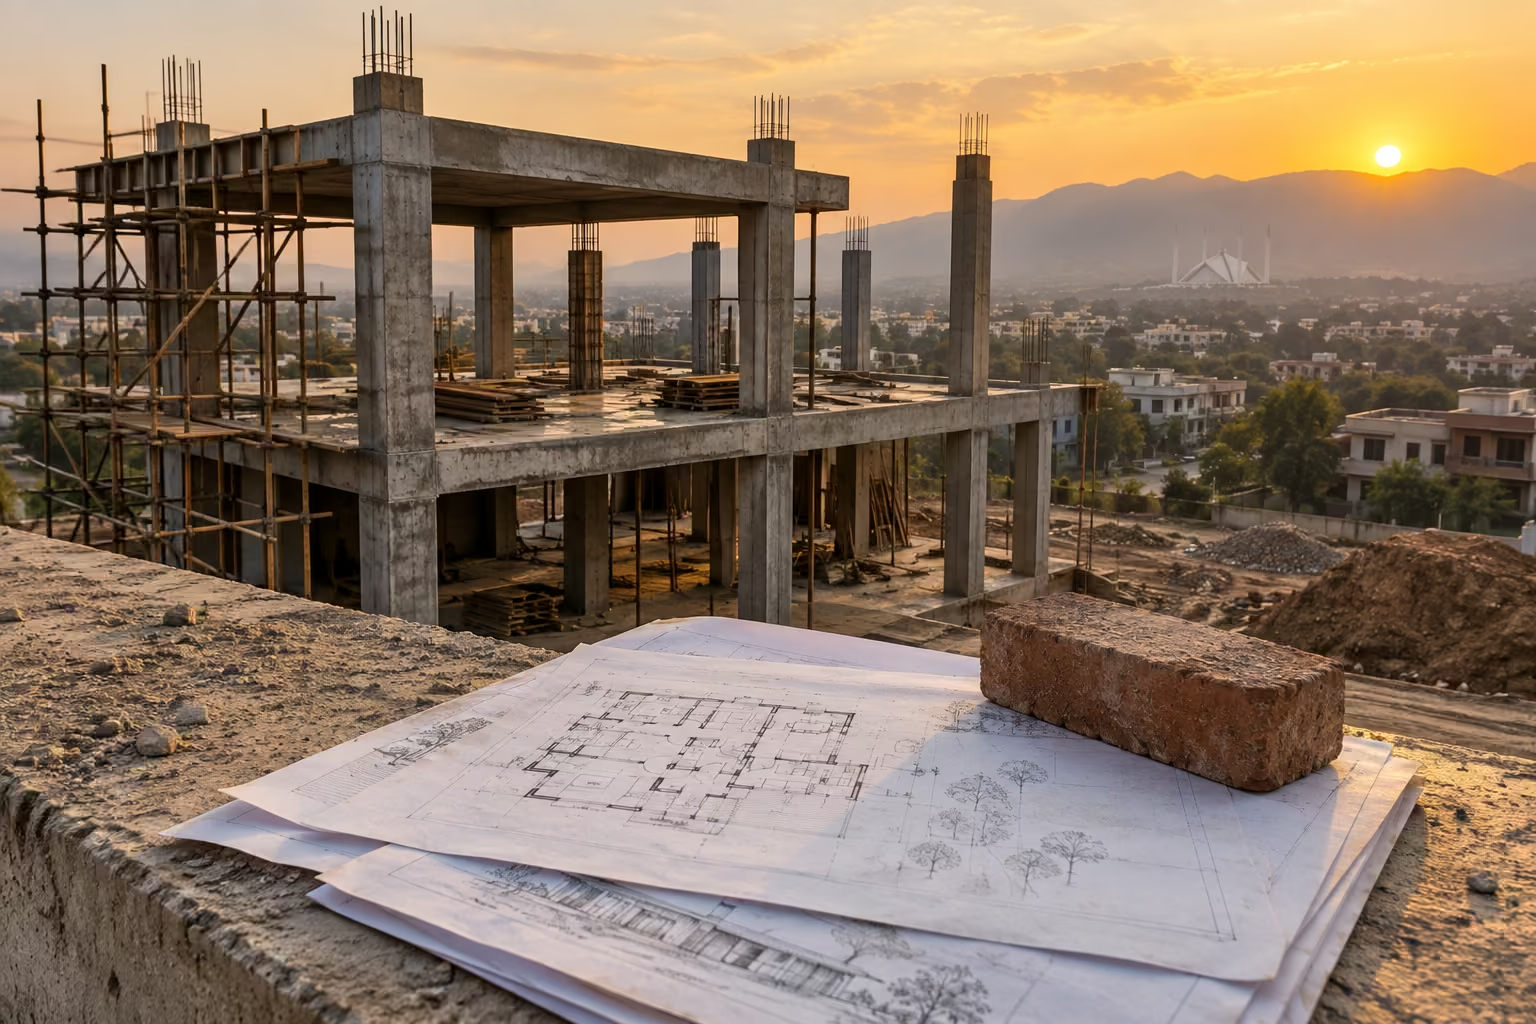
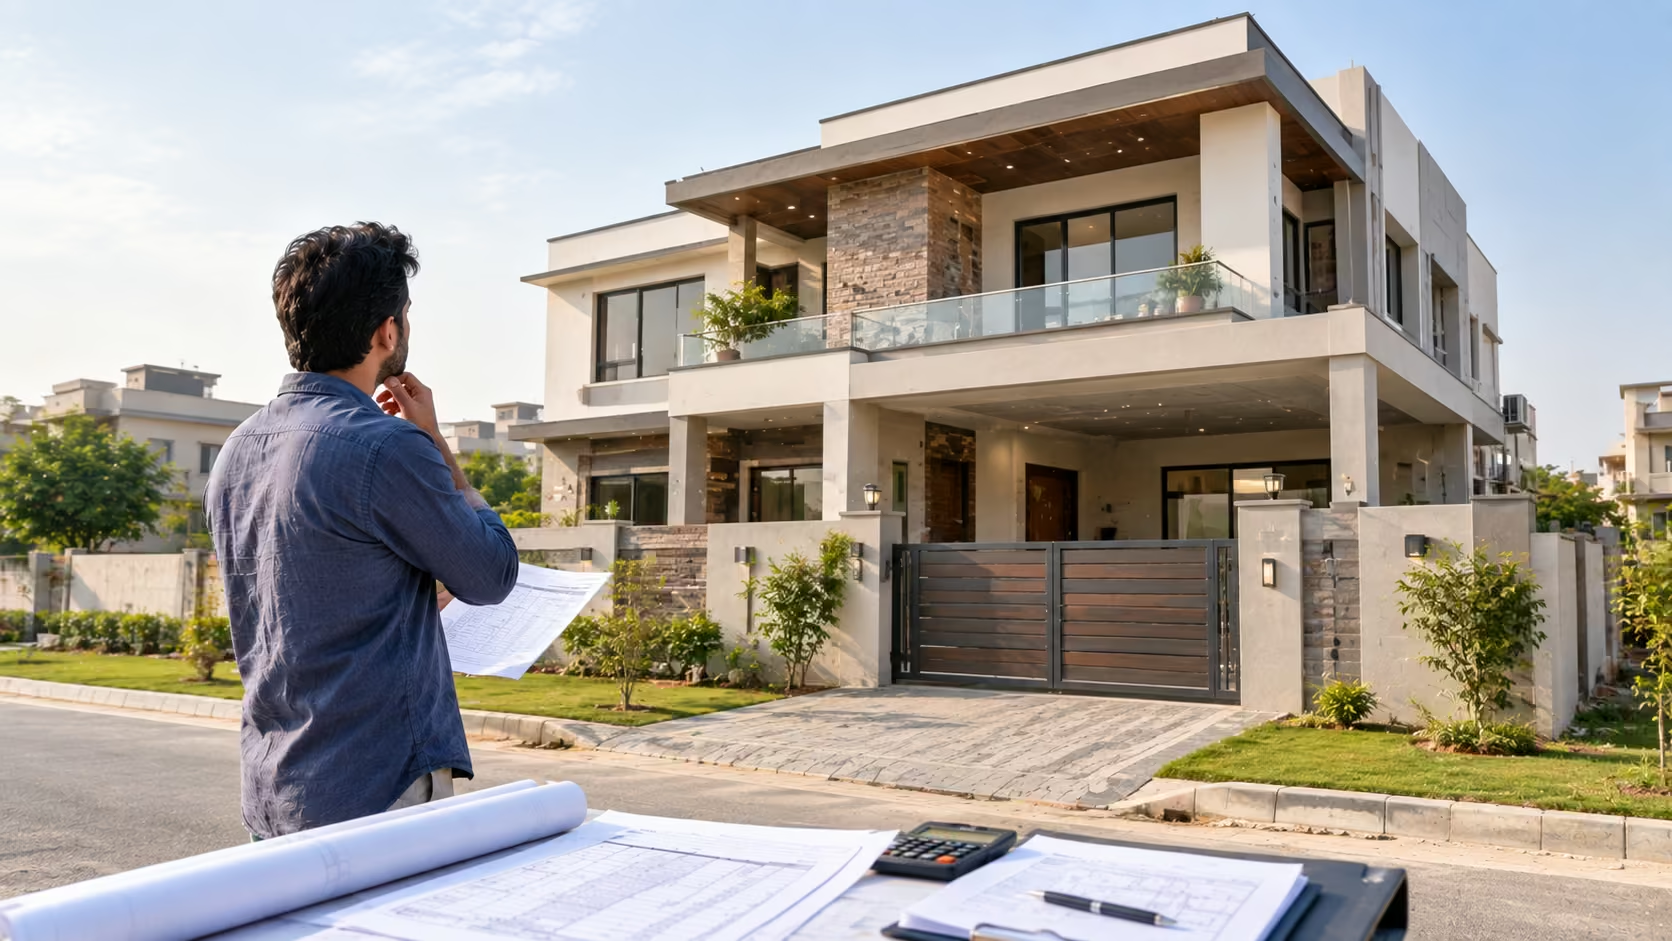
Before any brick is laid, a house is really built on paper through decisions about the site, the drawings, the approvals, the budget, and the people who will do the work. Get these right early, and construction tends to move smoothly. Get them wrong, and the same problems tend to resurface later as delays, disputes, or rework.
This guide walks through the areas worth checking before construction begins in Pakistan, along with a practical checklist you can use directly. It won’t cover every regulation for every city; requirements differ by location and housing scheme, but it will help you ask the right questions before you commit to a design, a contractor, or a budget.
A residential project in Pakistan typically involves an architect, a structural engineer, a contractor, material suppliers, site supervisors, and one or more local authorities. None of these people can do their job well if the groundwork hasn’t been laid. That doesn’t mean every detail needs to be finalized on day one;e it means the important decisions need to be identified early enough that construction doesn’t stall or backtrack later.
Confirm the Plot and Site Conditions
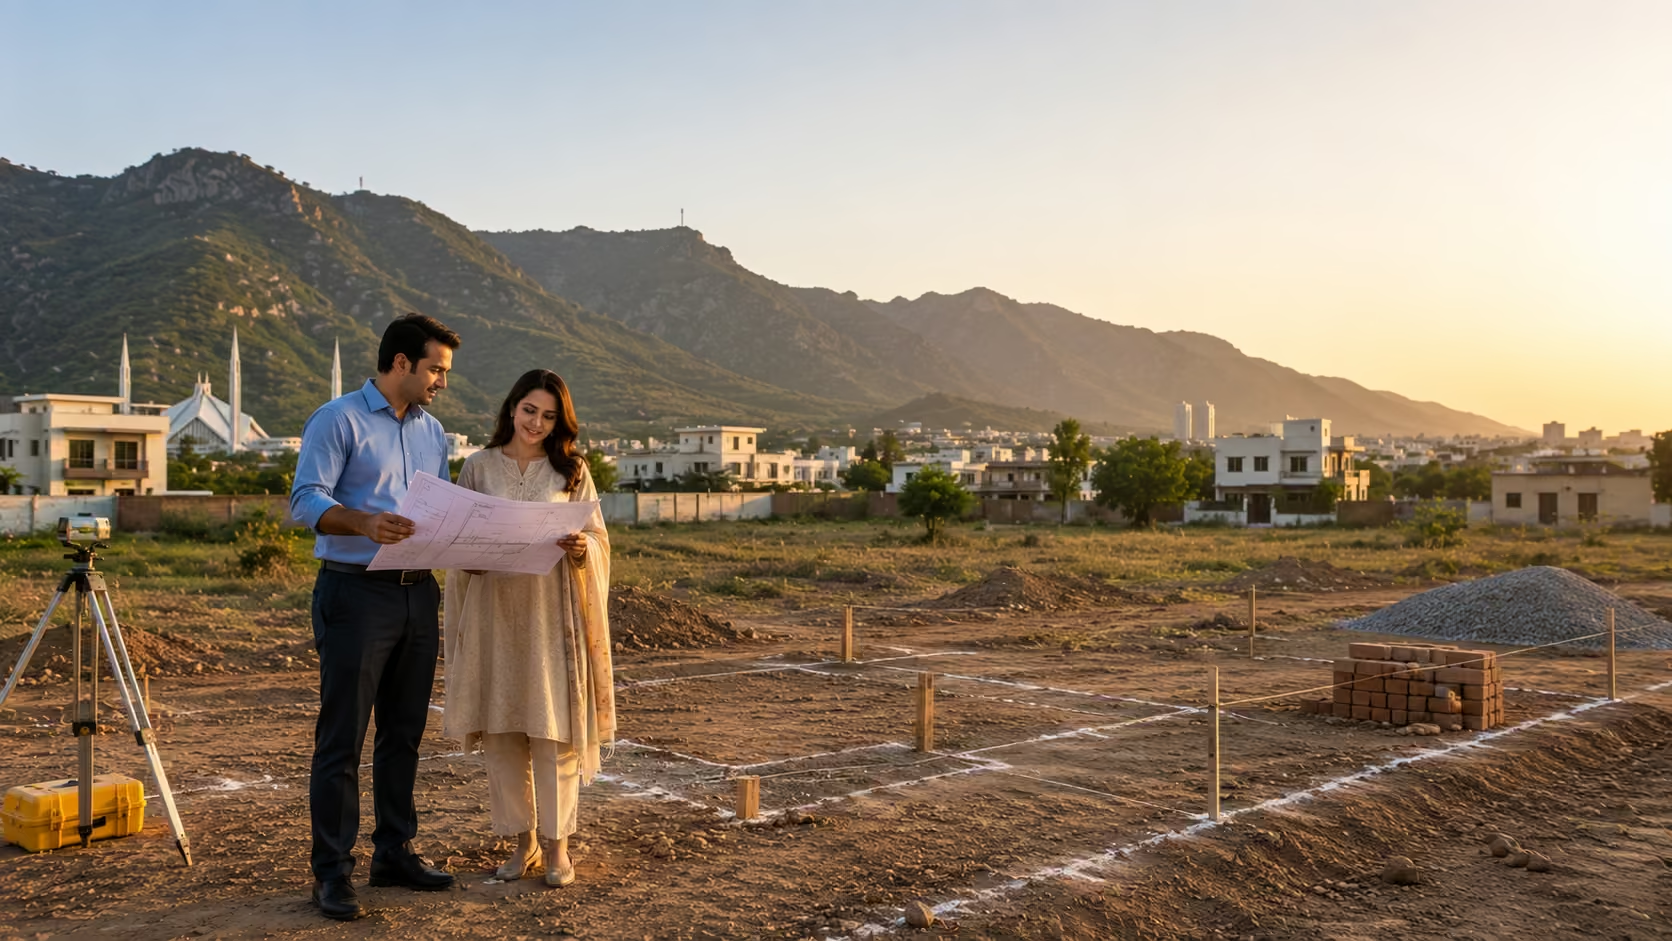
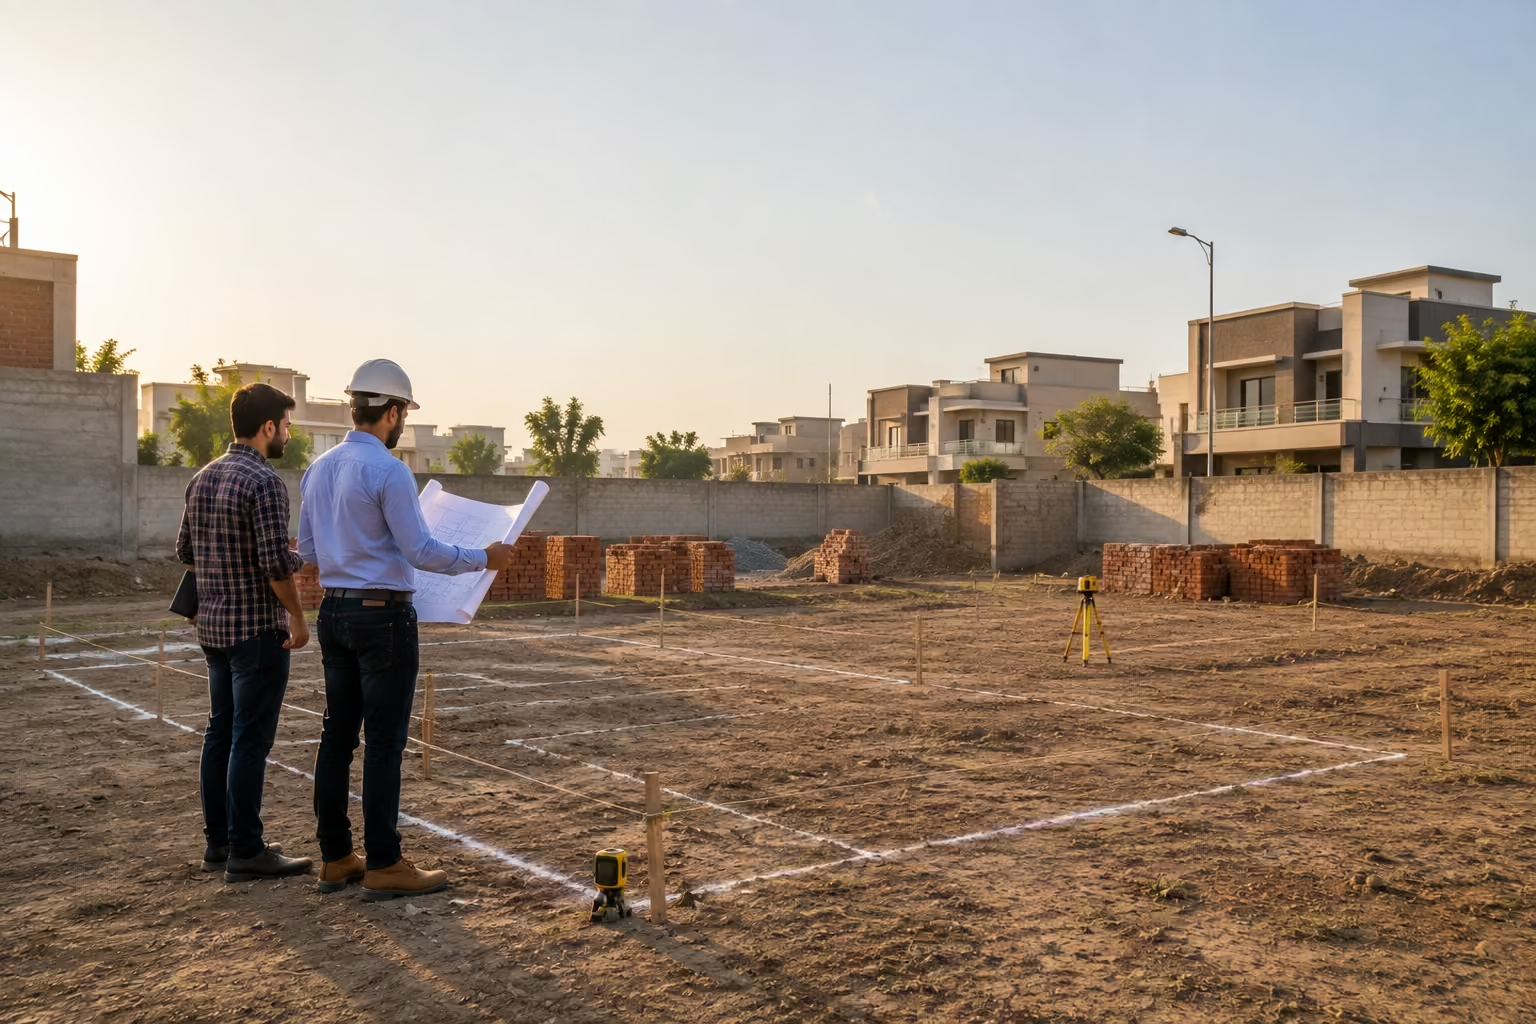
Before discussing room layouts or finishes, start with the property itself.
Check the plot’s dimensions, boundaries, access, orientation, existing ground levels, and surrounding conditions, and verify these against what’s shown in the property documents. Small discrepancies between paperwork and physical reality can affect the design and construction process more than people expect.
Points worth confirming:
- Actual plot dimensions and boundaries
Measured on site, not assumed from the registry document alone.
- Road access and approach
The width of the approach road affects whether construction vehicles and material trucks can reach the site.
- Existing ground levels
A plot sitting lower or higher than the road can affect drainage and entrance design.
- Adjacent buildings
Shared walls, overlooking windows, or structures close to the boundary can affect design and site work.
- Drainage conditions
Where rainwater currently flows on the plot and surrounding area.
- Construction access
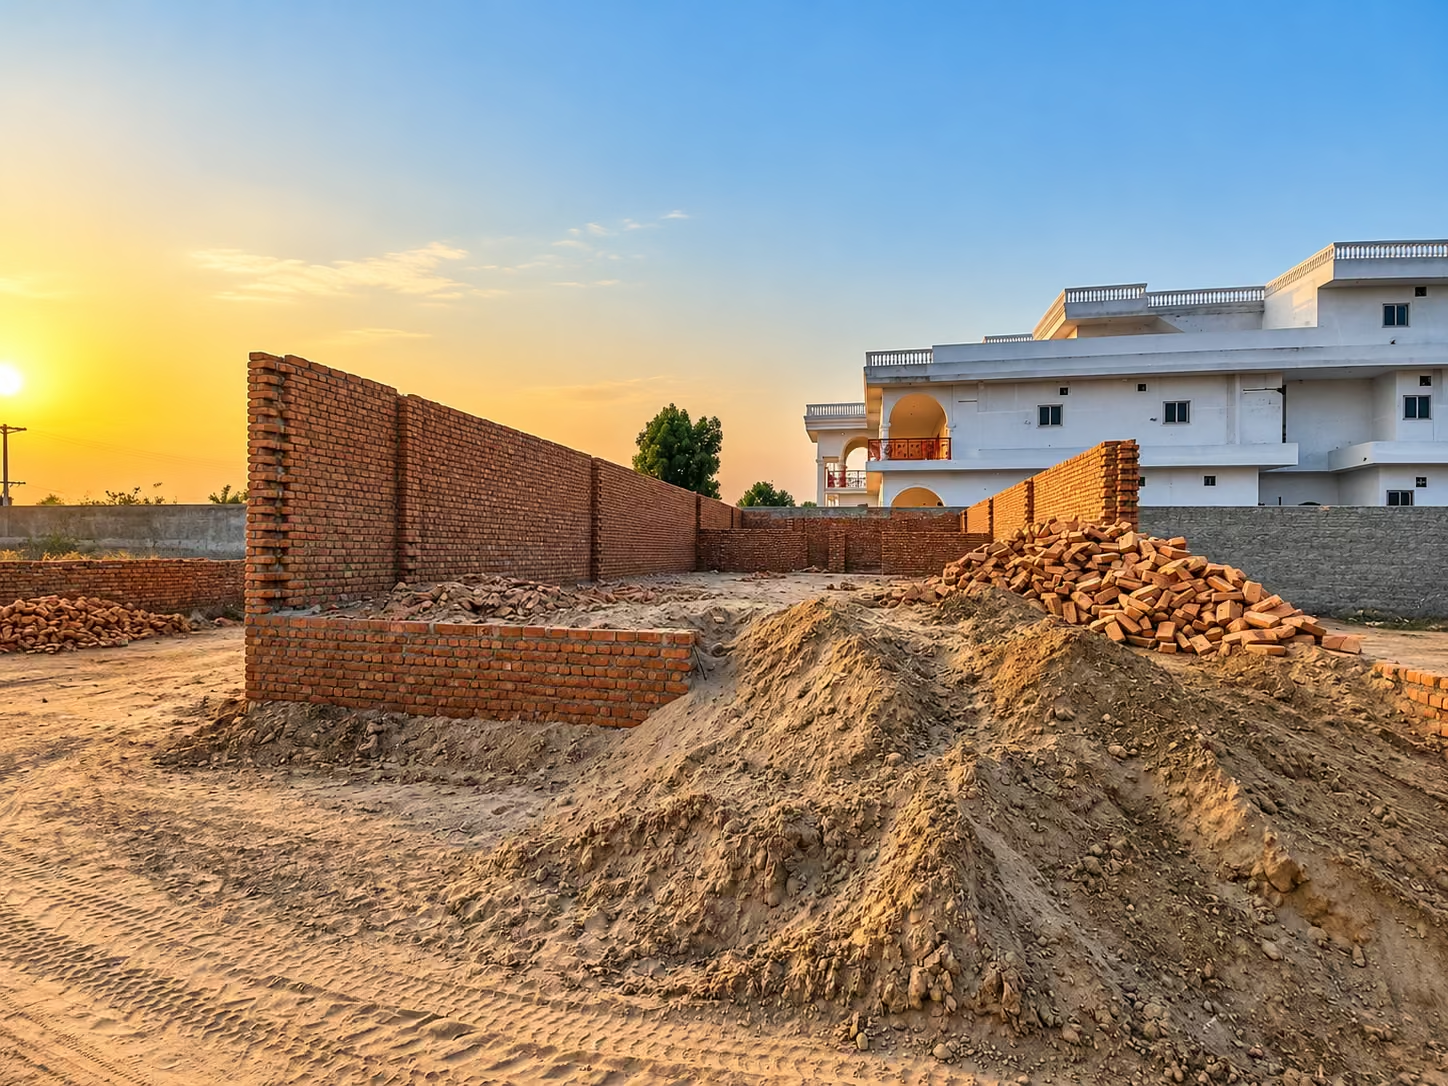
Space for material storage, mixing, and equipment movement during the build.
- Existing trees or structures
Anything that needs to be preserved, relocated,d or removed.
- Utility connections
Availability of electricity, gas, and water supply near the plot (see Section 5 for more on this).
- Restrictions affecting the site
Easements, right-of-way, or society-specific building lines.
Why Site Assessment Matters
The site affects more than where the house sits. It influences entrance placement, parking, drainage direction, finished floor levels, outdoor space, and even how easily materials and equipment can move around during construction. Understanding these factors early gives your architect and engineer a realistic starting point instead of a generic one.
Make Sure the Architectural Drawings Are Properly Developed
One of the most common causes of delay and rework is starting physical construction while design decisions are still being finalized.
Before construction starts, review the architectural drawings carefully and confirm that the layout actually reflects how you and your family will use the house, not just how it looks in a rendering.
Depending on the project, drawings typically include:
- Floor plans
- Elevations and sections
- Door and window positions
- Staircase details
- Roof planning
- Room dimensions
- Kitchen and bathroom layouts
- Parking arrangements
- Exterior features and construction details
A 3D rendering helps you visualize how the finished house might look, but it isn’t a substitute for detailed construction drawings. A rendering shows appearance; construction drawings provide the technical information a contractor needs to actually build it: dimensions, materials, junctions, and specifications.
Think About How You Will Use the House
Before finalizing the layout, walk through it mentally against your daily life:
- Is there enough natural light in the rooms you’ll use most?
- Is ventilation adequate, especially in kitchens and bathrooms?
- Are bedrooms positioned for privacy from common areas?
- Is there enough storage,e not just closets, but utility and seasonal storage?
- Is the kitchen layout practical for how you actually cook?
- Is the staircase comfortable to use daily, not just code-compliant?
- Is parking convenient for the number of vehicles you own?
- Are service areas (laundry, water tank access, generator space) accessible without disrupting living areas?
- Will your existing or planned furniture actually fit?
- Is there sufficient privacy between bedrooms, guest areas, and shared spaces?
These questions are far easier to resolve on paper than after walls and finishes are in place.
Review the Structural Design
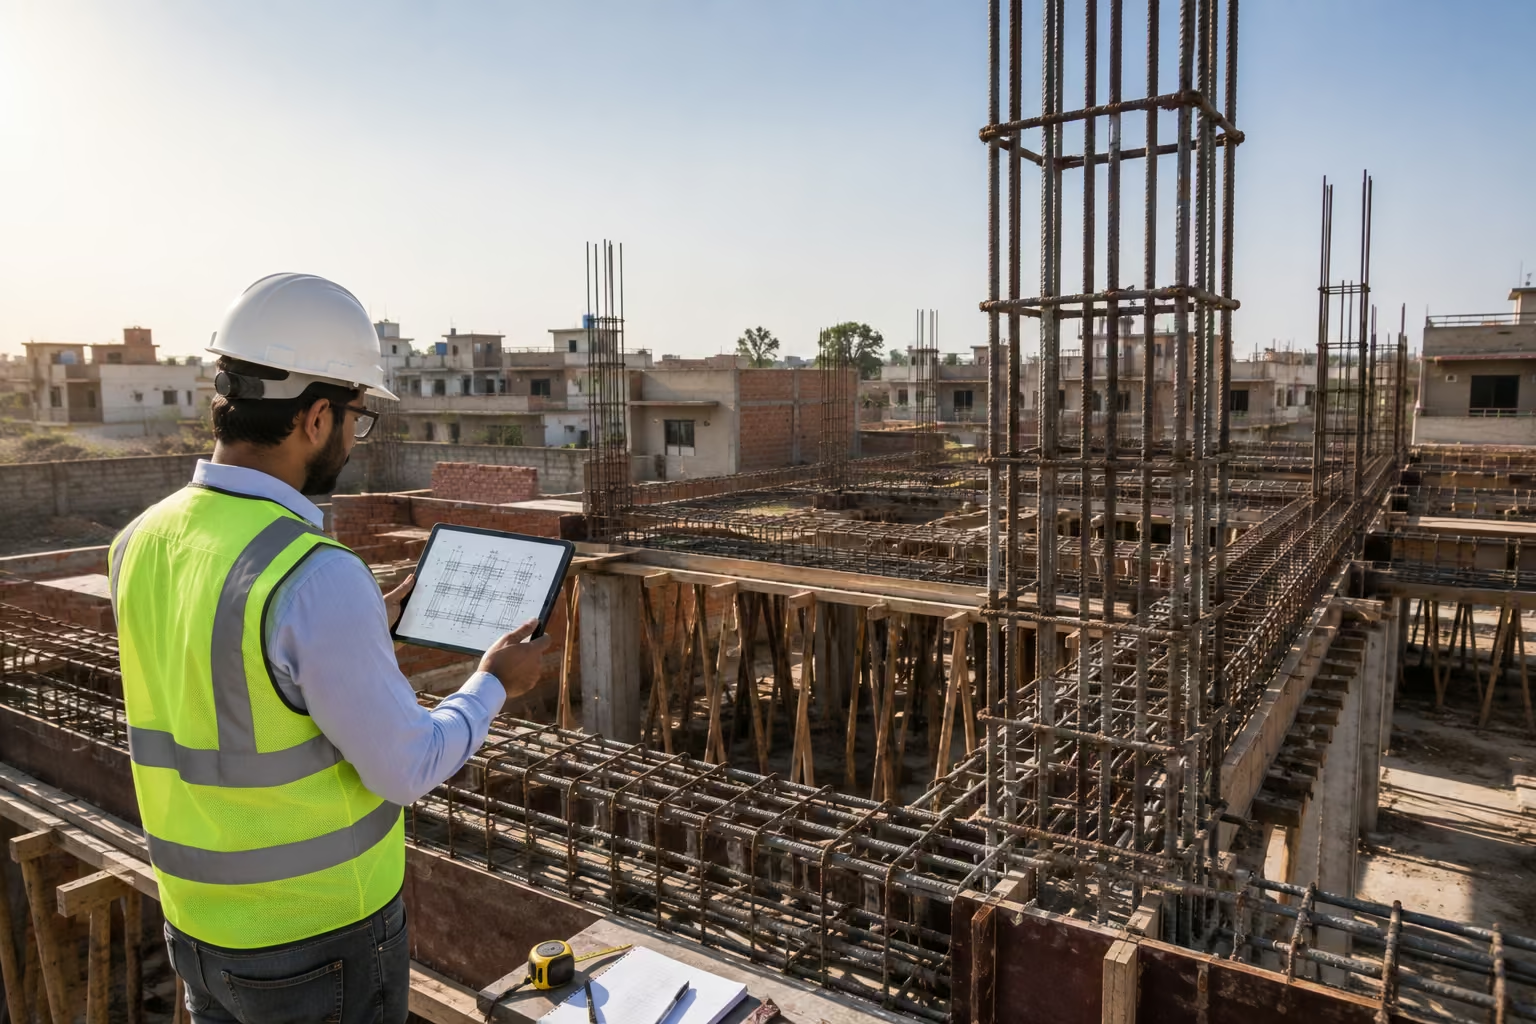
The architectural layout and the structural system need to be developed together, not in sequence with one dictating the other after the fact.
Before construction begins, the structural design foundations, columns, beams, slabs, staircases,s and reinforcement should be coordinated with the architectural drawings, so both reflect the same building. Where site conditions call for it, soil investigation should inform the foundation design rather than the foundation being assumed.
Good structural engineering isn’t about adding more concrete or steel “to be safe.” It’s about designing a system appropriate to the building’s actual loads and the specific characteristics of the site.
Avoid Unplanned Structural Changes
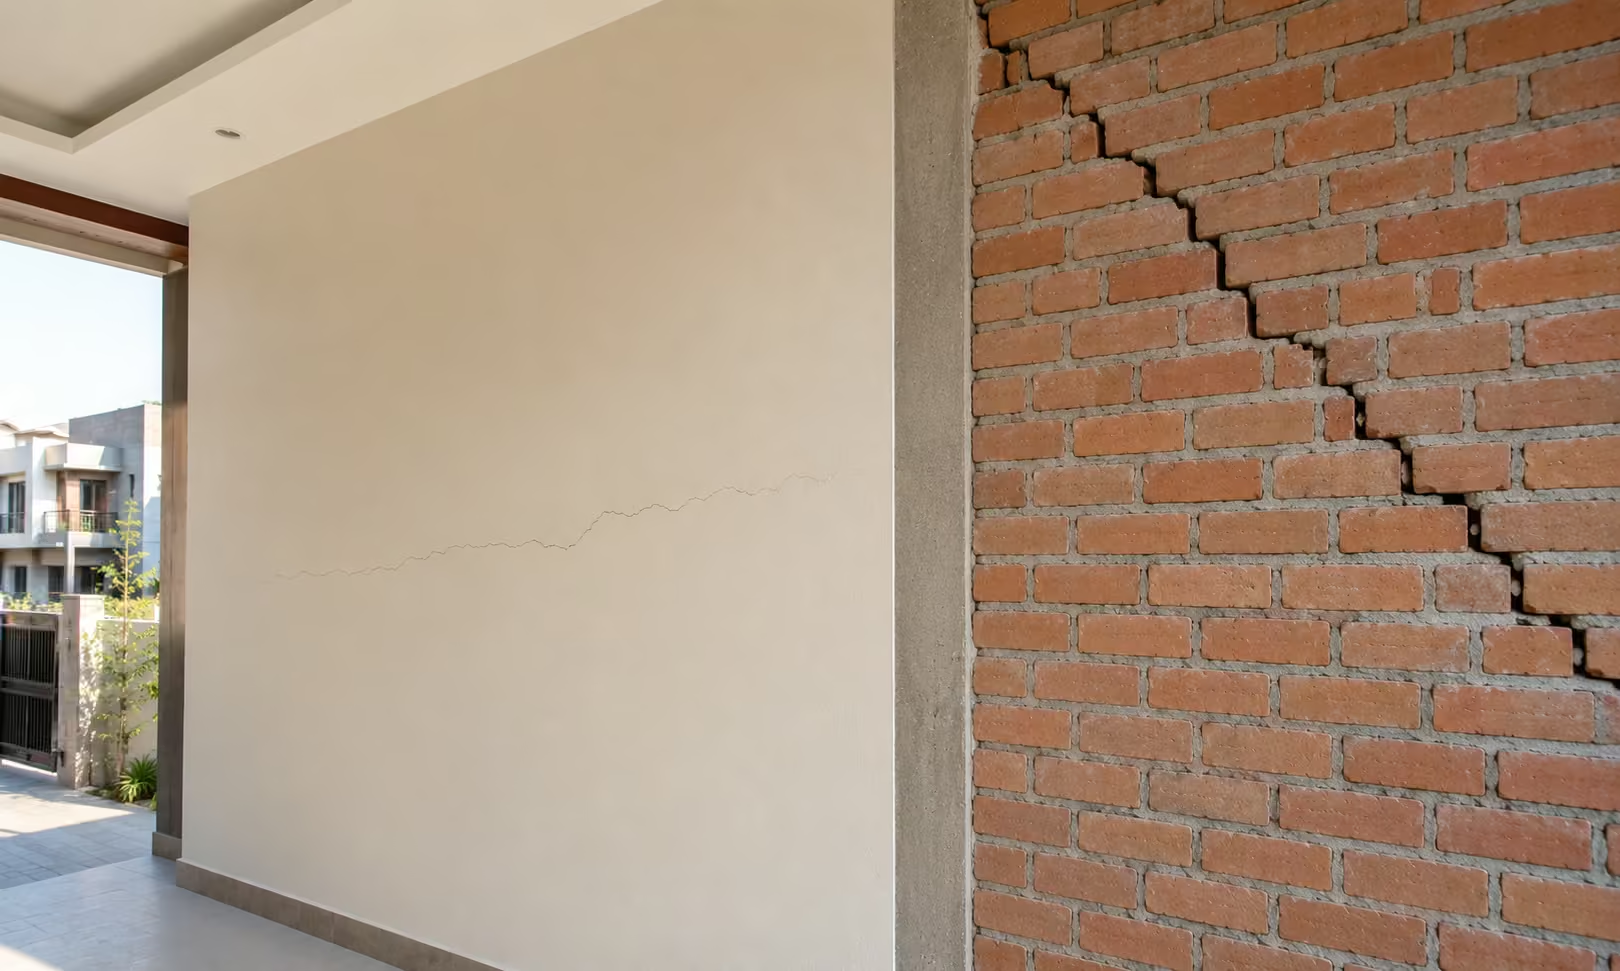
During construction, it’s common for homeowners to request changes, such as moving a column, altering a staircase, or creating a larger opening for a window or door. These requests can have real structural implications that aren’t always obvious from the room they affect.
The responsible structural engineer should review any significant structural modification before it’s implemented, not after. This is one of the strongest arguments for having coordinated, complete drawings before construction starts; it reduces the number of changes requested mid-build in the first place.
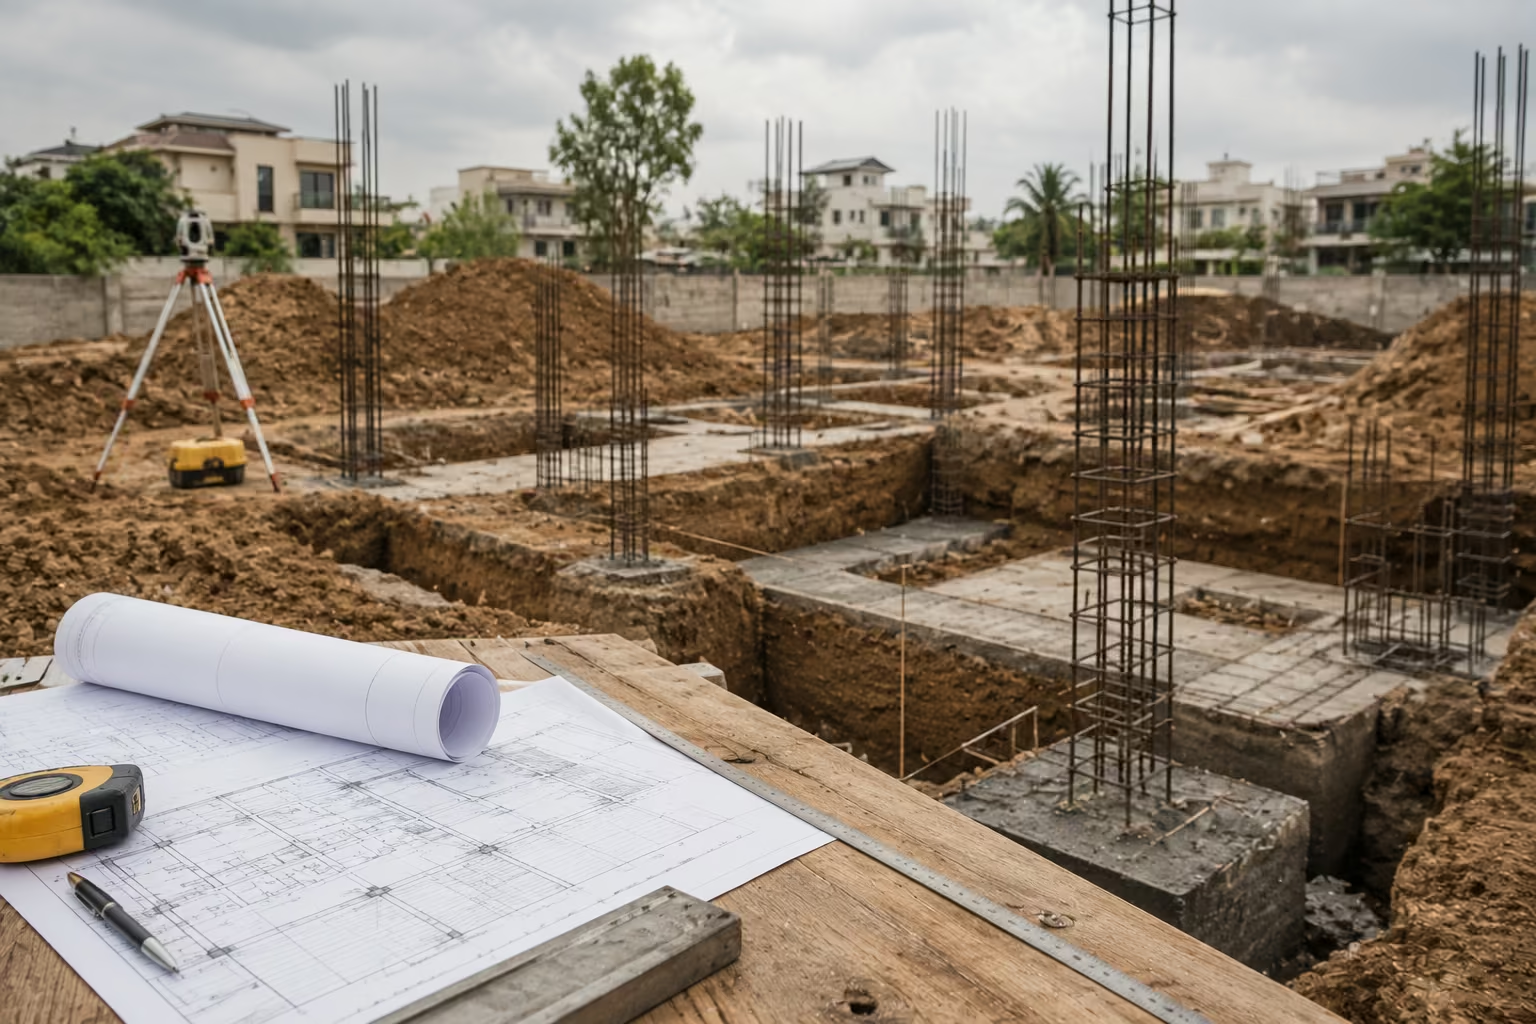
Understand the Soil and Foundation Requirements
The ground beneath a building is easy to overlook because it disappears from view almost immediately. But foundation performance depends entirely on what’s happening below the surface, and soil characteristics can vary significantly even between neighboring plots.
Where a soil investigation is appropriate, it typically involves taking samples or test pits at points across the plot to assess bearing capacity, soil composition, and groundwater conditions. This information helps the structural engineer decide on an appropriate foundation type rather than defaulting to whatever was used on a neighboring property.
Points worth understanding before foundation work begins:
- Soil characteristics and bearing capacity
- Groundwater conditions, where relevant
- Existing ground levels relative to the road and surrounding plots
- Foundation type and design basis
- Excavation requirements and depth
- Soil disposal arrangements
- Site drainage during and after excavation
- The structural engineer’s specific recommendations for the site
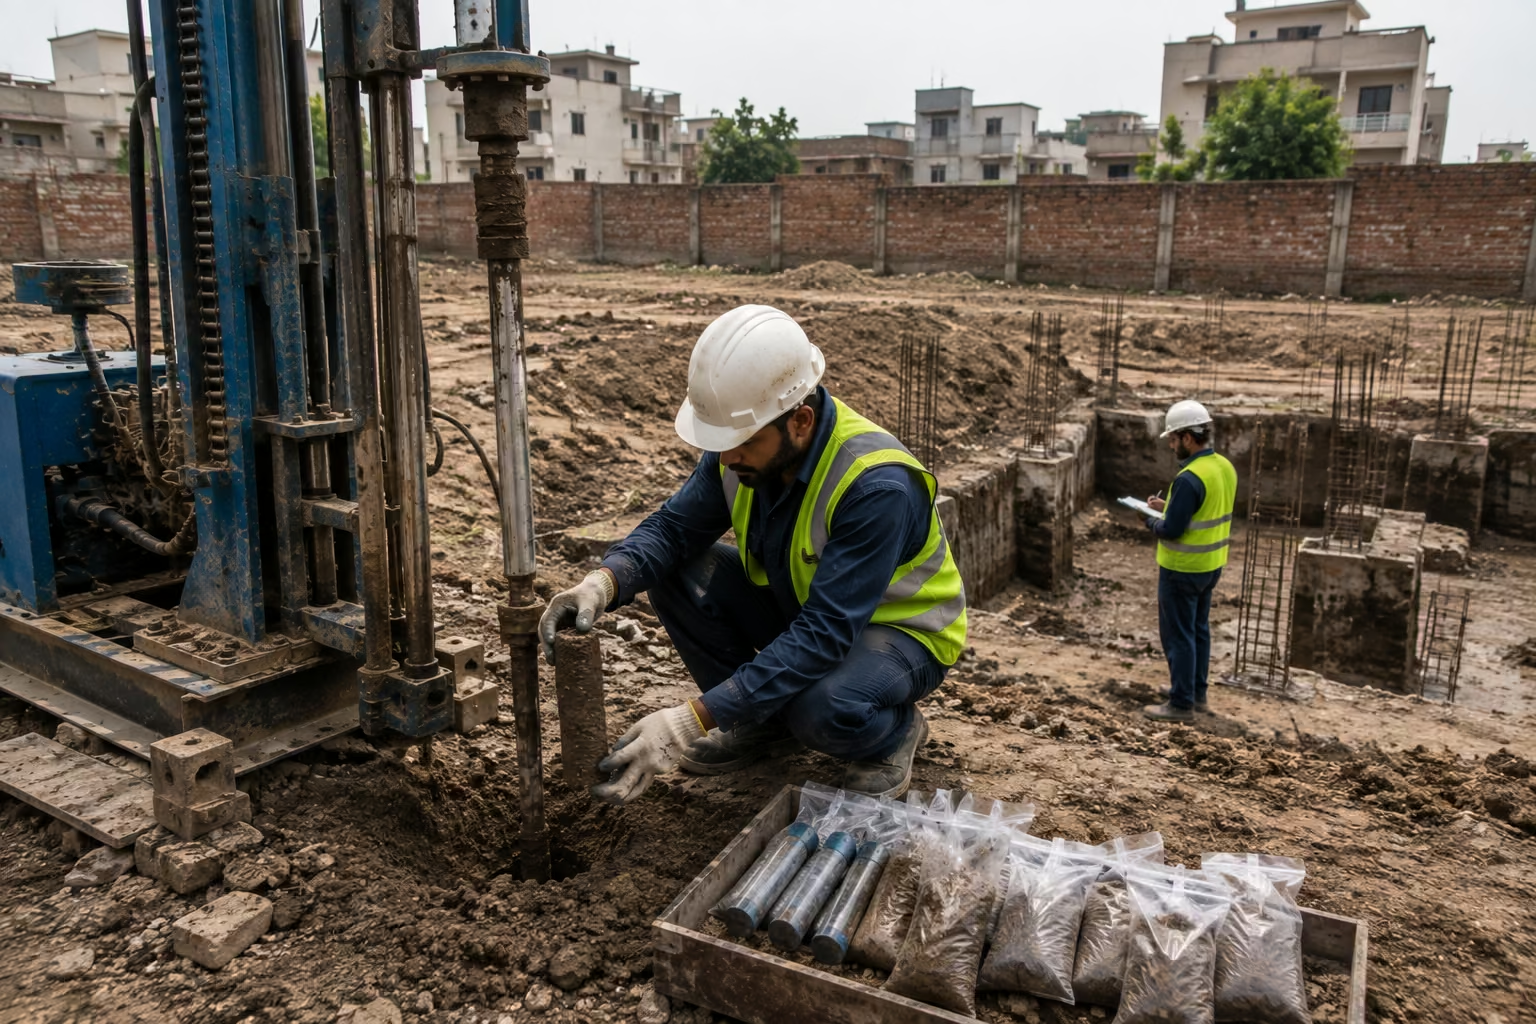
Foundation decisions are one of the areas where cutting corners has long-term consequences that are expensive and disruptive to correct later. This is not the place to copy what a neighbor did or rely on a generic assumption.
Check the Applicable Approvals and Regulations
Construction requirements are not identical across Pakistan. Different cities, development authorities, es and housing schemes each have their own procedures, and it’s worth confirming early which rules actually apply to your property.
In broad terms:
- Islamabad falls under the Capital Development Authority (CDA).
- Rawalpindi falls under the Rawalpindi Development Authority (RDA).
- Lahore is governed by the Lahore Development Authority (LDA).
- Karachi falls under the Sindh Building Control Authority (SBCA) or the relevant local development authority, depending on the area.
Do not assume that requirements applicable to one housing scheme or city automatically apply to another, even within the same city. A private plot and a plot inside a housing society can follow different processes entirely.
Depending on the location, approval-related considerations may involve:
- Building plan approval
- Setbacks and covered area limits
- Building height restrictions
- Parking requirements
- Structural drawing submission
- Utility connection procedures
- Boundary conditions
- Completion and occupancy documentation
Utility Connections to Plan For
Electricity, gas, and water/sewerage connections often need to be applied for well before they’re actually needed on site, since lead times can be longer than expected. It’s worth checking with the relevant utility provider early in the process, ideally alongside the approval stage rather than waiting until the house is near completion.
Why This Should Be Done Early
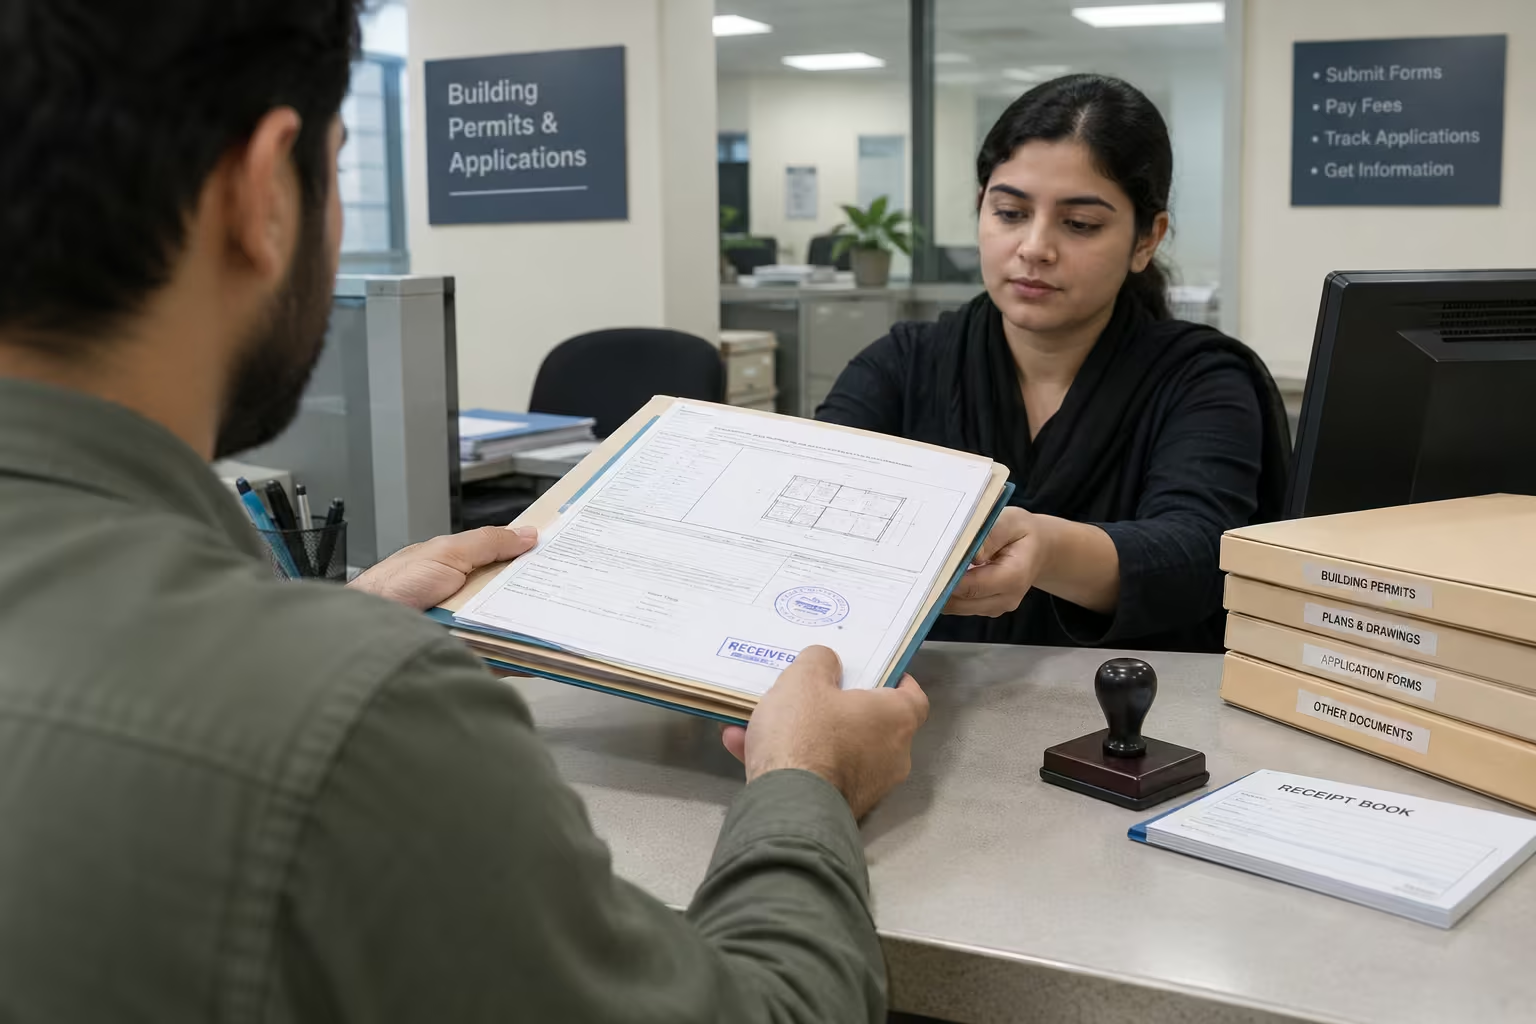
Approval-related problems discovered after construction has already started are considerably harder and more expensive to resolve than the same issue caught during planning. Checking requirements early gives your architect, engineer, and yourself the chance to design around them from the start.
Understand Housing Society Rules vs. Private Plot Rules
If your plot is inside a housing society, DHA, Bahria Town, or a similar development,t the rules you’re working within are often different from those of a private plot in an older neighborhood.
Housing societies commonly have their own:
- Design guidelines (permitted height, setbacks, external appearance restrictions)
- NOC (No Objection Certificate) requirements before construction can begin
- Approved-contractor lists or vetting requirements in some societies
- Completion certificate procedures required for utility connections or possession
A private plot outside a formal housing scheme typically follows the city development authority’s process directly, without this additional society-level layer.
Before finalizing your design or hiring a contractor, confirm which category your plot falls into and what that means for your approval timeline. This is often where first-time builders lose the most time simply because they didn’t know an extra step existed.
Decide What Is Included in the Construction Scope
One of the most important decisions before hiring a contractor is agreeing on exactly what the project includes.
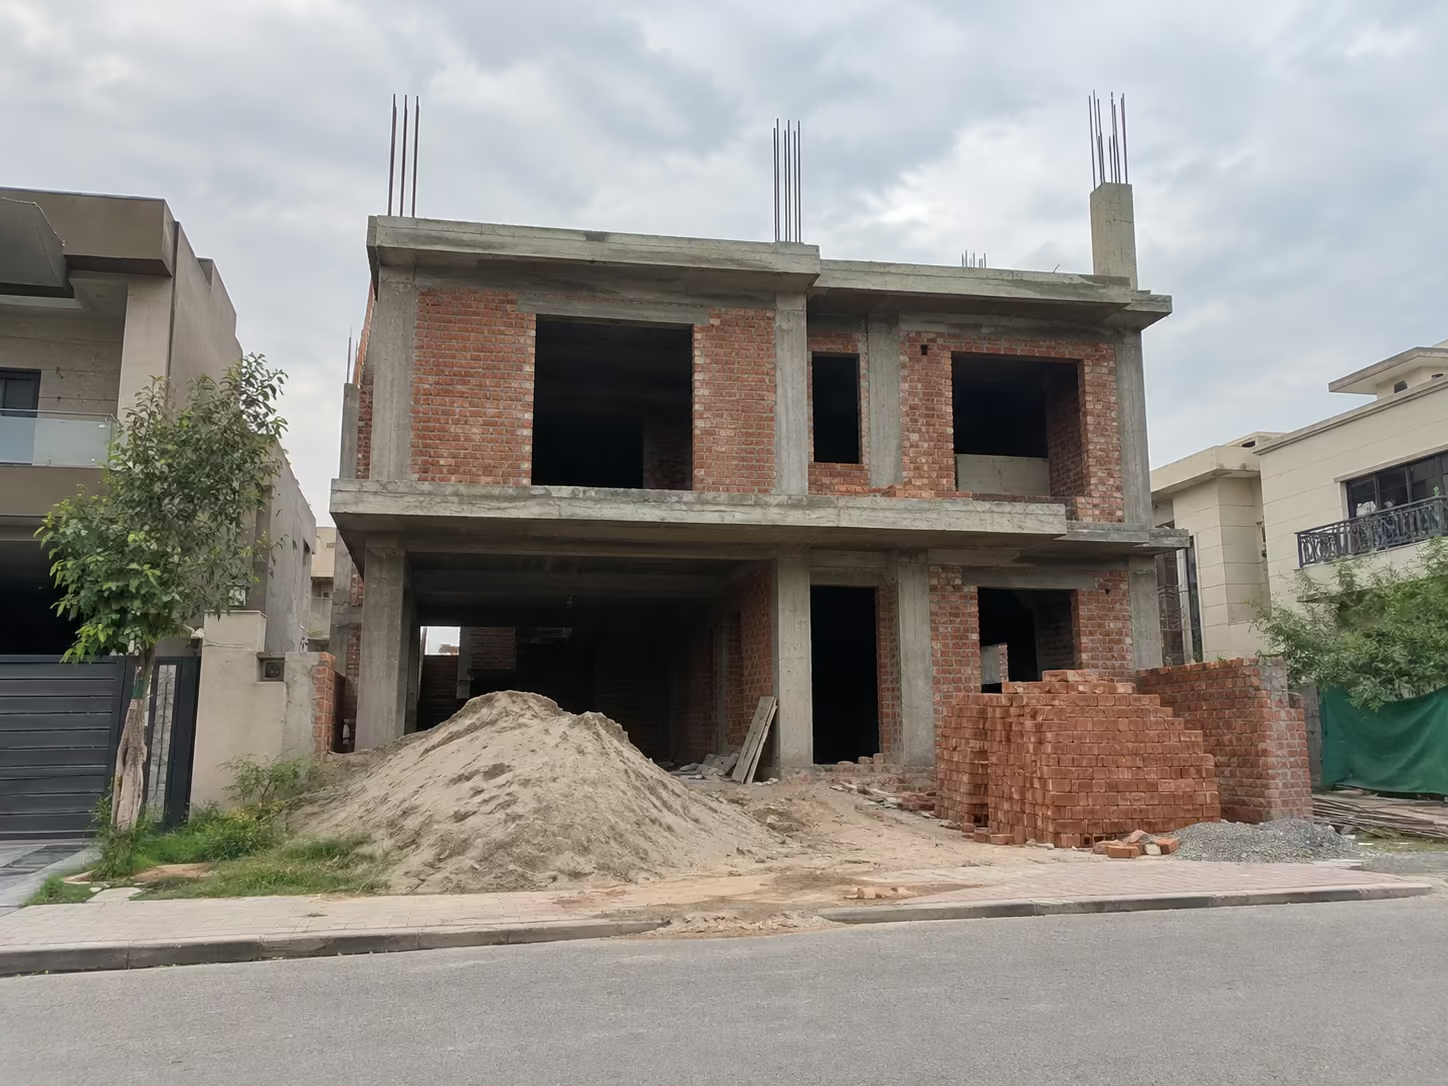
“House construction” means different things to different people. For one homeowner, ner it might mean grey structure: only the foundation, framing and shell of the building. For another, it includes a full turnkey handover: electrical and plumbing installation, flooring, kitchens, wardrobes, paint, and final fit-out.
Neither approach is wrong, but the scope needs to be written down clearly so there’s no ambiguity about where the contractor’s responsibility begins and ends.
Depending on the project, the scope may address:
- Site preparation and excavation
- Foundations and structural work
- Masonry and plastering
- Waterproofing
- Electrical work and plumbing
- Flooring, doors, and windows
- Kitchen and bathroom work
- Painting
- External development and boundary walls
- Landscaping
- Final cleaning and handover
You don’t need to select every finish immediately, but you do need clarity on whether you’re contracting for grey structure alone or a complete turnkey build, since this affects budgeting, timeline, and how many separate contractors you’ll need to coordinate.
Prepare a Realistic Budget Before Work Begins
A construction budget should be developed around your actual design and scope,e not an online average rate, which can vary widely depending on specification, location and finishing level. This guide won’t quote a specific cost figure because a meaningful estimate depends on your covered area, structural requirements, material choices, site conditions, and finishing standard, all of which are project-specific.
What’s more useful at the planning stage is understanding the categories your budget needs to cover:
- Design and professional services: architectural, structural, and other professional fees.
- Civil and structural construction: excavation, foundations, concrete, reinforcement, masonry.
- Electrical and plumbing: building services, water supply and related systems.
- Finishes: flooring, paint, ceilings, doors, windows, kitchens, bathrooms.
- External works: boundary walls, gates, paving, landscaping.
- Contingency: an allowance for unforeseen site conditions or approved changes, typically planned as a percentage of the total project cost.
A project-specific budget built around these categories, developed once your design is sufficiently advanced, will be far more reliable than any generic per-square-foot figure found online.
Prepare a Detailed Scope or BOQ
Once the design is developed enough, translate it into something measurable and comparable.
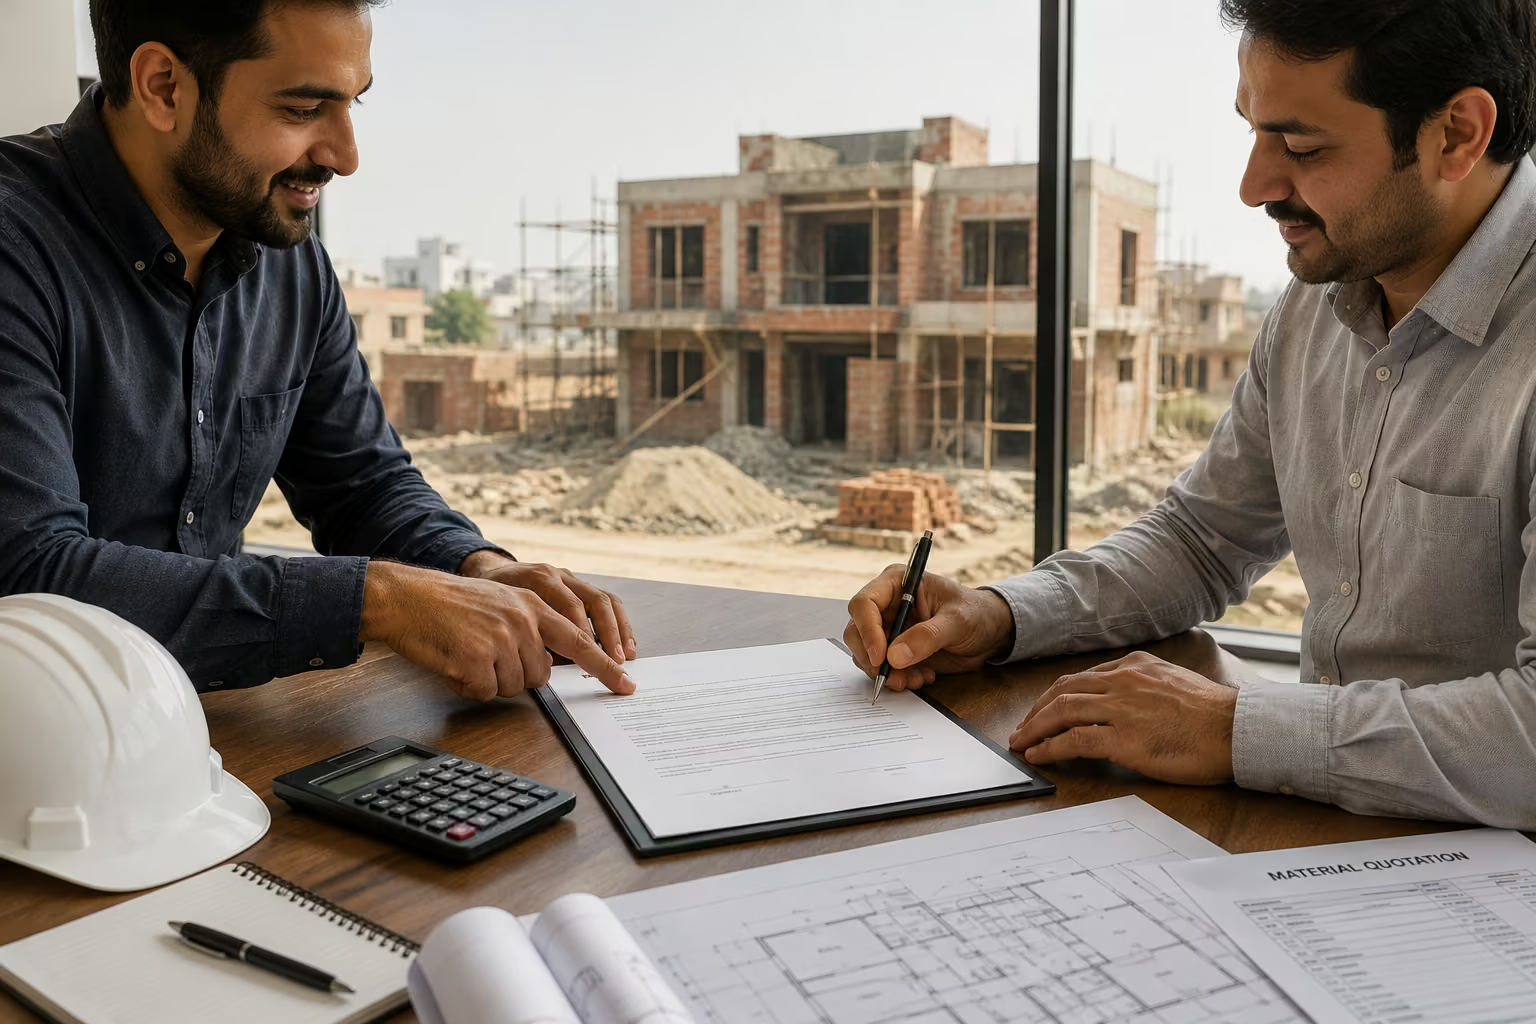
A Bill of Quantities (BOQ) is a structured document listing construction work items, quantities, and specifications useful for larger or more detailed projects. For smaller residential builds, a clearly written scope of work can serve a similar purpose without the same level of formality.
Depending on the project, it may identify:
- Work categories and quantities
- Material specifications and finishing requirements
- Labour requirements
- Exclusions and allowances
- Project stages
This becomes especially valuable when comparing quotations from different contractors.
Compare Like With Like
If two contractors submit very different quotations, the lower one isn’t automatically the better deal. The difference could come from different material specifications, different quantities, different finishing standards, different inclusions, excluded external works, or different assumptions about labour and product grades.
A meaningful comparison requires looking at what’s actually included, not just the final number.
Check the Contractor’s Experience
Choosing a contractor should involve more than browsing photos on a website or social media page.
Useful questions to ask before hiring:
- What types of projects have they completed, and at what scale?
- Have they handled projects similar in size and complexity to yours?
- Who supervises construction daily?
- How are structural engineers involved during the build?
- How is quality monitored at each stage?
- How are materials sourced and verified?
- How are changes documented and approved?
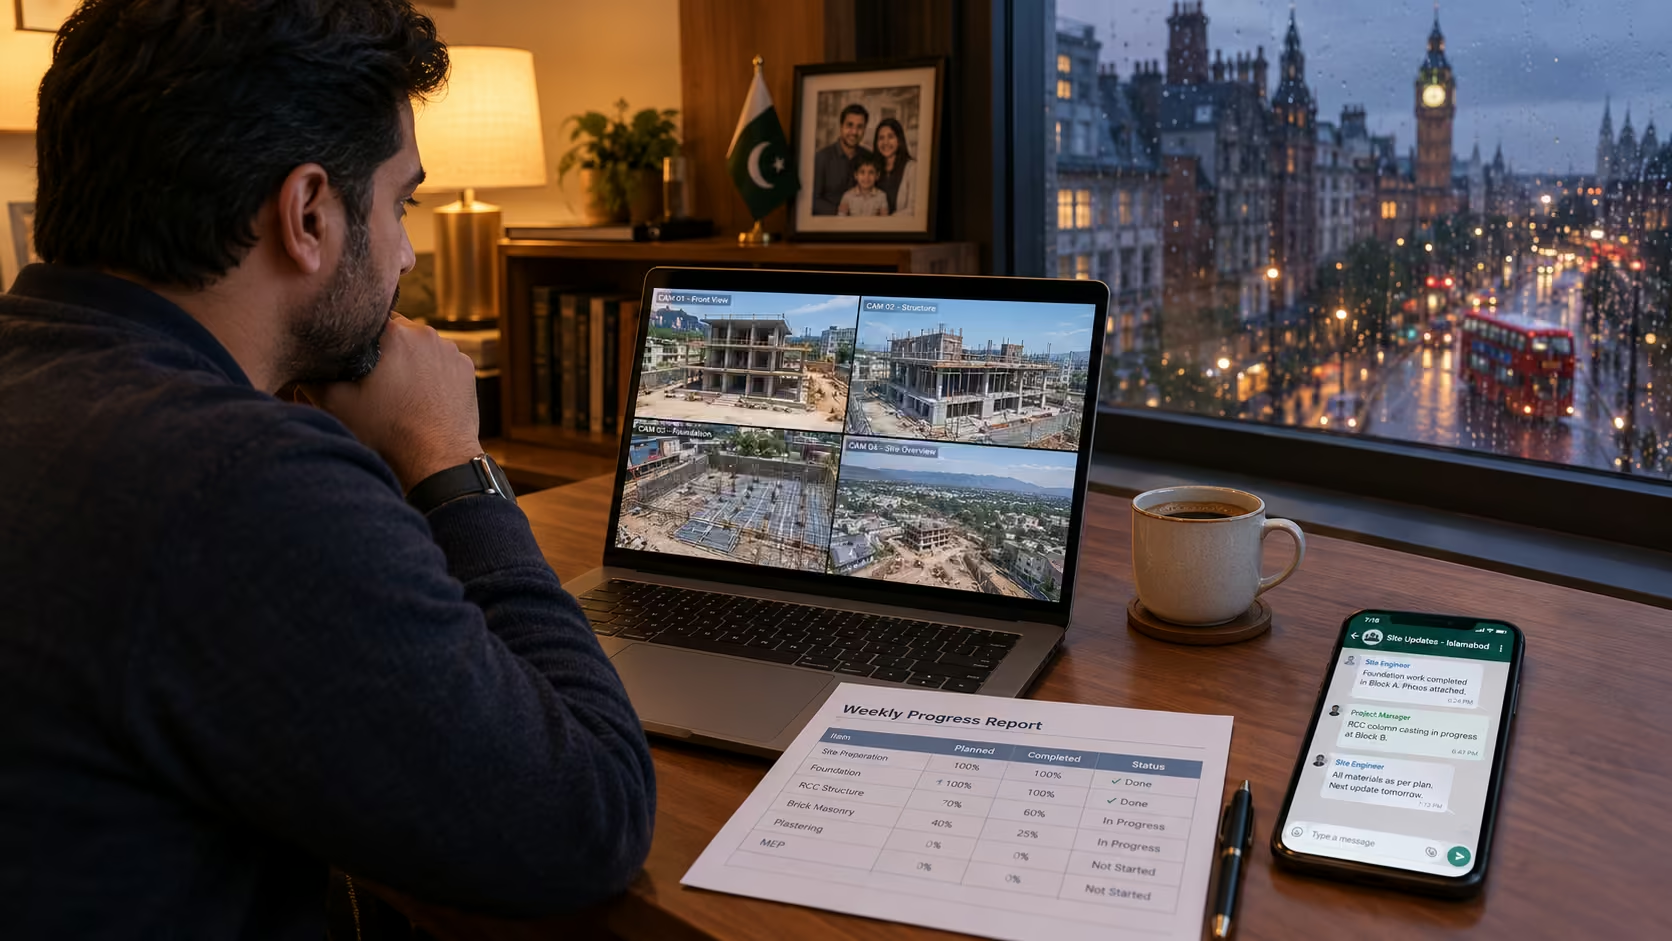
- How are progress updates communicated to you?
- Who coordinates subcontractors and specialist trades?
- How are defects identified and addressed after they’re found?
- Is the contractor or supervising engineer registered with the Pakistan Engineering Council (PEC), where applicable to the scope of work?
Watch for These Red Flags
A few patterns are worth treating as warning signs during contractor selection:
- Reluctance to provide a written contract or detailed scope
- Demanding a large percentage of payment upfront before any work begins
- No clear answer about who supervises the site day-to-day
- Inability to name previous projects you can see or verify
- Verbal-only agreements on scope, materials, or price changes
Relevant Experience Matters
A contractor experienced in small renovations may not have the systems in place for a large new-build house. Similarly, experience with commercial projects doesn’t automatically translate to a highly customized residence. Look for experience that matches the type, scale, and complexity of what you’re building.
Understand Who Will Supervise the Site
Drawings and specifications only matter if they’re correctly implemented on site. Before construction begins, understand who is actually responsible for supervision.
Site supervision typically involves monitoring:
- Setting out and excavation
- Reinforcement and formwork
- Concrete placement
- Masonry and waterproofing
- Plumbing and electrical installation
- Plastering and finishing
- Safety and general site organization
There should also be a clear process for handling unexpected technical issues on site, and you should know before construction starts who has the authority to approve a change once it’s proposed.
Coordinate Electrical, Plumbing,g and Future-Ready Systems
A modern home involves several systems that need to work together: electrical wiring, plumbing, drainage, air conditioning, internet and networking, CCTV, security, solar provisions, water pumps and backup power.
These should be planned during design, not retrofitted after the building is finished.
Even if you don’t plan to install everything immediately, it’s often worth providing the pathways, conduits, or dedicated space for systems you may want later: solar panels, EV charging, additional air-conditioning capacity, better internet infrastructure, water filtration, or backup power. Adding these during construction is considerably easier and cheaper than cutting into finished walls and ceilings afterward.
Plan Drainage and Waterproofing Properly
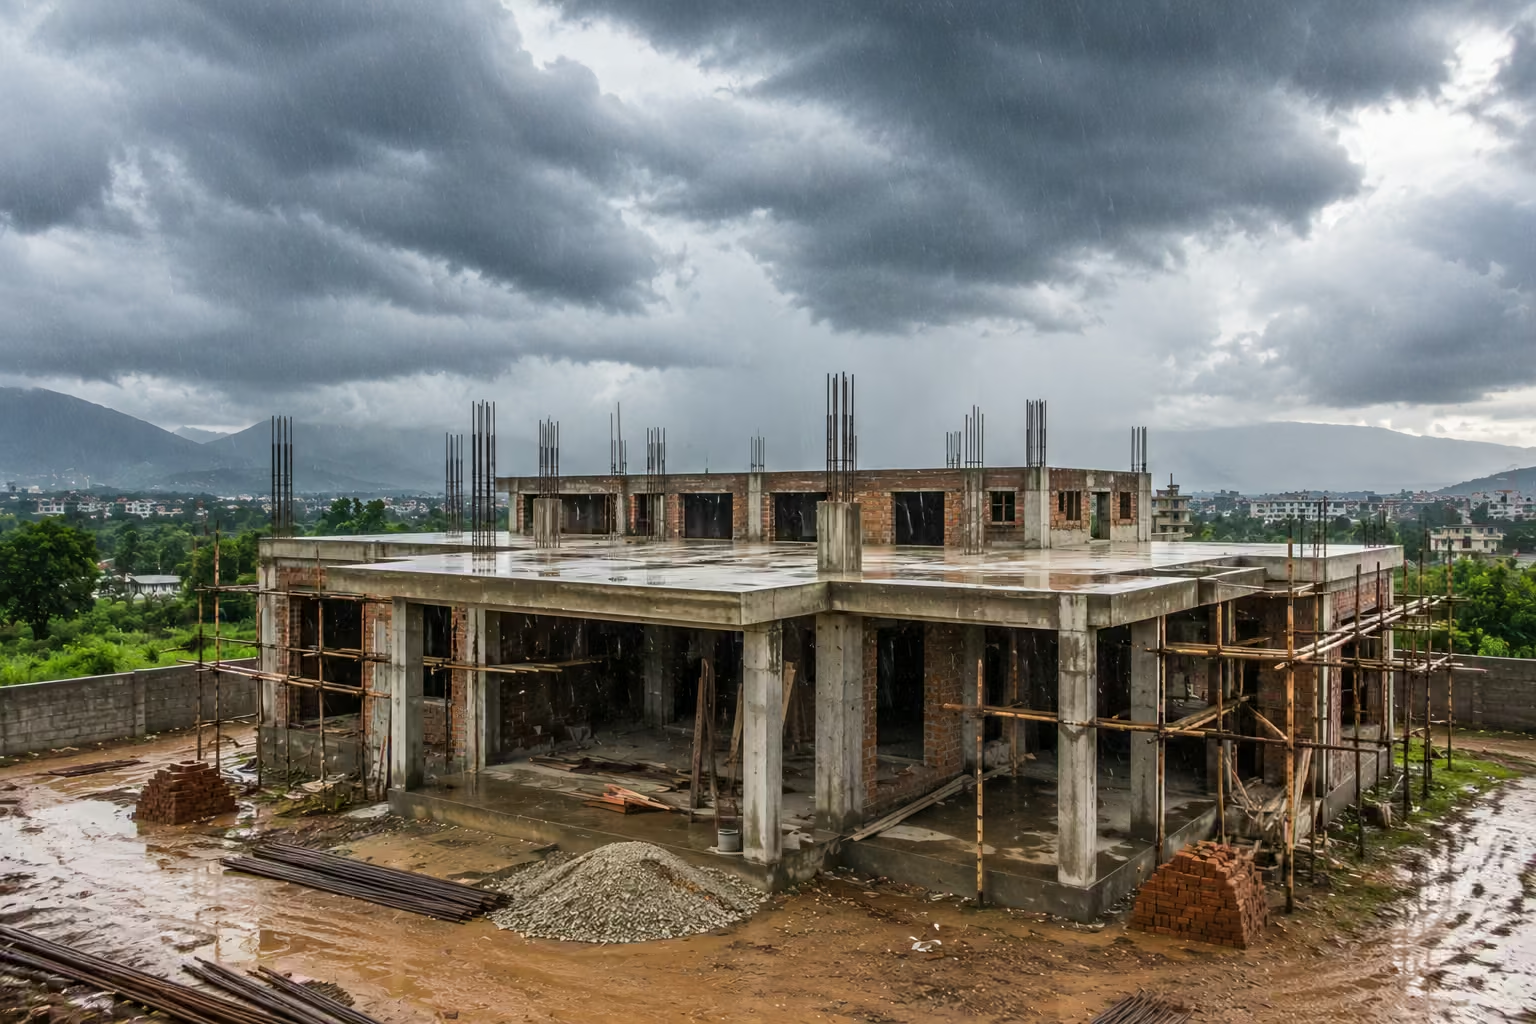
Water-related problems tend to become expensive specifically because they’re often discovered after the work is already complete.
Before construction begins, think through how water will be managed around roofs, bathrooms, kitchens, balconies, foundations, water tanks, external paving and drainage channels.
Waterproofing isn’t just about selecting a product; the system needs to be appropriate for the specific location and installed correctly. Roof waterproofing, bathroom waterproofing, and foundation-related waterproofing typically involve different materials and methods, and treating them as interchangeable is a common source of problems later.
Establish a Realistic Construction Timeline
A construction schedule gives everyone,e you, the architect, the engineer, the contractor, a shared framework for tracking progress. The actual duration depends on size, complexity, design finalization, approvals, procurement,t and site conditions, so be cautious of any timeline that sounds fixed regardless of these variables.
A typical sequence includes:
- Planning and approvals
- Site preparation and excavation
- Foundation work
- Structural construction
- Masonry and roofing
- Electrical and plumbing rough-ins
- Plastering
- Flooring and ceilings
- Doors and windows
- Painting
- Fixtures and fittings
- External works
- Testing and inspection
- Handover
A realistic schedule accounts for procurement lead times, pending design decisions, inspection stages,s and the possibility of unexpected site conditions, not just an arbitrary completion date.
Decide How Quality Will Be Checked
Quality control shouldn’t begin at the end of the project; by then, most of what matters is already concealed behind finishes.
Important stages to inspect as work progresses include excavation, reinforcement, formwork, concrete, masonry, waterproofing, electrical conduits, plumbing, plastering, flooring, doors and windows, painting, and final fixtures.
Photographic records are particularly useful for work that will later be hidden from view. Photographing electrical and plumbing installations before plastering, for example, can save significant time during future maintenance or repairs.
Keep Drawings and Construction Records Organized
Construction involves many decisions, revisions, and approvals over time. Keeping documentation organized means everyone, architect, engineer, contractor, and you, is working from the same information.
Records worth maintaining include architectural and structural drawings, MEP drawings, approved revisions, the BOQ or scope of work, material specifications, the contractor agreement, payment records, site instructions, variation approvals, inspection records, product warranties,s and completion documents.
Document Design Changes
Changes during construction are sometimes unavoidable. The problem isn’t usually the change itself; it’s making a significant change without recording it properly.
When a significant change is proposed, document what is changing, why, who approved it, whether the drawings need updating, and whether the schedule or budget is affected. This creates a clear record that everyone can refer back to.
Understand Payment and Variation Procedures
Payment arrangements should be clearly understood before construction begins, including how payments connect to project progress, what triggers each payment stage, and how retention (a portion of payment held back until defects are resolved) is handled.
What Is a Construction Variation?
A variation is any change to the originally agreed scope, adding a room, upgrading flooring, changing windows, adding electrical points, or modifying a kitchen or bathroom layout. These changes can affect materials, labour, time, and cost, and should be discussed and documented before the additional work is carried out, not after.
Plan for Maintenance, Not Just Construction
A house should be designed with its future upkeep in mind, not only its appearance on handover day.
Think about how technicians will access water tanks, pumps, electrical panels, air-conditioning equipment, solar equipment, drainage points, plumbing inspection areas, and internet equipment once the house is finished and occupied. A system that’s expensive to install but difficult to access later tends to become a recurring maintenance headache rather than a convenience.
A Practical Pre-Construction Checklist
| Property & Site | Design | Technical Planning |
| Ownership documents checked | Architectural drawings sufficiently developed | Soil/site conditions assessed where required |
| Plot dimensions verified on site | Floor plans reviewed against daily use | Foundation design completed |
| Site boundaries confirmed | Structural drawings coordinated | Structural system reviewed |
| Site access considered | Electrical requirements considered | Drainage planned |
| Ground levels reviewed | Plumbing requirements considered | Waterproofing considered |
| Surrounding conditions considered | Parking planned | MEP coordination completed |
| Utility availability checked | Storage considered | |
| Future requirements discussed |
Common Mistakes to Avoid Before Construction Begins
There are some mistakes that one should avoid before construction begins
- Starting construction before the design is ready.
- Comparing contractors only by price.
- Copying a foundation from another house.
- Making verbal changes.
- Selecting materials without specifications.
- Ignoring future requirements.
- Forgetting external works.
Frequently Asked Questions
What should I check before starting house construction in Pakistan?
Start with the property documents and site conditions, then review architectural and structural drawings, applicable approvals, construction scope, budget, contractor responsibilities, material specifications and site supervision arrangements.
Should I complete architectural drawings before construction?
Major architectural decisions should be sufficiently developed before construction begins, with structural, electrical,l and plumbing requirements coordinated alongside the design rather than added afterward.
Is soil testing required before building a house in Pakistan?
It depends on the site and the proposed building. A qualified structural engineer can assess whether a soil investigation is needed and what type is appropriate for your specific plot.
How should I compare construction contractors?
Compare contractors on relevant experience, technical capability, project scope, supervision arrangements, material specifications, quality control, communication, and contract terms, not on the lowest quotation alone.
What is a BOQ in construction?
A Bill of Quantities is a structured document listing construction work items, quantities, and specifications. It’s useful for estimating costs, procurement, and comparing quotations from different contractors on a like-for-like basis.
What should be included in a construction scope?
The scope should clearly identify the work and responsibilities included in the project: structural work, masonry, electrical, plumbing, finishes, external works, and any other agreed items,s so there’s no ambiguity about what the contractor is responsible for.
Should electrical and plumbing be planned before construction?
Yes. Building services should be considered during the design stage and coordinated with the architectural and structural drawings, rather than decided once walls are already up.
Can I change the design after construction starts?
Changes are often possible, but they can affect construction sequencing, materials, structural coordination, timeline,e and cost. Significant changes should be reviewed by the relevant engineer and documented before they’re implemented.
How can I monitor construction quality?
Through stage-based inspections at key points (excavation, reinforcement, concrete, waterproofing, and so on), proper drawings and specifications, active site supervision, material verification, and documentation of work that will later be concealed.
Are construction requirements the same throughout Pakistan?
No. Requirements vary by city, development authority, housing scheme, and project type. Islamabad, Rawalpindi, and Lahore each have their own development authority, and housing societies often have additional rules on top of that. Confirm what applies to your specific property before construction begins.
What’s the difference between grey structure and turnkey construction?
Grey structure typically refers to the foundation, framing, and structural shell of the building without finishes. Turnkey construction includes the grey structure plus finishing work,ork flooring, paint, kitchens, bathrooms, electrical and plumbing fixtures delivered ready to move into.
Is the cheapest construction quotation always the best option?
No. Two quotations can differ because they use different materials, scopes, quantities,es or finishing standards. A proper comparison looks at the complete proposal rather than the final price alone.
Final Thoughts
Good preparation doesn’t mean having every detail decided before you start. It means having a coordinated plan that connects the site, the design, the structural engineering, approvals, scope, budget, contractor, and the long-term maintenance of the house before the first excavation begins.
There’s no single checklist that applies identically to every property in Pakistan. A house in Islamabad may face different approval requirements and site considerations than one in Lahore, Karachi, Rawalpindi, Jhelum, Gujrat, Mirpur, Bhimber or elsewhere in AJK. Verify local requirements for your specific plot, and get professional advice before finalizing your design and budget.
Good construction starts long before the first brick is laid. You can contact the OKK construction team.