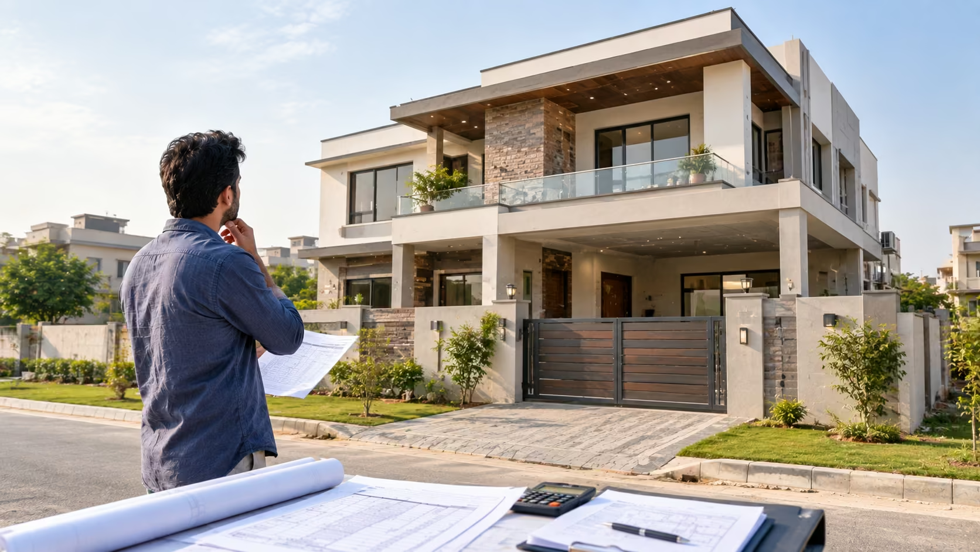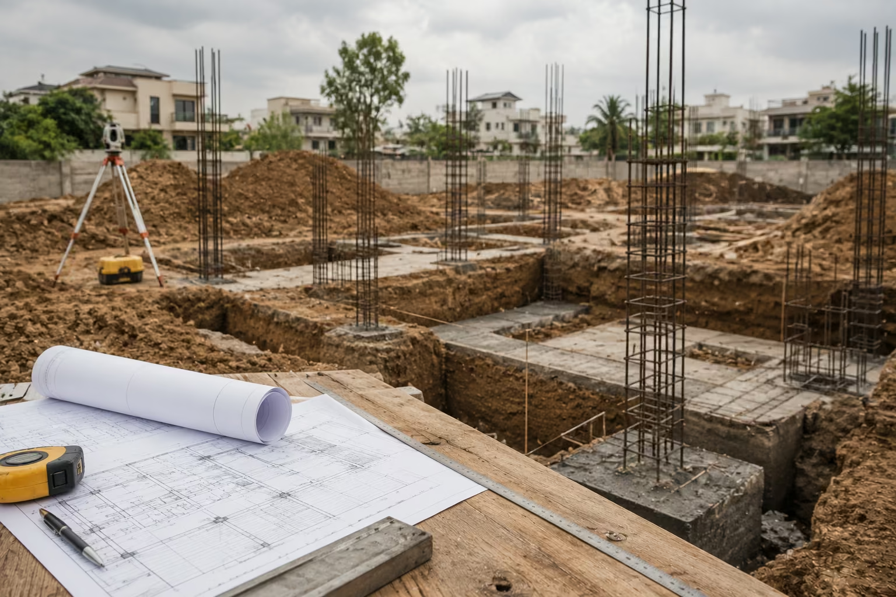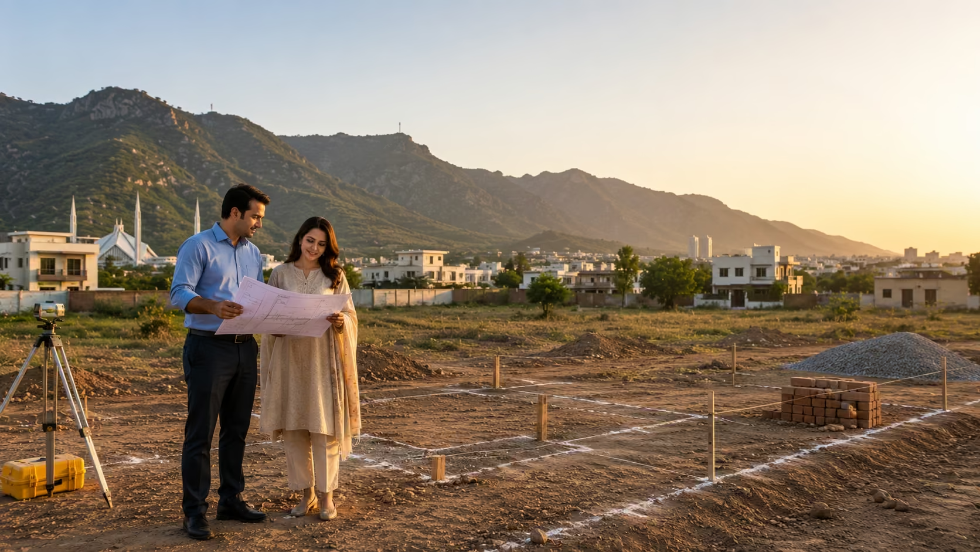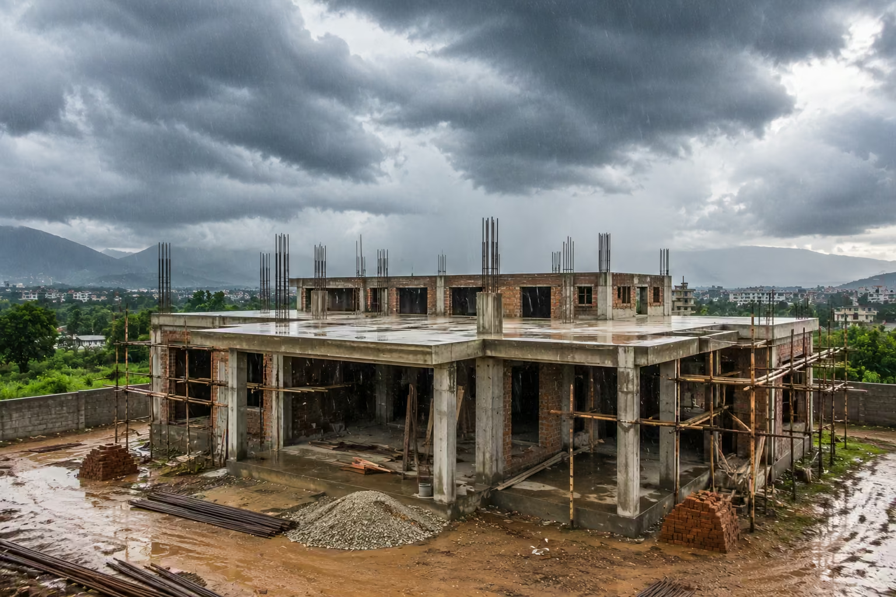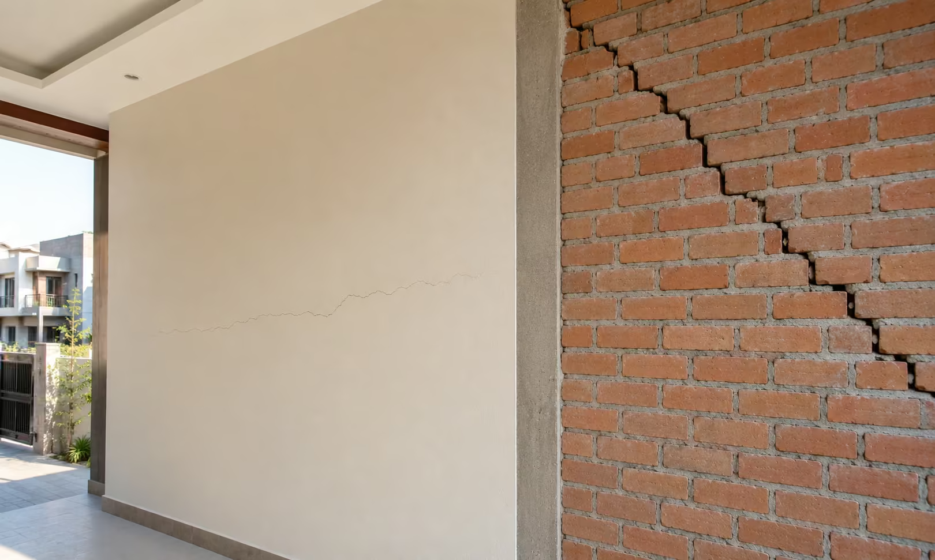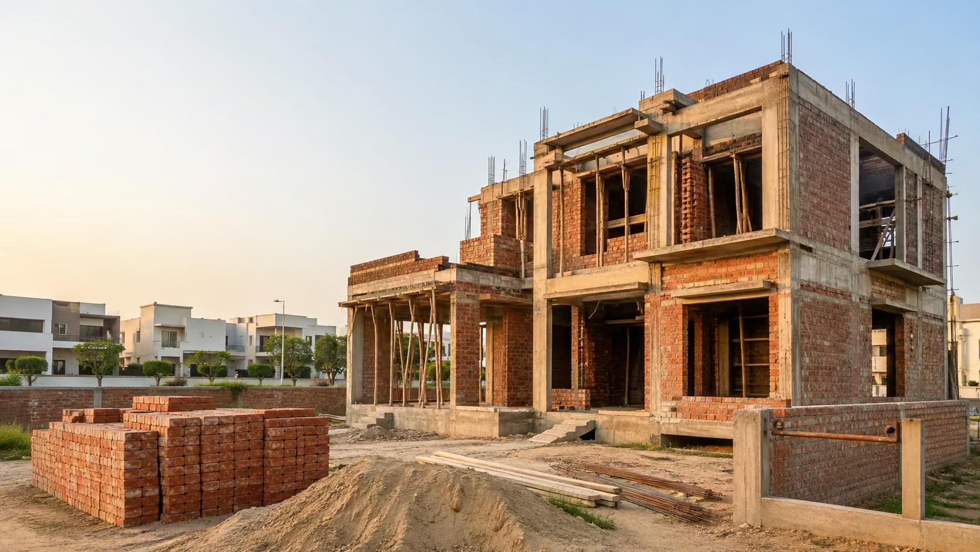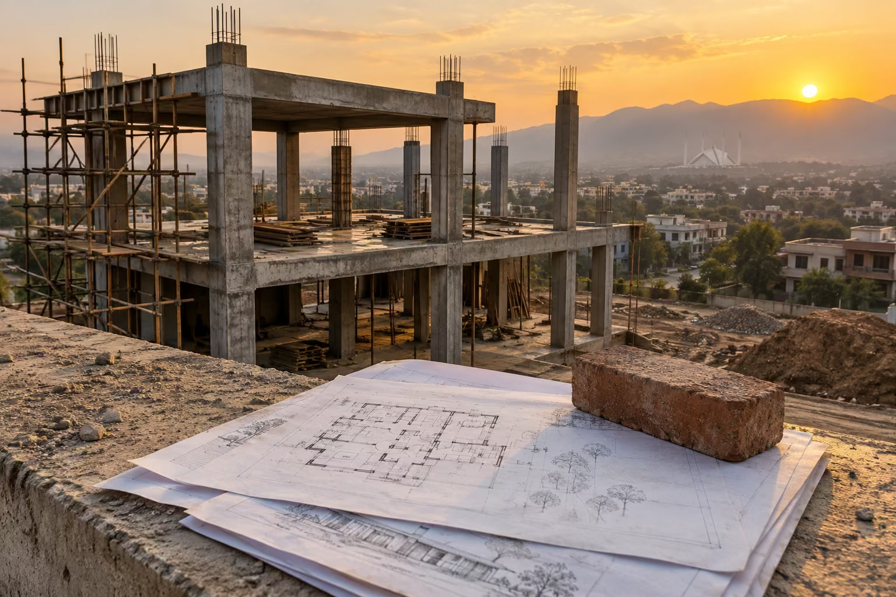
The drawings are done. The architect has handed over the floor plans, elevations, and design intent, and for the first time you can actually picture the house. That’s a real milestone, but it’s also where a lot of homeowners hit a quieter, less obvious question: what exactly happens between now and the day work starts on site?
The drawings describe the house. They don’t yet describe how it gets built. Between the architect’s handover and the first day of construction, there’s a stage most homeowners haven’t been through before: structural coordination, site verification, a Bill of Quantities, material specifications, approvals, a construction agreement, and a contractor who can actually execute what’s on paper.
For homeowners in Islamabad and Rawalpindi, this is usually the stage where confusion creeps in, not because the drawings are wrong, but because nobody has clearly explained what needs to happen next, or who is responsible for it.
You Have the Drawings. Is the Project Ready?
Not automatically. Drawings can look complete and still leave several practical questions unanswered:
- Has the structural design been coordinated with the architectural layout?
- Does the design actually work with your plot’s real conditions?
- Are quantities and material specifications defined, or still assumed?
- What will your construction company be responsible for, and what won’t they touch?
- What approvals apply to your specific property?
- Who is coordinating the different people involved — architect, engineer, contractor?
None of these are unusual questions to still be asking at this stage. They’re the normal next step after design, not a sign that something has gone wrong. Getting clear answers now is considerably easier than getting them mid-construction, once decisions are harder and more expensive to undo.
1. Review the Drawings Before Construction
Before anything else, the drawings need a proper technical read-through, not by you necessarily, but by whoever is going to build from them.
This isn’t about re-checking the architect’s work. It’s about catching the kind of thing that only shows up when someone reads drawings with construction in mind rather than design in mind: a dimension that doesn’t quite reconcile between two sheets, a service area that looks tight once you account for actual pipe runs, a detail that’s shown but not fully specified. Drawings that look finished from a design standpoint can still leave execution questions open.
Resolving these on paper takes an afternoon. Resolving them after a wall is up takes a lot more than that.
2. Coordinate Architectural and Structural Design
The architectural and structural design tell you how the house is arranged and how it will look. They don’t tell you how it stands up.
tell you how the house is arranged and how it will look. They don’t tell you how it stands up.
That’s structural engineering’s job: working out foundations, columns, beams, slabs, reinforcement, and load paths so the design is actually buildable as drawn. If your plans include a large opening, a cantilever, or an unusual room arrangement, the structural design has to be worked out around it, not fitted in afterward.
On some projects, the architect coordinates this directly. On others, a separate structural engineer is brought in, or the construction company manages that coordination as part of the build. There isn’t one arrangement that applies to every project; what matters is that someone is clearly responsible for it before construction starts, not during it.
In Islamabad, the CDA sets out building-control procedures that cover architectural and structural documentation and the professional approvals involved. Engineering work itself should be carried out by professionals registered in line with Pakistan Engineering Council (PEC) requirements. These aren’t formalities; they’re the framework your structural documentation needs to sit inside.
3. Check the Actual Plot Against the Design
A drawing represents the house as intended. The plot is where that intention meets reality, and the two don’t always line up perfectly on the first pass.
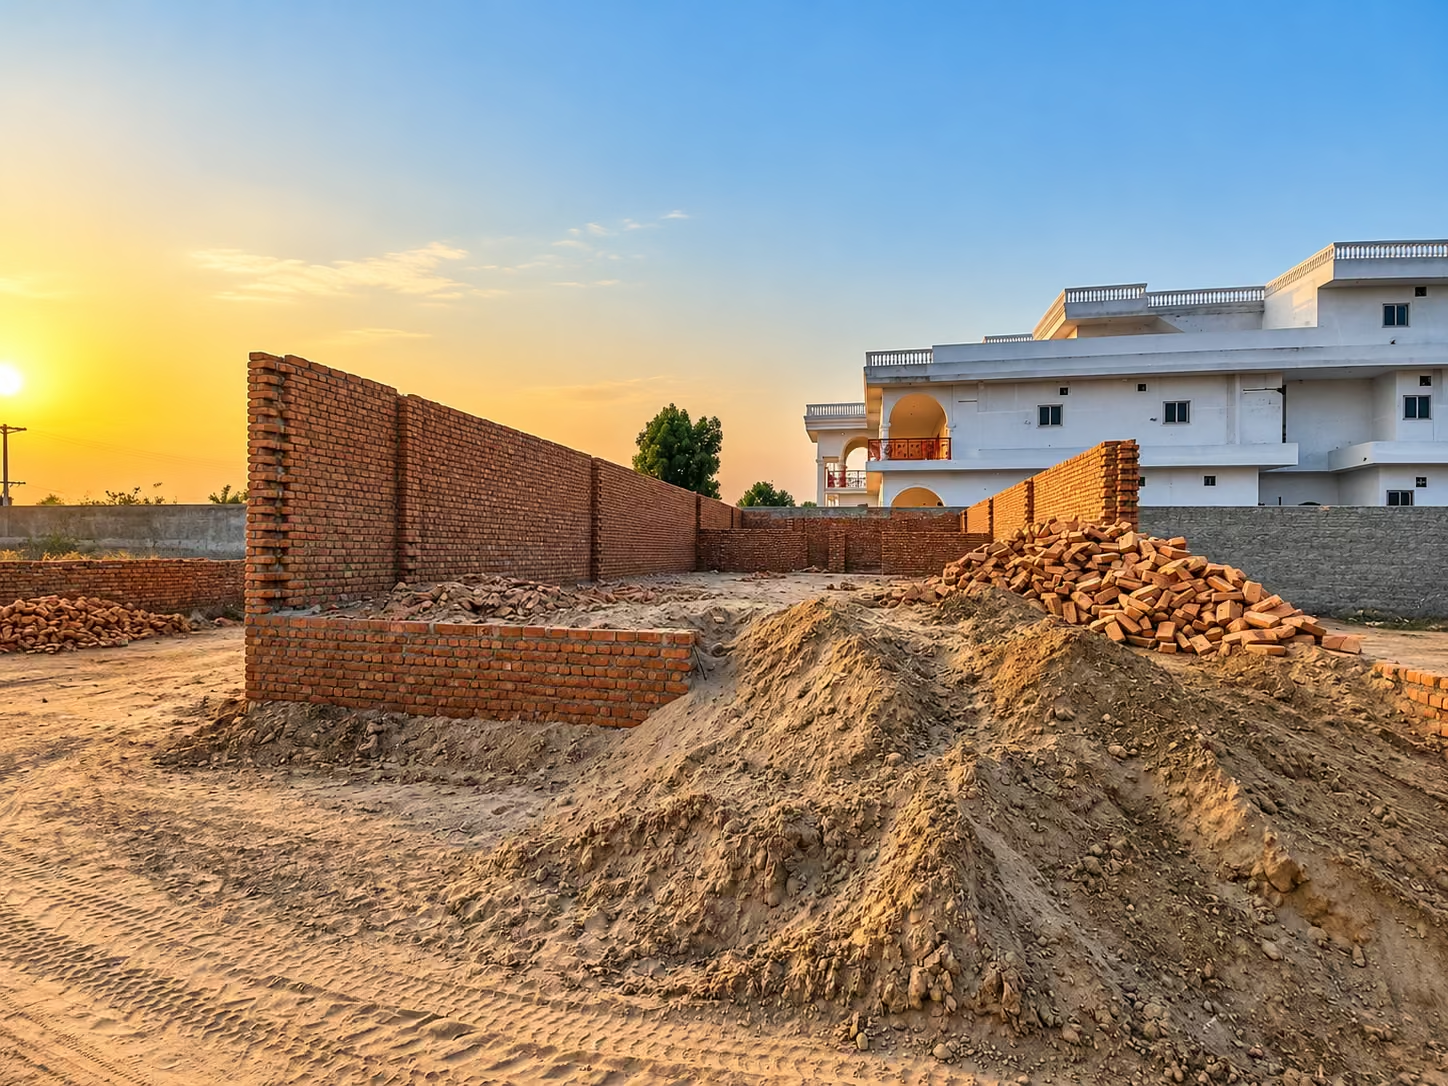
Before construction begins, it’s worth confirming plot dimensions, site levels, access for materials and equipment, existing structures, drainage, utility connections, and setbacks against what the drawings assume. In established sectors of Islamabad and Rawalpindi, this matters more than it might seem: narrow access roads, level differences between adjoining plots, and existing utility lines can all affect how straightforward construction actually is, regardless of how clean the drawings look.
The goal here isn’t to second-guess the design. It’s to confirm the design can be built on this specific plot, not a theoretical one.
4. Turn the Drawings Into a BOQ
Once the design and structural requirements are settled, the next step is turning the project into something that can actually be priced and measured: a Bill of Quantities.
Rather than telling a contractor to “build according to the drawings,” a BOQ breaks the project into defined work items and quantities: excavation, foundation work, concrete, reinforcement, masonry, waterproofing, flooring, doors and windows, electrical and plumbing work, paint, fixtures, external works. What it covers depends on your project and agreed scope.
This is also where quotations stop being comparable by gut feeling. A drawing shows what’s intended. A BOQ shows what’s actually being priced, which is the only way to know whether two quotes are really quoting the same project.
5. Define Materials and Specifications
Drawings rarely spell out every material decision. “Flooring” on a plan doesn’t tell you the product, grade, size, or finish, and neither do “sanitary fittings,” “paint,” or “hardware.”
This is a common, underrated source of disputes. Two contractors can look at the same drawings, assume different specification levels, and come back with quotes that look wildly different for reasons that have nothing to do with how competent either of them is. Getting material assumptions written down, not left to a verbal conversation before you sign anything, removes most of that ambiguity.
6. Confirm Approvals and Site Requirements
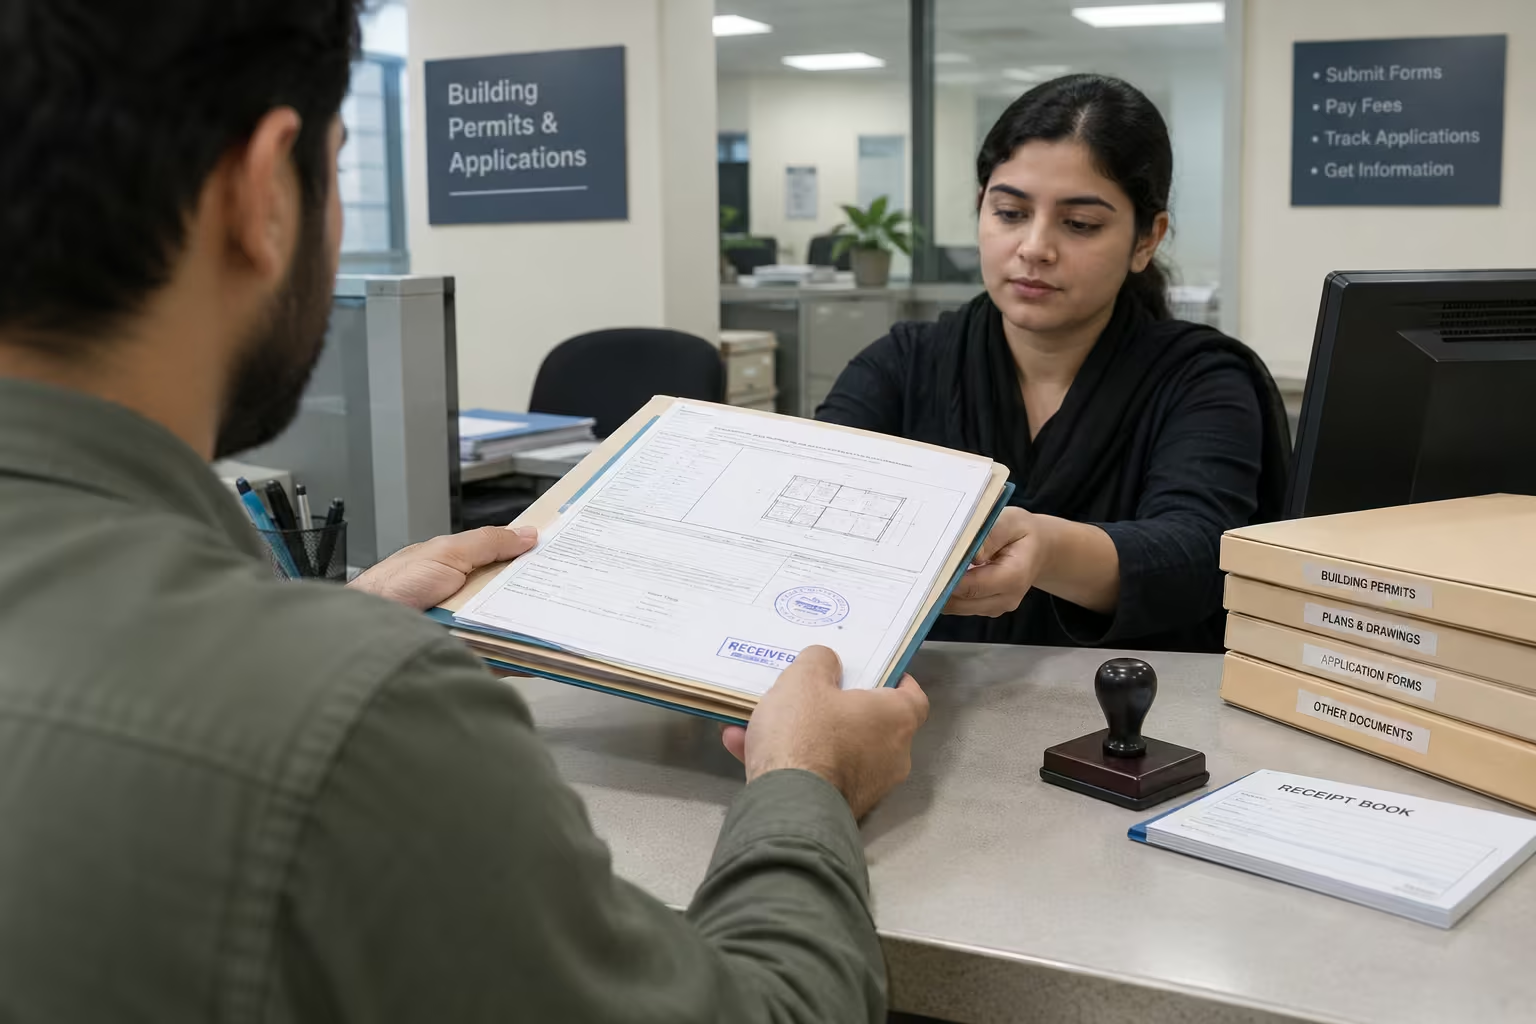
Completed drawings don’t automatically mean you’re clear to build. What’s required depends on where your property sits and which authority governs it.
Islamabad and Rawalpindi aren’t governed by one universal approval process. In Islamabad, the CDA publishes procedures for building-plan approval, covering required drawings, professional certifications, and site documentation. Rawalpindi properties fall under a different jurisdiction, and many housing societies across both cities apply their own byelaws on top of or instead of the relevant development authority’s requirements. Assuming what applied to a friend’s plot in a different sector applies to yours is one of the more common and avoidable mistakes at this stage.
The practical version of this section is short: confirm what’s required for your specific property, not a general assumption about the area.
7. Decide Who Will Coordinate the Build
A house involves more than one discipline: architect, structural engineer, MEP specialists where relevant, contractor, site supervisor, and material suppliers. The more of these are involved separately, the more coordination matters.
On some projects, the homeowner manages this coordination directly, moving between architect, engineer, and contractor themselves. On others, a construction company takes on that coordination as part of a defined arrangement, giving the homeowner one point of contact instead of several. Neither is inherently better, but before construction starts, it’s worth knowing which one you’re signing up for, because unclear responsibility between the parties is where a lot of site-level confusion actually comes from.
8. What If the BOQ Is Over Your Budget?
This happens often enough that it’s worth addressing directly: the BOQ comes back, and the number is higher than expected.
The usual response isn’t to panic or to simply cut corners; it’s to go back through the numbers methodically. Review the quantities against the drawings to confirm nothing’s been double-counted or overstated. Identify which items are actually driving the cost; structural work and core building materials typically carry more weight than finishes. Review specification levels in areas where a lower grade wouldn’t compromise the building’s performance, and consider whether non-essential finishes or fittings could be revisited without touching structural or functional elements. In some cases, the design itself needs a second look before construction starts, rather than value-engineering it awkwardly once work is underway.
None of this means the drawings were wrong. It means the BOQ has done its job surfacing the real cost of the design before you’ve committed to building it.
If your drawings are ready and you’re still working out what the construction scope should actually look like, this is usually the point where it helps to talk it through with a construction team rather than work it out alone. OKK Construction can review your drawings and BOQ requirements and help you understand what’s driving the numbers before you commit to a contractor.
9. Evaluate the Construction Scope Before You Sign
Once your BOQ and specifications are settled, evaluating contractors becomes a much more specific exercise than simply asking who quoted the least.
What should be included?
Confirm exactly what a quote covers against your actual drawings and BOQ, not a general construction package. Are you hiring for grey structure only, or through to finishing and handover? Is structural work included, or does it sit with a separate engineer? Which finishing items are covered, and which are excluded? A lower number that excludes significant scope isn’t actually a lower project cost.
Who handles structural coordination?
Someone needs to own the relationship between the structural drawings and the site work. Ask directly who that is on your project, rather than assuming it’s covered.
How are changes handled?
Site conditions and material availability occasionally require adjustments even on a well-prepared project. What matters is whether there’s a defined process for approving and documenting a change; verbally agreed changes are where most disputes about scope and cost originate later.
How should payments be documented?
This deserves its own attention, separate from the scope conversation. A construction agreement should make clear when payments become due, what stage or milestone triggers each one, and how a variation to scope affects the payment schedule. There’s no single “correct” payment structure; what matters is that it’s written down and tied to actual progress, not to the calendar.
This is also where the construction agreement itself becomes the document worth focusing on, more than the quotation. A properly drafted agreement should set out scope, inclusions and exclusions, specifications, the payment structure, the process for handling variations, and what happens at completion, including any defect or rectification arrangements. Reading this carefully before signing is worth more than comparing a second or third quote.
10. Turn the Drawings Into a Construction Sequence
A house isn’t built by working through a drawing from top to bottom; it’s built in a sequence, and the sequence matters as much as the drawings themselves.
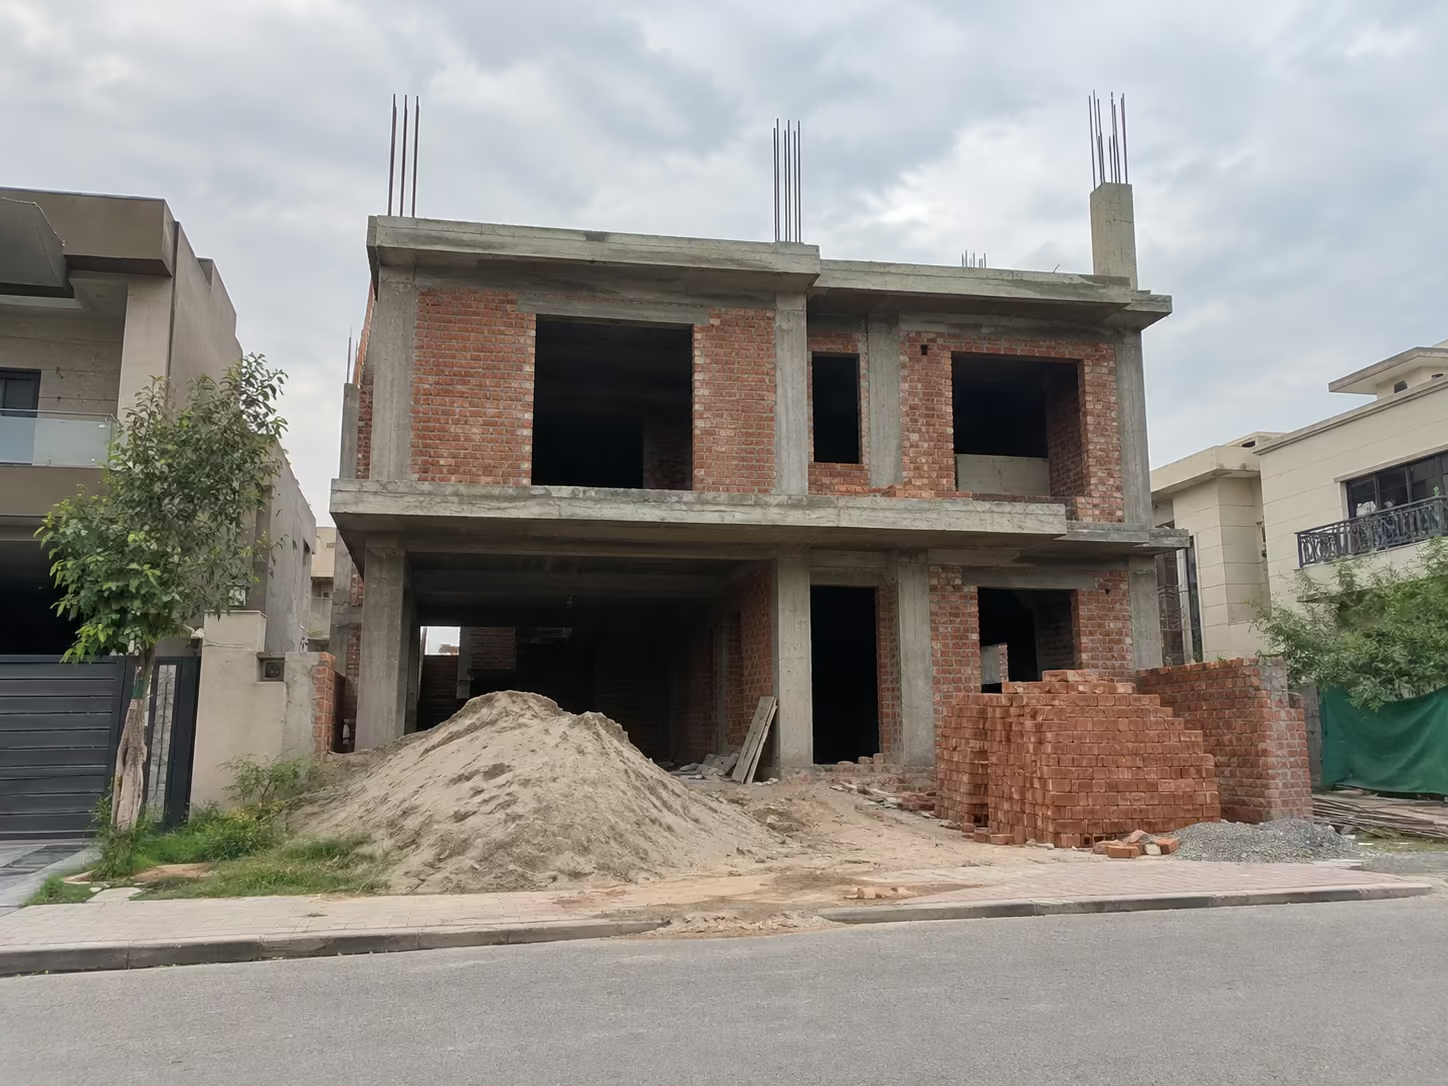
A typical residential project moves through site preparation, excavation, foundations, structural work, masonry, MEP services, plastering, waterproofing, finishes, fixtures, external works, and final inspection before handover. The exact order depends on your design, but the logic behind it is consistent: electrical and plumbing work needs to be coordinated before walls close up, waterproofing needs to happen at the right stage relative to structural work, and material deliveries need to match the construction programme rather than arrive early or late. Getting this sequencing wrong even with good materials and a good design is a common source of avoidable rework.
11. Quality Control Starts Before Construction
Quality checks that only happen after a problem shows up are, by definition, too late. A properly managed project checks work stage by stage: reinforcement placement, concrete work, levels and alignment, waterproofing, and installation work,k rather than waiting for a final inspection to catch what’s already been built over.
For a homeowner, the useful question isn’t whether someone is working on site. It’s how that work is being supervised, checked, and documented as it happens. Regular, specific communication from whoever is managing the site is usually a better sign than general reassurance.
12. What Does Handover Actually Mean?
People often use “handover” loosely, so define it clearly because it marks the point you’re working toward throughout the project.
Depending on the agreed scope, handover typically involves a final inspection against the drawings and specifications, identification of any outstanding or snagging items, rectification of those items, confirmation that agreed finishes and fixtures match what was specified, and handover of relevant documentation, warranties, or manuals for installed fixtures where applicable, along with keys and site access. The project scope depends on what you agreed at the start, so put everything in writing instead of making assumptions.
How Long Does It Take to Go From Drawings to Construction?
There’s no fixed number here, and anyone giving you one without knowing your project is guessing. Several factors determine the timeline: the completeness of the structural documentation, the speed of property-specific approvals, the time needed to prepare the BOQ and finalize specifications, and how quickly you finalize the construction agreement after choosing a contractor.
As a general planning range rather than a guarantee, homeowners who already have coordinated, approved drawings and a clear scope tend to move from drawings to groundbreaking noticeably faster than those still resolving structural coordination or approval questions. If you’re trying to plan around a specific date, that’s a conversation worth having early with whoever is managing your project, not an assumption to build a schedule around.
Who Is Responsible for Turning the Drawings Into a House?
Usually not one person. The architect establishes the design. The structural engineer works out how it stands. Other specialists may handle services where the project requires it. The contractor or construction company executes the agreed scope and coordinates site activity within it.
Some firms specialise in a single stage. Others coordinate the project more broadly, from design coordination through construction and handover. Giving the homeowner one point of accountability instead of several. Neither approach is automatically right; what matters is knowing, before work begins, who is actually responsible for each part of your project.
Your Drawings Are Ready. Here’s What Comes Next
Completed drawings are a genuine milestone, but they’re the start of the next stage, not the end of the process. Before construction begins, you should confirm the design, coordinate the structural and service work, and check the design against your plot. Secure the required approvals, finalize the BOQ and specifications, review the construction agreement, and assign someone to manage the site.
Once you align everything, you have more than a set of drawings; you have a clear, buildable plan.
Frequently Asked Questions
What Should You Do After Completing Architectural Drawings?
Before construction begins, your team should coordinate the drawings with structural engineering, check them against the actual plot, prepare the BOQ and material specifications, and secure the required approvals before signing the construction agreement and starting work.
Do I need structural drawings before construction?
Yes. Architectural drawings show layout and appearance; structural drawings define how the building safely carries and transfers loads. Construction shouldn’t proceed on architectural drawings alone.
Do I need to hire a structural engineer separately?
It depends on your project. Your architect, a structural engineer, or the construction company may handle structural coordination as part of the build. Confirm which arrangement applies to your project before construction starts.
What happens if the BOQ is over my budget?
Review the quantities and cost drivers, reconsider specification levels where doing so won’t affect structural performance. And revisit non-essential finishes if needed, ideally before construction begins, since changes get more expensive once work is underway.
How long does it take to start construction after drawings are complete?
The project team determines the timeline based on the structural documentation, approvals, and BOQ preparation. And how quickly you finalize the construction agreement. There’s no fixed timeline that applies to every property.
What should a construction agreement include?
Scope of work, inclusions and exclusions, material specifications, payment structure and milestones. The process for handling variations, and what completion and handover involve.
Can my architect remain involved during construction?
On many projects, architects stay involved during construction to provide design clarifications and conduct site visits. Whether this applies to your project depends on your arrangement with your architect and construction team.
Have Your Drawings Ready? Here’s the Next Step
If your architectural drawings for a house in Islamabad or Rawalpindi are complete. The next useful step isn’t asking “how much will this cost” in isolation. It’s understanding what it will actually take to build this exact house, properly, from these exact drawings.
At OKK Construction, we work with homeowners at exactly this stage, reviewing drawings, coordinating structural and site requirements, and helping you define a clear construction scope before work begins. If you’d like to discuss what your drawings mean for your build, share your project details, and our team will walk through the next steps with you.