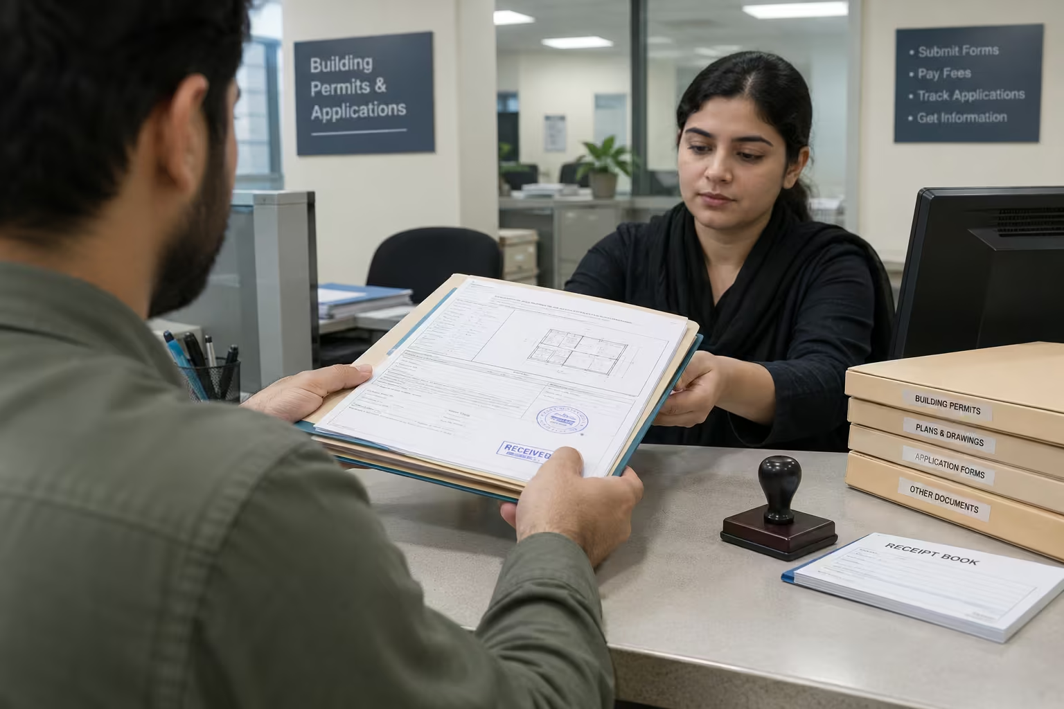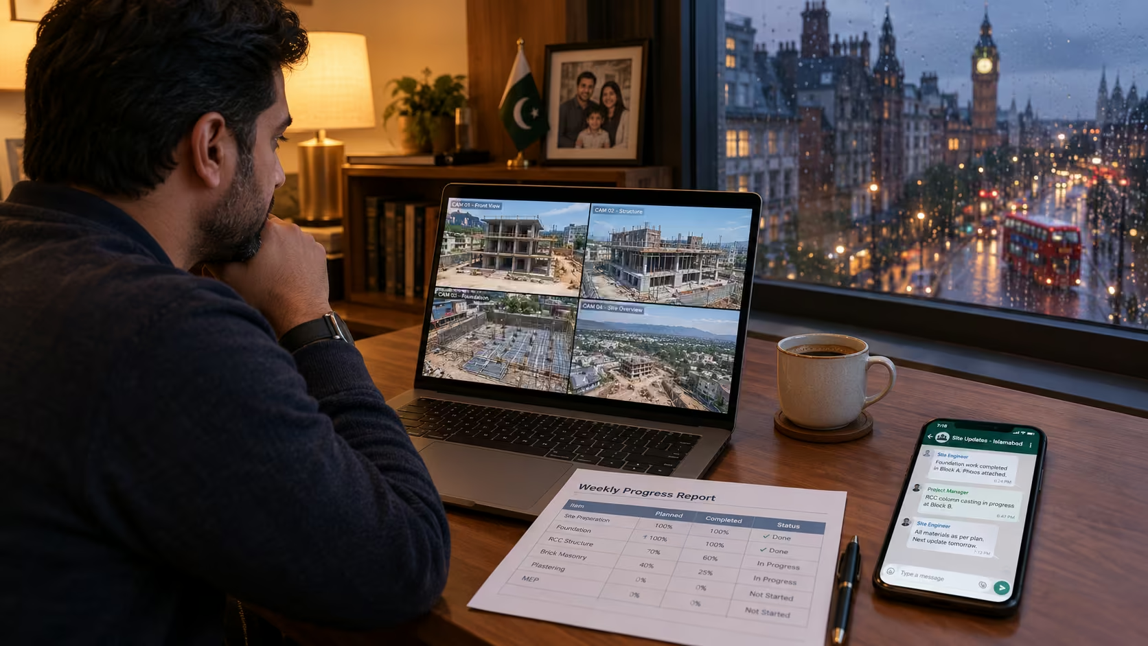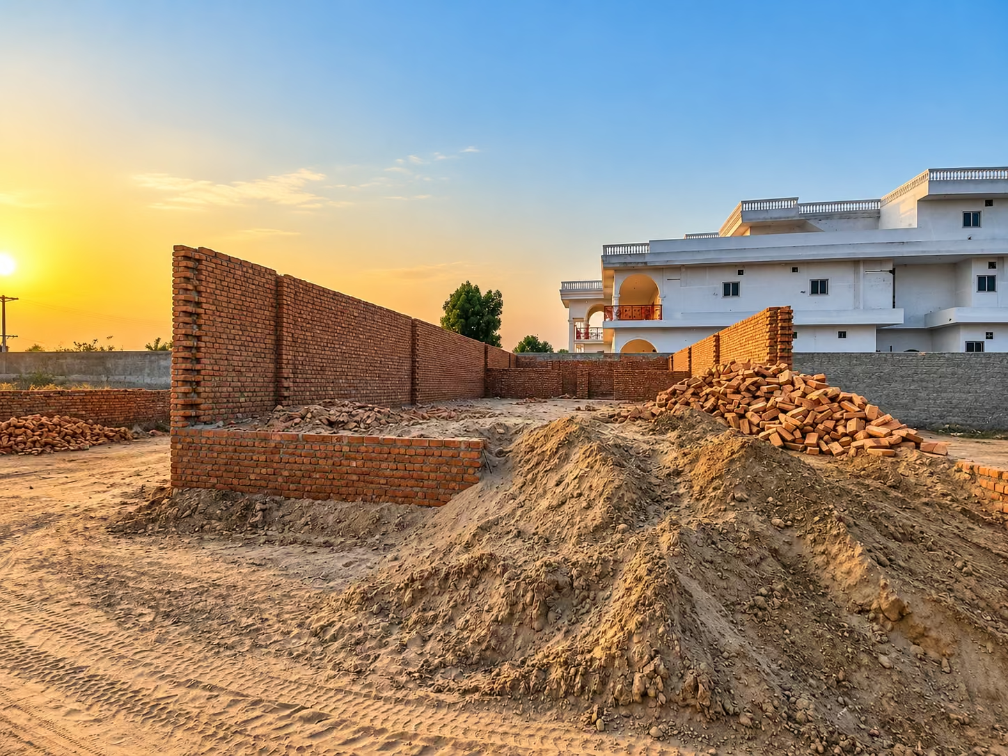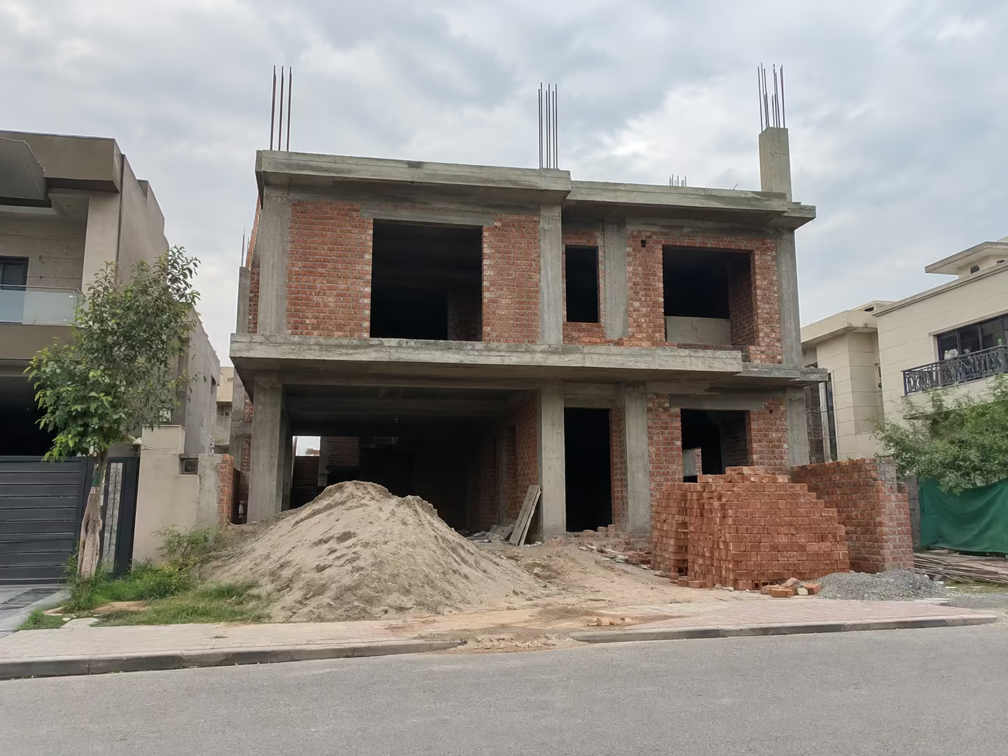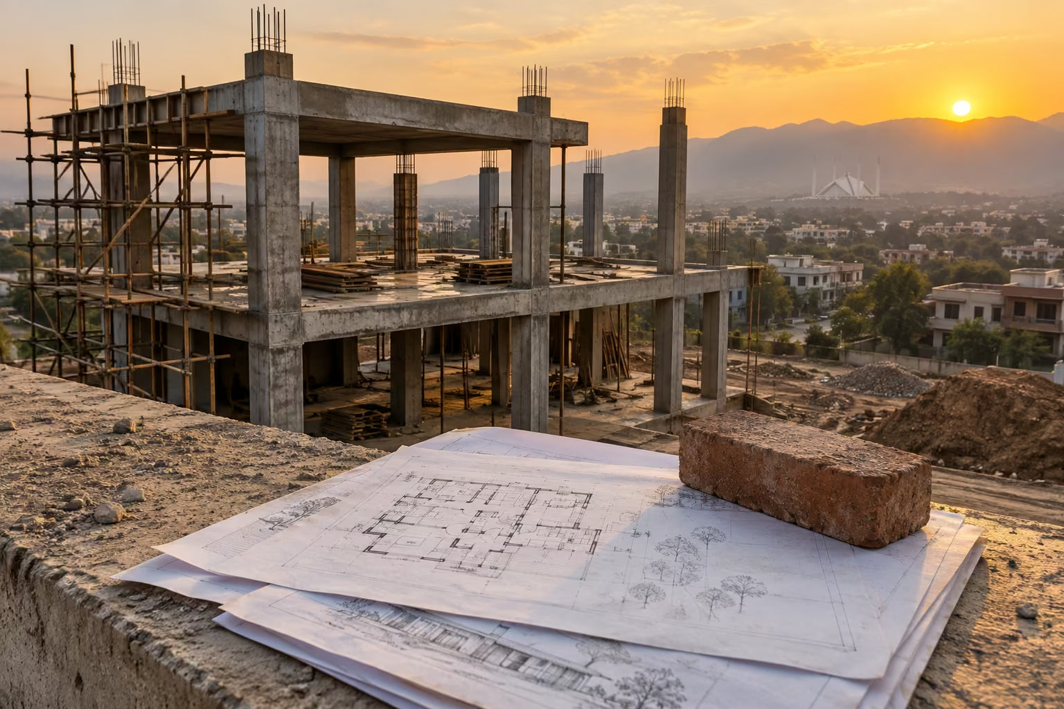
If you are planning to build a house in Islamabad, understanding the grey structure construction cost is an important part of setting a realistic budget.
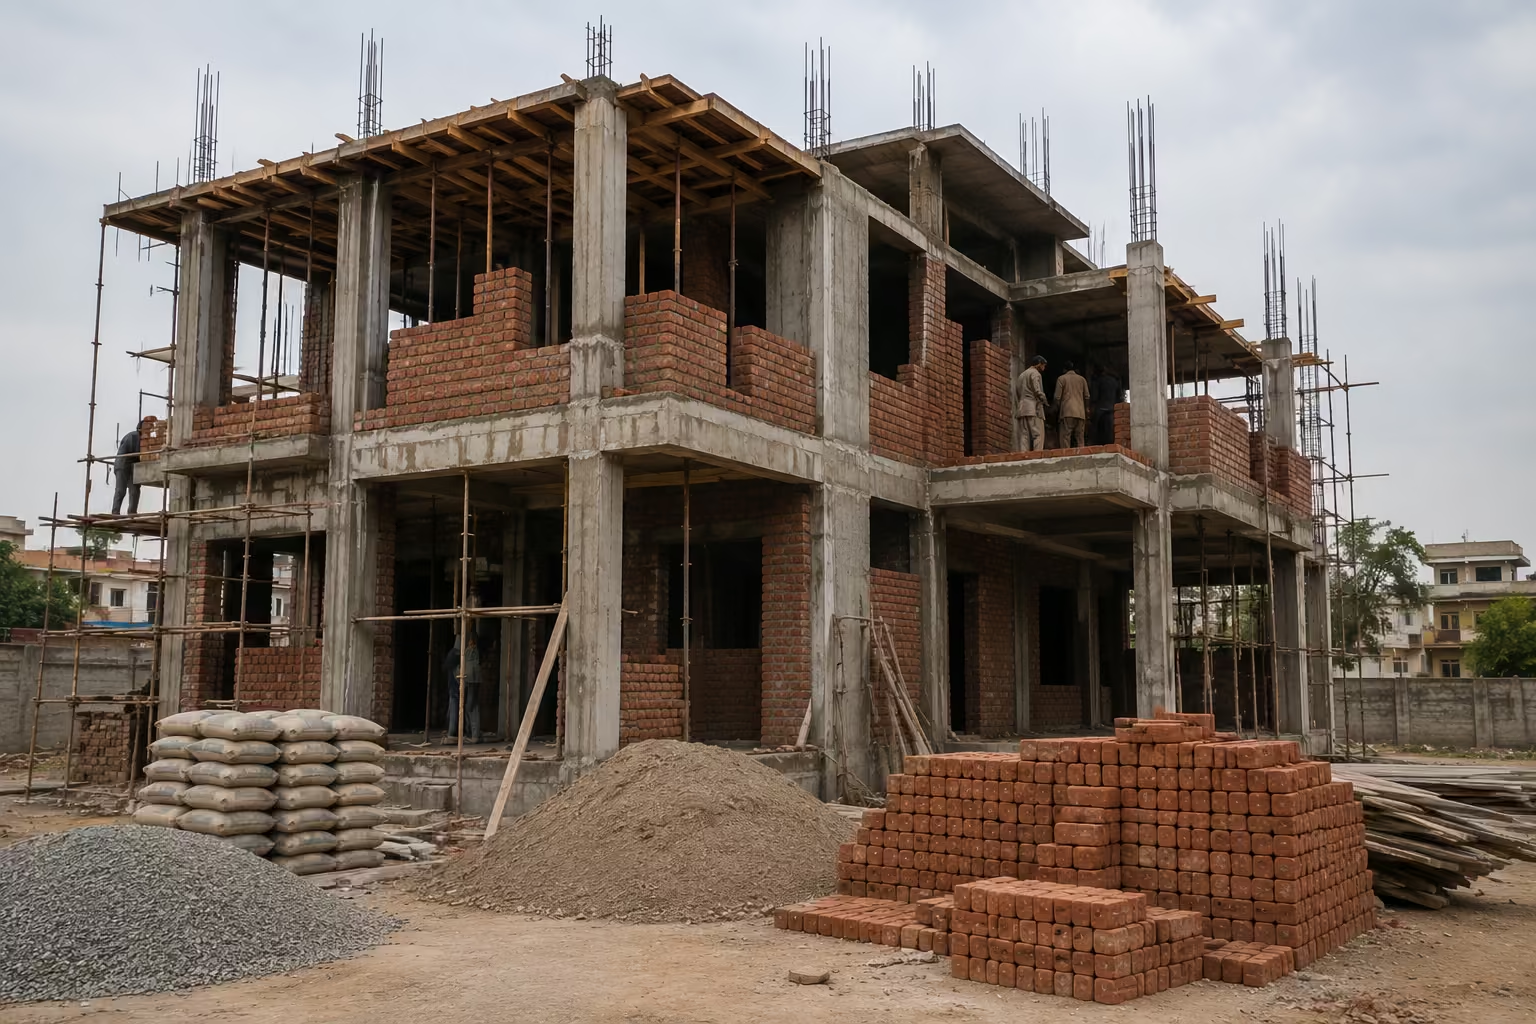
The grey structure forms the main framework of a building. Before spending begins on flooring, paint, kitchens, ceilings, doors, and other finishing work, the foundation, structure, masonry, slabs, and other core construction elements need to be completed.
However, there is no single price that applies to every project. The grey structure construction cost in Islamabad can vary depending on the property’s size, design, structural requirements, material specifications, site conditions, and current market prices.
This guide explains what is usually included in grey structure construction, what affects the cost, and what you should review before accepting a construction quotation.
What Is Grey Structure Construction?
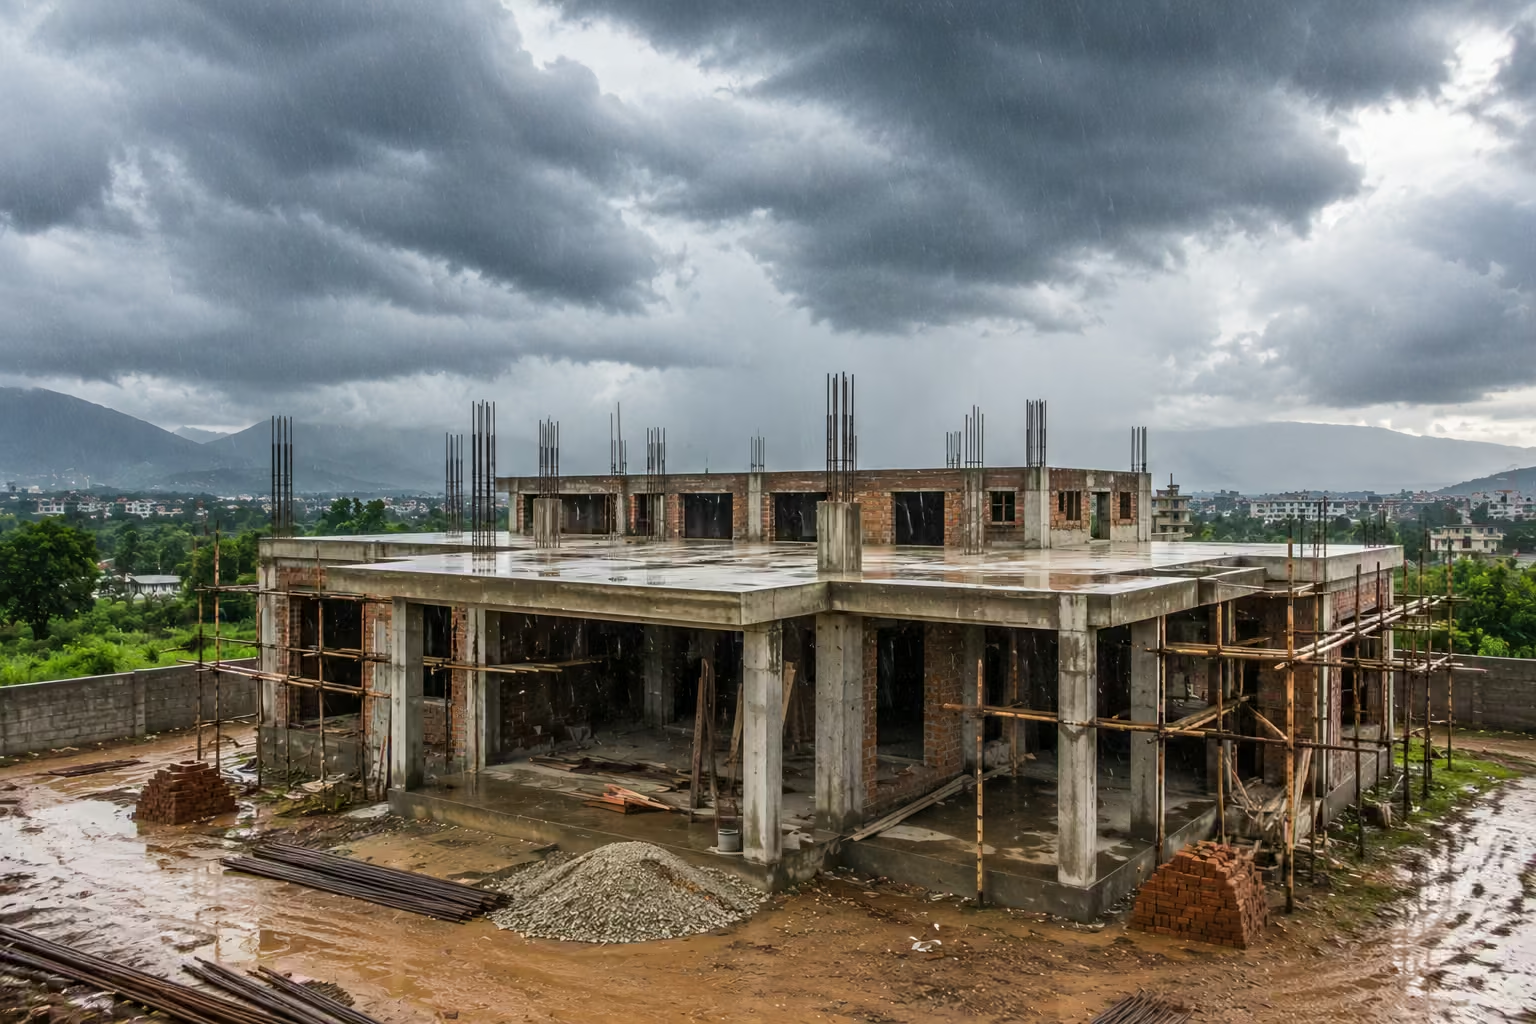
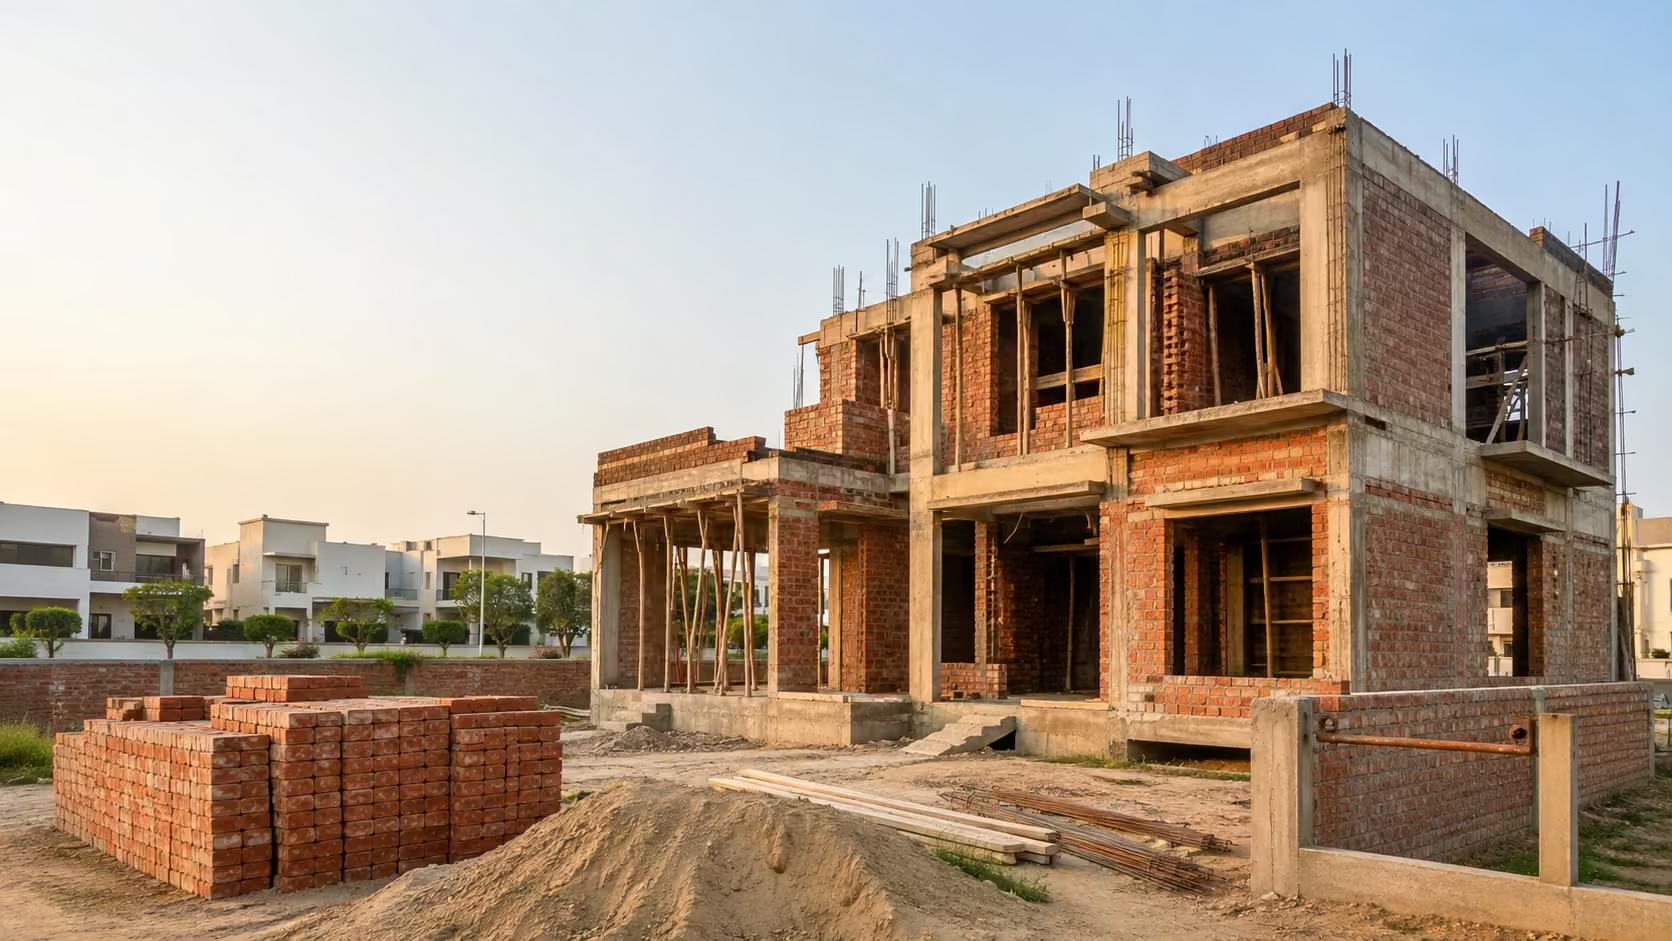
Grey structure construction refers to the main structural stage of a building before most finishing and decorative work begins.
The exact scope can vary from project to project, but grey structure construction commonly involves the work required to create the building’s basic structural framework. If you want a closer look at how this stage is typically scoped and delivered, our Grey Structure Construction services page walks through the process in more detail.
This may include:
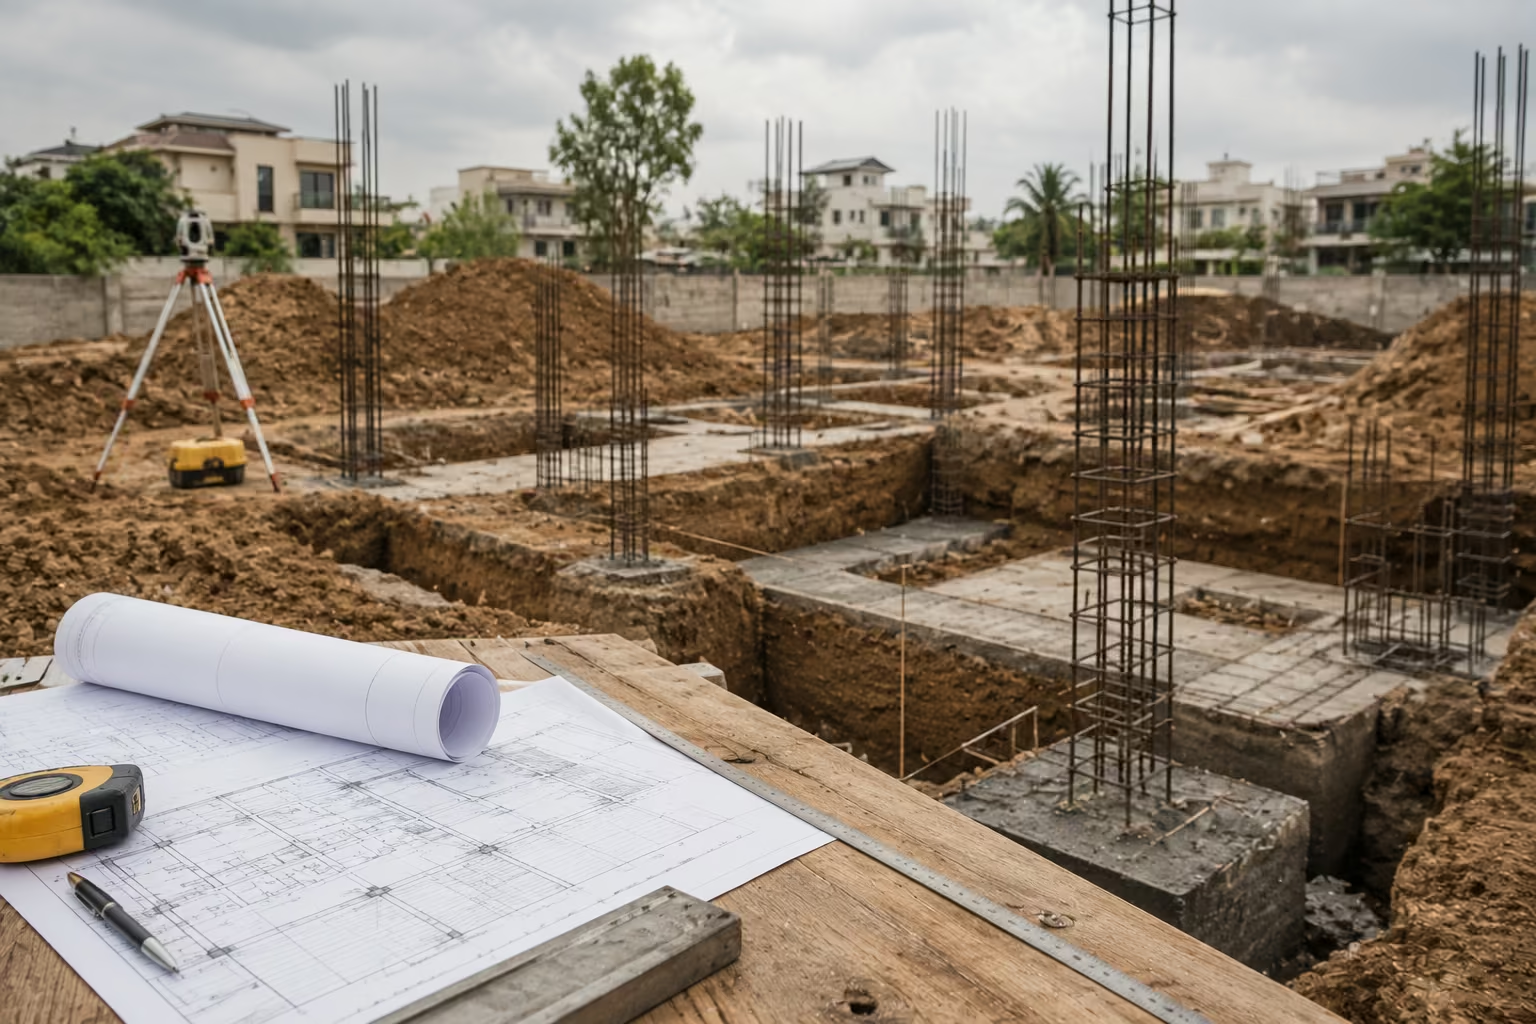
- Site preparation and excavation
- Foundation work
- RCC and concrete work
- Columns and beams
- Brick or block masonry
- Roof slabs
- Staircase construction
- Basic plumbing provisions
- Basic electrical conduits or provisions
- Water tanks or other structural elements, where included in the agreed scope
The important point is that not every contractor includes exactly the same items. Before comparing prices, always check the detailed scope of work.
What Affects Grey Structure Construction Cost in Islamabad?
The final construction cost is influenced by several factors. Two houses with a similar covered area can still have significantly different costs.
1. Covered Area of the Property
The covered area is one of the main factors affecting the amount of material and labour required.
A larger building generally requires more:
- Cement
- Steel
- Bricks or blocks
- Sand and crush
- Concrete
- Labour
- Structural work
However, the covered area alone does not determine the complete cost. A simple design and a structurally complex design with the same covered area may require different quantities of materials and different levels of labour.
2. Architectural and Structural Design
The design of the property can have a major impact on the construction budget.
Features that may affect the amount of structural work include:
- Multiple floors
- Double-height spaces
- Large spans
- Cantilevered structures
- Complex elevations
- Basements
- Custom staircases
- Special structural requirements
This is why architectural planning and structural requirements should be considered before major construction begins. Changing important structural requirements after construction has started can also affect the scope, materials, and overall budget.
3. Foundation and Site Conditions
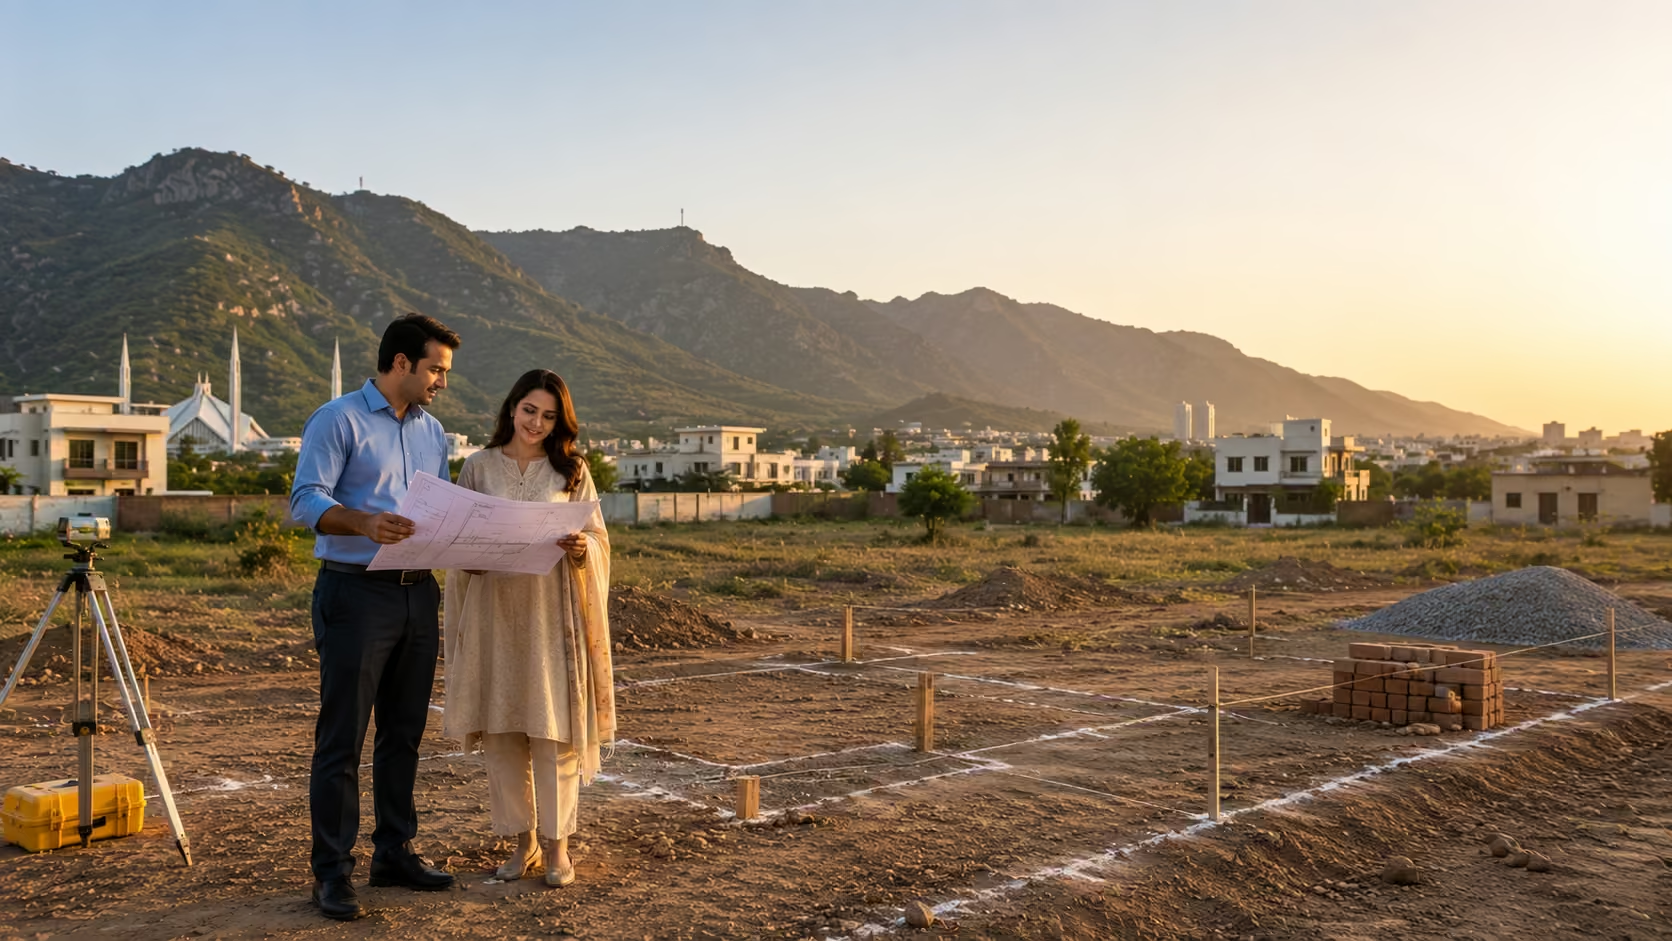
Every construction site is different. Factors such as soil conditions, site levels, excavation requirements, and foundation design can affect the amount of work required before the main structure begins.
Islamabad’s terrain varies noticeably between sectors; some areas are relatively flat, while others sit on sloped or uneven ground, particularly closer to the Margalla foothills. This variation can affect excavation, foundation type, and retaining requirements, which is one reason a proper site evaluation matters before finalizing a budget.
For example, additional excavation or a more complex foundation requirement can increase both material and labour needs. A proper evaluation of the site and project requirements before construction can help identify these factors earlier.
4. Construction Material Prices
Material prices can change over time, which directly affects the construction budget.
Important materials may include:
- Cement
- Steel
- Bricks or blocks
- Sand
- Crush
- Concrete
The quantity and specifications required for these materials should be based on the actual project design and agreed construction scope. For this reason, a general market estimate should not automatically be treated as the final cost of a specific project.
5. Number of Floors
The number of floors can influence the structural requirements of the building.
Additional floors may affect:
- Foundation design
- Columns
- Beams
- Slabs
- Steel reinforcement
The structure should be planned according to the intended building design from the beginning. Adding additional structural requirements later may change the construction scope and cost.
6. Basement Construction
A basement can significantly increase the amount of structural work involved in a project.
Depending on the site and design, basement construction may involve:
- Additional excavation
- Retaining structures
- Waterproofing requirements
- Drainage planning
- Additional concrete and steel
Because of these additional requirements, a house with a basement should not be directly compared with a similar-sized house without one.
7. Labour and Construction Management
Labour is another important part of the overall construction budget. However, comparing contractors based only on the lowest labour or construction rate can be misleading.
The construction process also involves coordination between site teams, suppliers, engineers, and other professionals involved in the project. Clear supervision typically means scheduled site visits at key structural stages such as before foundation pour, after shuttering, and before slab casting to confirm work matches approved drawings before it proceeds.
Grey Structure Construction Cost Per Sq Ft in Islamabad
Many homeowners search for grey structure construction in Islamabad per sq ft to get an early idea of their expected budget.
A per-square-foot estimate can be useful as a starting point, but it should not be considered the final project price.
Quotations are generally presented in one of a few common formats:
- Per-square-foot rate is a rate applied to the total covered area, useful for early estimates but sensitive to what’s included in that rate.
- Lump-sum project rate a fixed total price for a clearly defined scope of work.
- A bill of quantities (BOQ) is an itemized breakdown listing materials, quantities, and labour separately.
Each format can be useful, but each also requires the same underlying question: what exactly is included in the number you’re being quoted?
The actual cost per square foot may change depending on:
- Covered area
- Building design
- Structural complexity
- Number of floors
- Foundation requirements
- Basement requirements
- Material specifications
- Site conditions
- Current market prices
A Better Way to Estimate Your Budget
Instead of relying only on one advertised per-square-foot rate, try to understand:
- What total covered area is being calculated?
- What work is included in that rate?
- Which materials are included?
- What specifications are being used?
- Are excavation and foundation requirements included?
- Are water tanks, boundary walls, or other structural elements included or excluded?
- Could material price changes affect the final budget?
This makes it easier to compare different quotations fairly.
What Should Be Included in a Grey Structure Construction Quotation?
Before selecting from different grey structure contractors in Islamabad, carefully review the scope of work.
A useful quotation should clearly explain what is included and what is excluded.
Structural Work: Clarify whether the quotation covers:
- Excavation
- Foundation work
- RCC structure
- Columns and beams
- Roof slabs
- Staircase construction
- Brick or block masonry
Material Specifications: The quotation should make it clear which party is responsible for providing major materials. Where possible, material specifications should also be discussed so there is a clear understanding of the required quality and standards.
Plumbing and Electrical Provisions: Basic plumbing and electrical provisions may be included during the grey structure stage, but the exact scope can differ between projects. Ask specifically what is included and what will be completed later during the finishing work.
Additional Structural Work: Some items may be included separately depending on the project, such as:
- Boundary walls
- Underground water tanks
- Overhead water tanks
- Waterproofing
- External development work
Never assume these items are included without checking the quotation.
Payment Structure: Most staged payment plans are linked to physical construction milestones rather than fixed dates; for example, a portion is due at foundation completion, another at roof slab casting, and so on. The exact stages and percentages vary by contractor, so this should be clearly written into the agreement rather than assumed.
How to Compare Grey Structure Construction Prices
When comparing quotations, avoid looking only at the final number. A lower price may simply mean that fewer items, materials, or responsibilities are included.
A better comparison looks at:
| What to Compare | Questions to Ask |
| Scope of work | Are both contractors quoting for the same work? |
| Materials | Are the same materials and specifications included? |
| Structural requirements | Does the quotation match the project drawings? |
| Exclusions | What work will cost extra? |
| Site conditions | Are excavation and foundation requirements included? |
| Supervision | Who will oversee the work on site? |
| Payment structure | How are payments connected to project stages? |
Comparing quotations line by line can provide a clearer picture than simply choosing the lowest quoted price.
How to Choose Grey Structure Contractors in Islamabad
Choosing a contractor for structural work is an important decision because the grey structure forms the foundation for everything that follows.
When comparing grey structure contractors in Islamabad, consider the following factors.
Review Relevant Completed Projects.
Look for completed projects that are similar to the type of property you plan to build. Relevant experience can help a contractor better understand the practical requirements of the project.
Understand the Construction Process.
Ask how the work will move from planning to construction. A clear process may include project planning, site coordination, construction supervision, and reviews at important stages.
Compare the Full Scope, Not Just the Price.
As covered in the comparison table above, two quotations rarely include identical work; confirm scope, materials, and exclusions before deciding based on price alone.
Ask About Professional Oversight.
Construction involves architectural, structural, and site-related requirements. Understanding who is responsible for coordinating these aspects can help you evaluate the contractor’s overall approach.
Watch for Common Red Flags.
A few red flags are worth pausing on before signing: no written scope of work, reluctance to put material specifications in writing, unusually large upfront payment demands before any work begins, or an unwillingness to explain how site supervision will work.
Review Real Projects and Client Feedback.
When looking for the best grey structure contractors in Islamabad, focus on real completed work, relevant experience, clear communication, and a transparent scope rather than relying only on marketing claims.
How Can You Plan Your Grey Structure Construction Budget?
A realistic budget should begin before construction starts.
Finalize your basic requirements
Decide the approximate size, number of floors, and major requirements of the property.
Complete the planning stage
The architectural design should provide a clear understanding of the building you intend to construct.
Review structural requirements
Structural requirements can affect the quantities of concrete, steel, and other materials needed for the project.
Define the construction scope
Clearly identify what is included in the grey structure stage and what will be handled separately.
Discuss material specifications
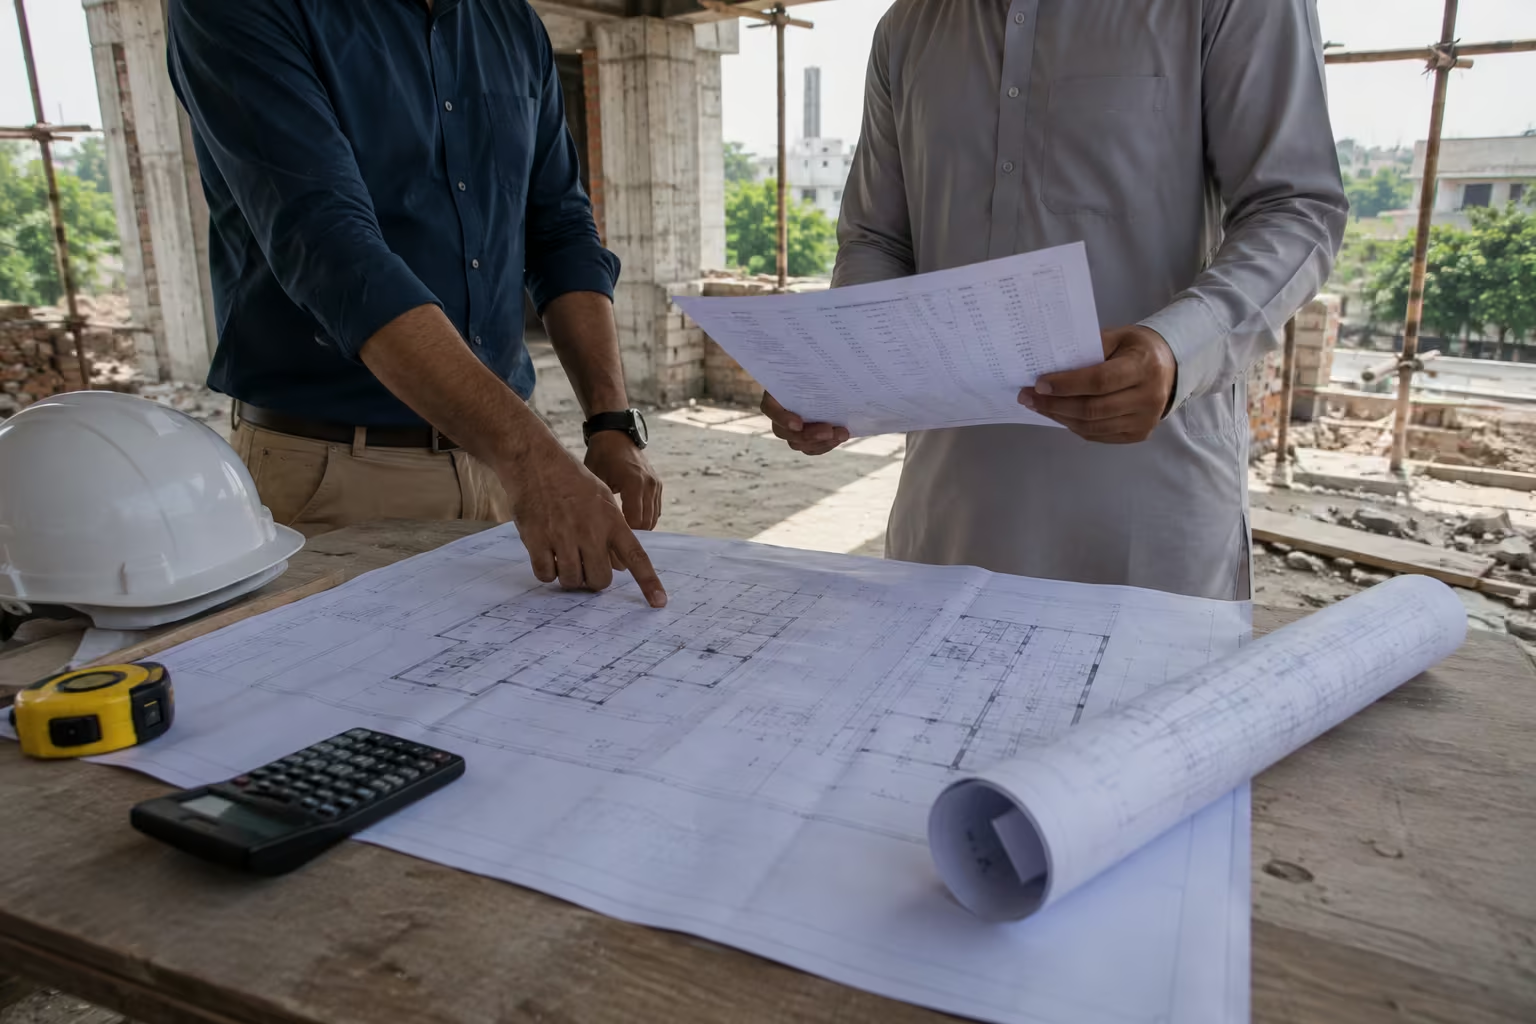
Material choices can affect both cost and project requirements.
Understand inclusions and exclusions
Make sure you know what is included in the quotation before construction begins.
Keep a budget allowance
Construction costs and material prices can change, so it can be practical to maintain some flexibility in the overall project budget.
Grey Structure Construction vs Turnkey Construction
Grey structure construction focuses primarily on the main structural framework of the building. Turnkey construction generally covers a broader scope and may include structural work as well as finishing stages, depending on the agreed project requirements.
If you’re deciding between these two construction approaches, read our detailed guide on the difference between grey structure and turnkey construction to understand which option may be more suitable for your project.
The right option depends on how you want the construction process to be managed and how much of the finishing work you want included under one coordinated scope. For a closer look at the complete construction approach, explore our Turnkey Construction Solutions.
Why Proper Planning Matters Before Starting Grey Structure Construction
The grey structure is more than just the first visible stage of construction. It creates the framework on which later work depends.
Decisions made during planning can affect:
- Structural requirements
- Material quantities
- Construction sequencing
- Budget planning
- Future finishing work
Starting with a clear scope and properly coordinated project requirements can make it easier to manage the construction process as the project progresses.
If you are planning a new project and want to understand the structural construction process, explore our Grey Structure Construction services.
Frequently Asked Questions About Grey Structure Construction
What is included in grey structure construction?
Grey structure construction generally includes the main structural work of a building, such as excavation, foundation work, RCC construction, columns, beams, slabs, masonry, and other agreed structural elements. The exact scope depends on the project and construction agreement.
How is grey structure construction cost calculated in Islamabad?
The cost depends on factors such as covered area, architectural design, structural requirements, foundation conditions, number of floors, material specifications, labour, site conditions, and current material prices.
What is the construction cost per sq ft for a grey structure in Islamabad?
A per-square-foot rate can provide an initial estimate, but the final cost depends on the specific project requirements and agreed scope of work. Reviewing the drawings and construction requirements can provide a more accurate estimate.
How long does grey structure construction typically take?
Timelines vary depending on covered area, number of floors, structural complexity, and site conditions, so there is no fixed duration that applies to every project. A clear construction schedule agreed upon during planning can help set realistic expectations from the start.
How do I choose a grey structure contractor?
Review relevant completed projects, compare quotations carefully, understand what is included in the scope, ask about construction supervision and professional oversight, and check genuine client feedback where available.
Is grey structure construction cheaper than turnkey construction?
Grey structure construction generally covers a smaller scope because finishing work is handled separately. Turnkey construction may include both structural and finishing stages, depending on the agreed scope.
Planning a Grey Structure Project?
Understanding the construction scope before work begins can help you make better decisions about planning, materials, budgeting, and contractor selection.
Request a Grey Structure Consultation to discuss your project’s scope, requirements, and next steps with our team.