Using the slab example above, multiply the 417 cubic feet of concrete by the concrete rate, then add the costs of steel, shuttering, labour, and other items for the same slab. A BOQ makes quotations easier to review by allowing item-by-item comparison, puts material specifications in writing rather than leaving them open to assumption, supports accurate planning and ordering, and makes changes easier to discuss by showing which items they affect. It also clarifies responsibilities and shows where the budget is allocated.
A construction budget can look simple until you have to explain it. What materials does the house need, and how much of each? Which stages does the quoted amount actually cover? What happens to it when you change the flooring or add a room?
A BOQ for house construction in Islamabad breaks the project into measurable work items, each with a quantity and a specification, so you can see what is being built before building starts.
This guide explains what a house construction BOQ contains, how the quantities are measured, what a PDF or calculator can and cannot do, and why a BOQ based on your own drawings is a better basis for planning and quotations than a generic template.
Quick answer: A BOQ (Bill of Quantities) for a house is a structured list of the construction work, giving the description, unit, quantity, and specification of each item and, where applicable, its rate and amount. It is measured from architectural and structural drawings, which is why a generic template or calculator can only ever be a rough guide.
What Is a BOQ (Bill of Quantities) for House Construction?
A Bill of Quantities lists the work in a building project item by item. Each line describes a piece of work, such as excavation, brick masonry, or wall plaster, and gives its unit of measure, its quantity, and its specification. Where rates are applied, it also shows an amount for each item.
Across Pakistan, the idea is the same whether people say BOQ, Bill of Quantities, or the BOQ of a house: the drawings are turned into a list that can be measured, discussed, and priced.
For a homeowner, the value is clarity. You can see what the project includes, compare quotations on the same list of work, and check what changes when you alter a finish or add a room. A BOQ does not guarantee a final price. It reflects the drawings and assumptions it was prepared from, and projects can change, but it makes those assumptions visible.
What Does a House Construction BOQ Include?
A residential BOQ usually organises the work into sections like these:
| Section | Typical items |
| Site preparation and earthwork | Site clearing, levelling, excavation, backfilling |
| Foundation and structure | PCC and RCC for footings, columns, beams and slabs |
| Reinforcing steel and formwork | Steel by diameter and element; shuttering |
| Masonry | Brick or block work, internal and external walls |
| Plaster and waterproofing | Wall and ceiling plaster; treatment for roofs, bathrooms and wet areas |
| Flooring and wall finishes | Tiles, marble or other floor and wall finishes |
| Doors and windows | Frames, shutters, glazing, hardware |
| Electrical | Conduiting, wiring, points, switches, distribution boards |
| Plumbing and sanitary | Supply and drainage lines, fixtures, tanks |
| Paint and finishes | Wall and ceiling paint, polish, decorative finishes |
| External works | Boundary wall, gate, driveway, landscaping |
Not every BOQ contains every row. The scope depends on the architectural and structural drawings, the specifications, the type of project, the finishing level, site conditions, and what the client wants included.
A BOQ for grey structure construction stops at the structural and masonry stage. A BOQ for turnkey construction carries on through services, finishes, and handover. Reading one as if it were the other is a common source of confusion when comparing figures.
How Is a BOQ Prepared for a House?
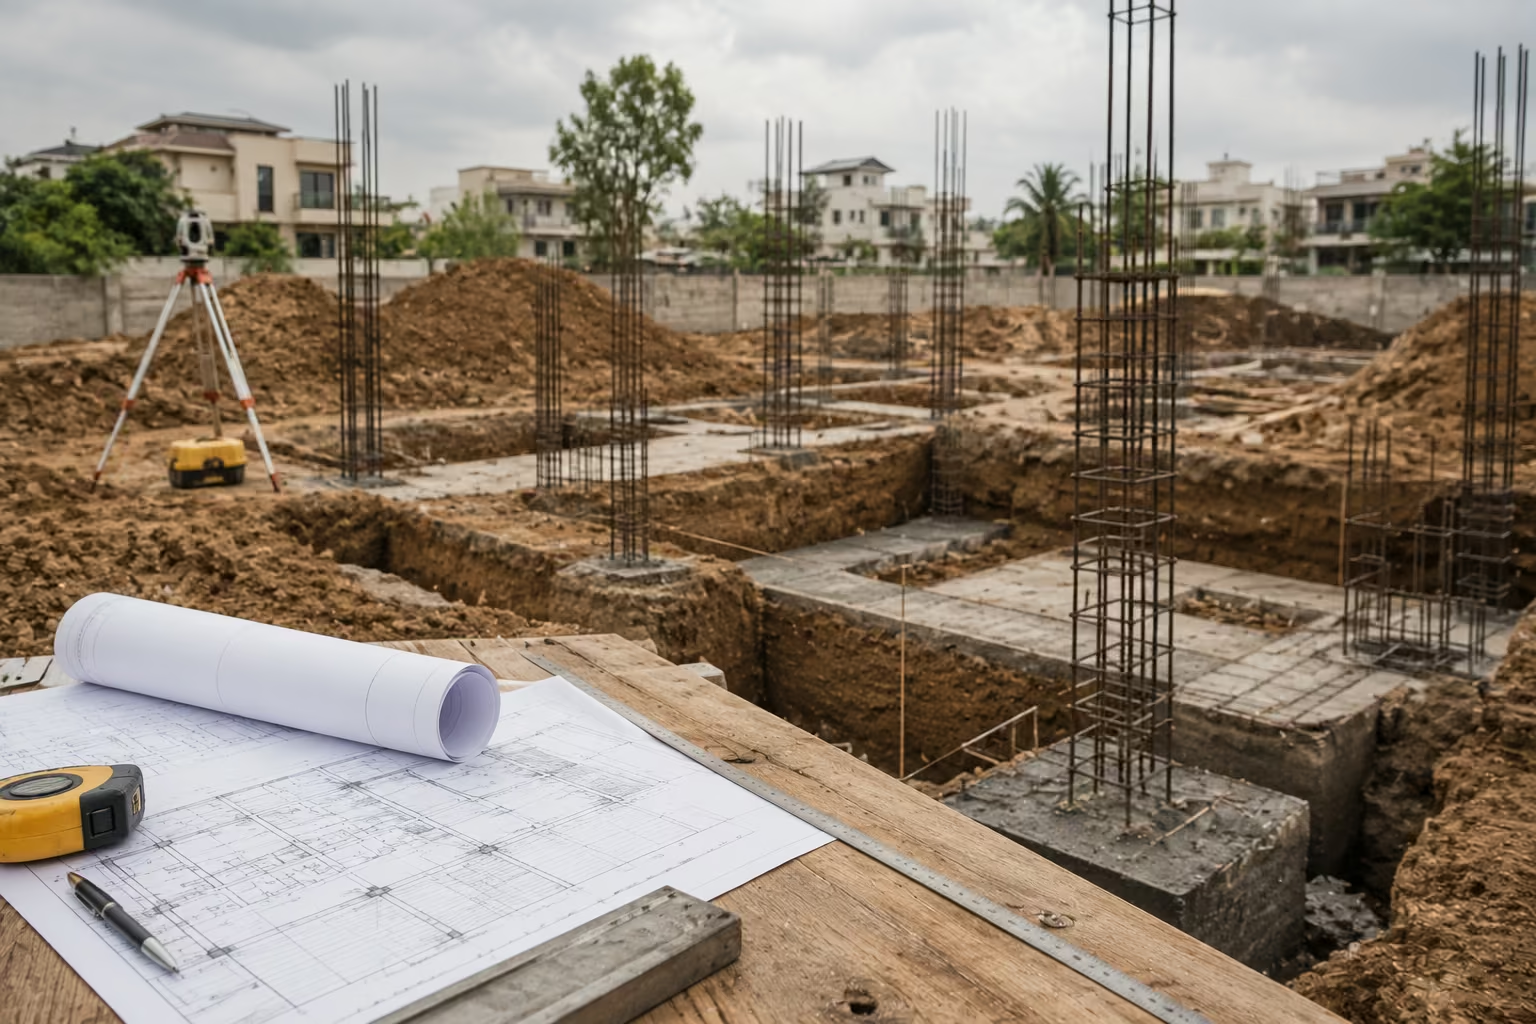
A reliable BOQ is measured from drawings, not estimated from plot size. The process generally runs like this:
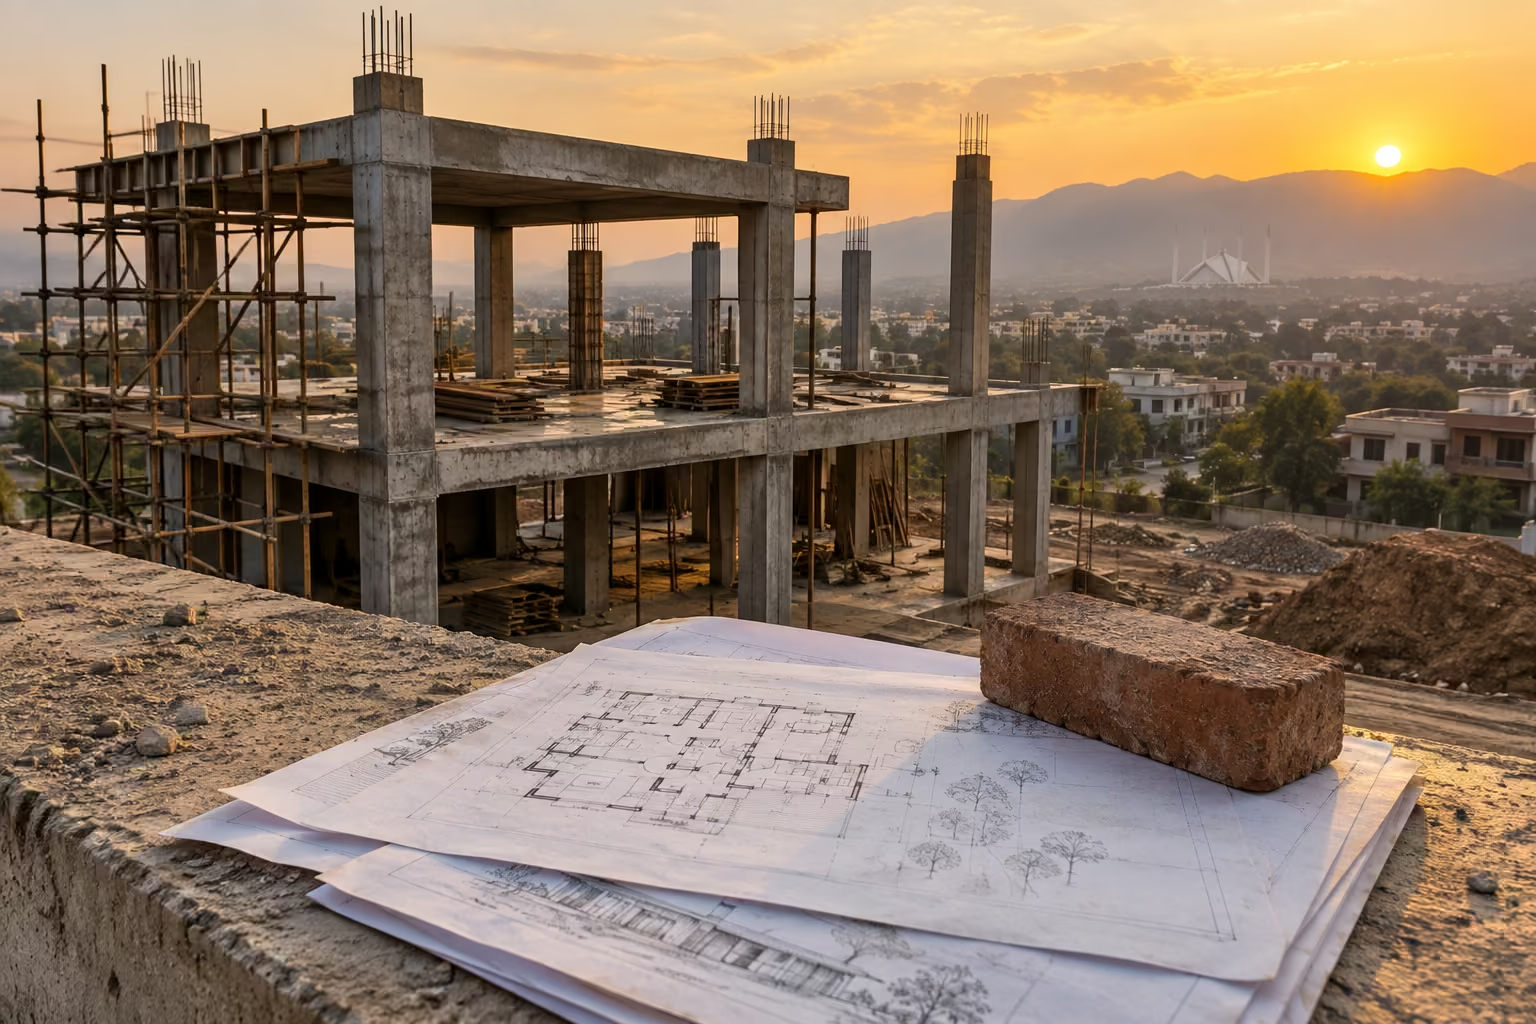
- Review the architectural drawings. Floor plans, sections, and elevations show room sizes, wall layouts, openings, and levels.
- Review the structural drawings. Footing sizes, column and beam layouts, slab thicknesses, and reinforcement details drive most concrete and steel quantities.
- Identify the construction activities. List every piece of work needed, from excavation to final paint.
- Measure the quantities. Each activity is measured from the drawings. This step is called quantity take-off.
- Define the specifications. State the standard of materials and workmanship for each item. Tile grade, paint type, and door material all change what is being priced.
- Organise items into sections. Grouping makes the document easy to read and review.
- Apply rates where applicable. Rates turn quantities into amounts and depend on materials, labour, and the market at the time.
- Review quantities and scope. Check against the drawings for omissions and double counting.
- Clarify exclusions and assumptions. Write down what is not included and what has been assumed.
- Finalise for discussion or quotation. The BOQ becomes the basis for the project discussion and the commercial proposal.
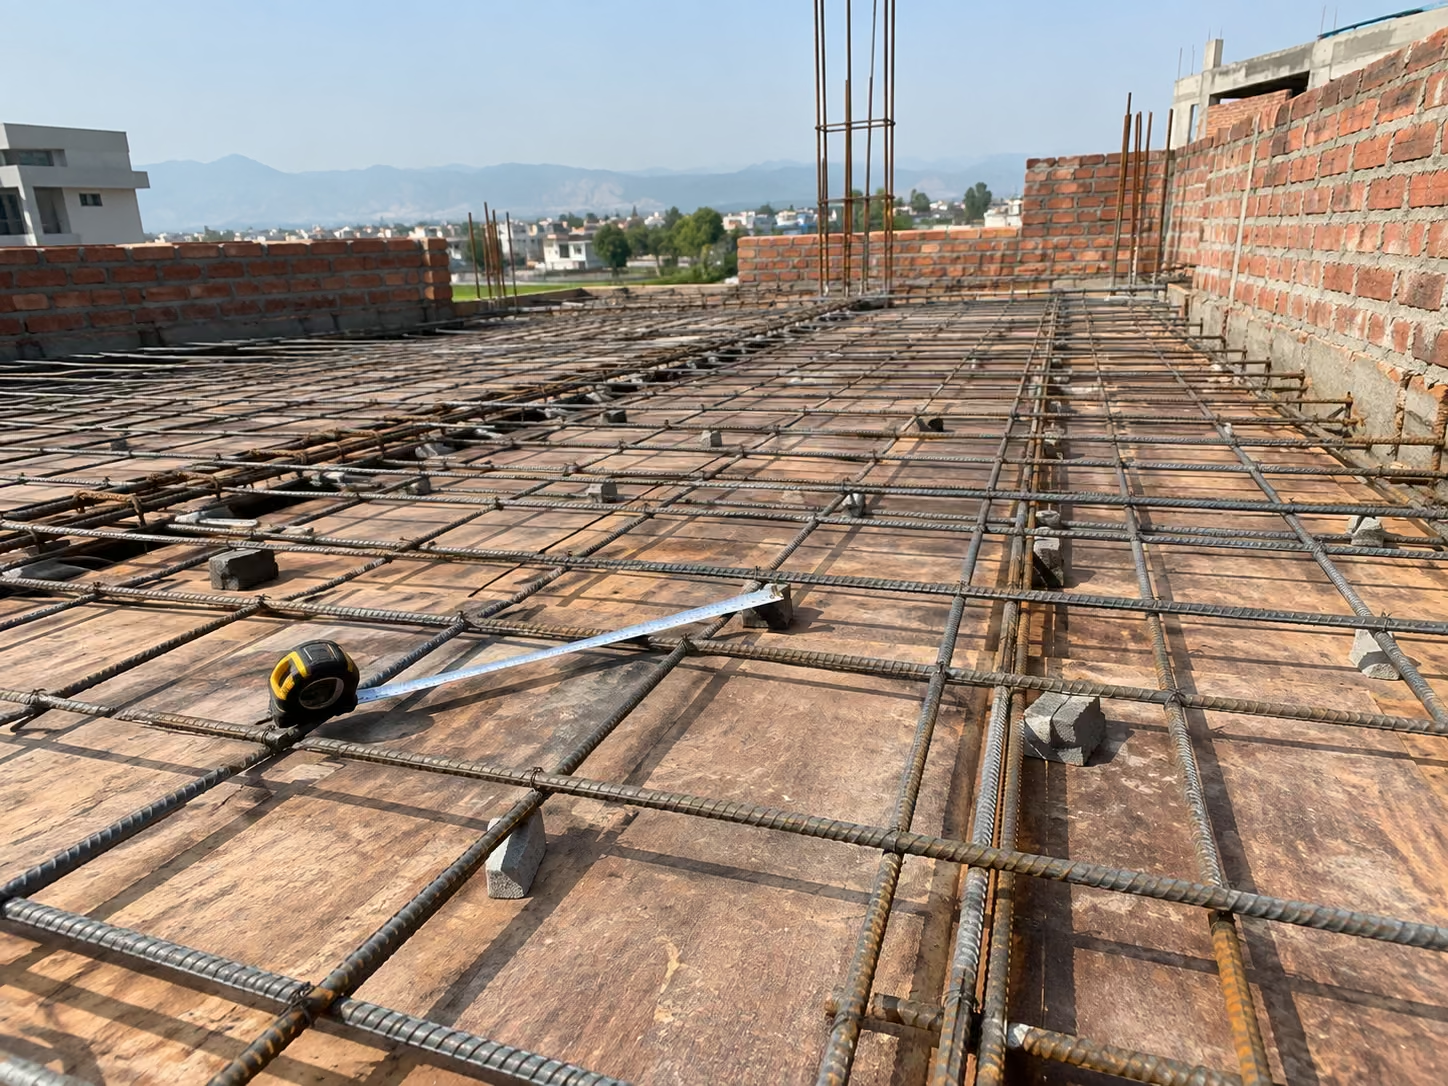
As an illustrative example of the take-off logic, a roof slab of 1,000 sq ft at 5 inches thick needs about 417 cubic feet of concrete (1,000 × 5 ÷ 12). Steel, shuttering, and curing for that slab are then measured separately from the structural drawings. These figures show the method only. They are not a quantity or rate for any real project.
What a BOQ Looks Like: Sample Format
Many people searching for a BOQ want to see the layout first. The table below shows a typical column structure with a few example rows. It is a format sample only. Quantities, rates, and amounts are deliberately left unfilled because they come from a specific set of drawings.
| No. | Description | Specification | Unit | Quantity | Rate / Amount |
| 1 | Excavation for footings | As per structural drawings | cu ft | Measured from drawings | If applied |
| 2 | PCC under footings | Mix as specified | cu ft | Measured from drawings | If applied |
| 3 | RCC in columns | Concrete grade as per structural design | cu ft | Measured from drawings | If applied |
| 4 | Reinforcement steel | Grade and diameters as per drawings | kg | Measured from drawings | If applied |
| 5 | Brick masonry, external walls | Brick type and thickness to be stated | cu ft | Measured from drawings | If applied |
| 6 | Wall plaster | Mix and thickness to be stated | sq ft | Measured from drawings | If applied |
| 7 | Floor tiles | Type, size and grade to be stated | sq ft | Measured from drawings | If applied |
The specification column matters as much as the quantity column. “Floor tiles” with no grade or size leaves the price open to interpretation.
What Information Is Needed to Prepare a BOQ?
A useful BOQ cannot be prepared accurately from plot size alone. Two plots of the same size can produce very different houses, and the BOQ follows the house. The inputs that matter most are:
- plot dimensions and location
- covered area and number of floors
- architectural drawings, including floor plans and elevations
- structural drawings
- the scope you want covered, such as structure only or through finishing
- finishing specifications for flooring, kitchens, bathrooms, joinery and paint
- electrical and plumbing requirements
- external works such as boundary wall, gate and driveway
- site information that may affect the work, such as levels or access
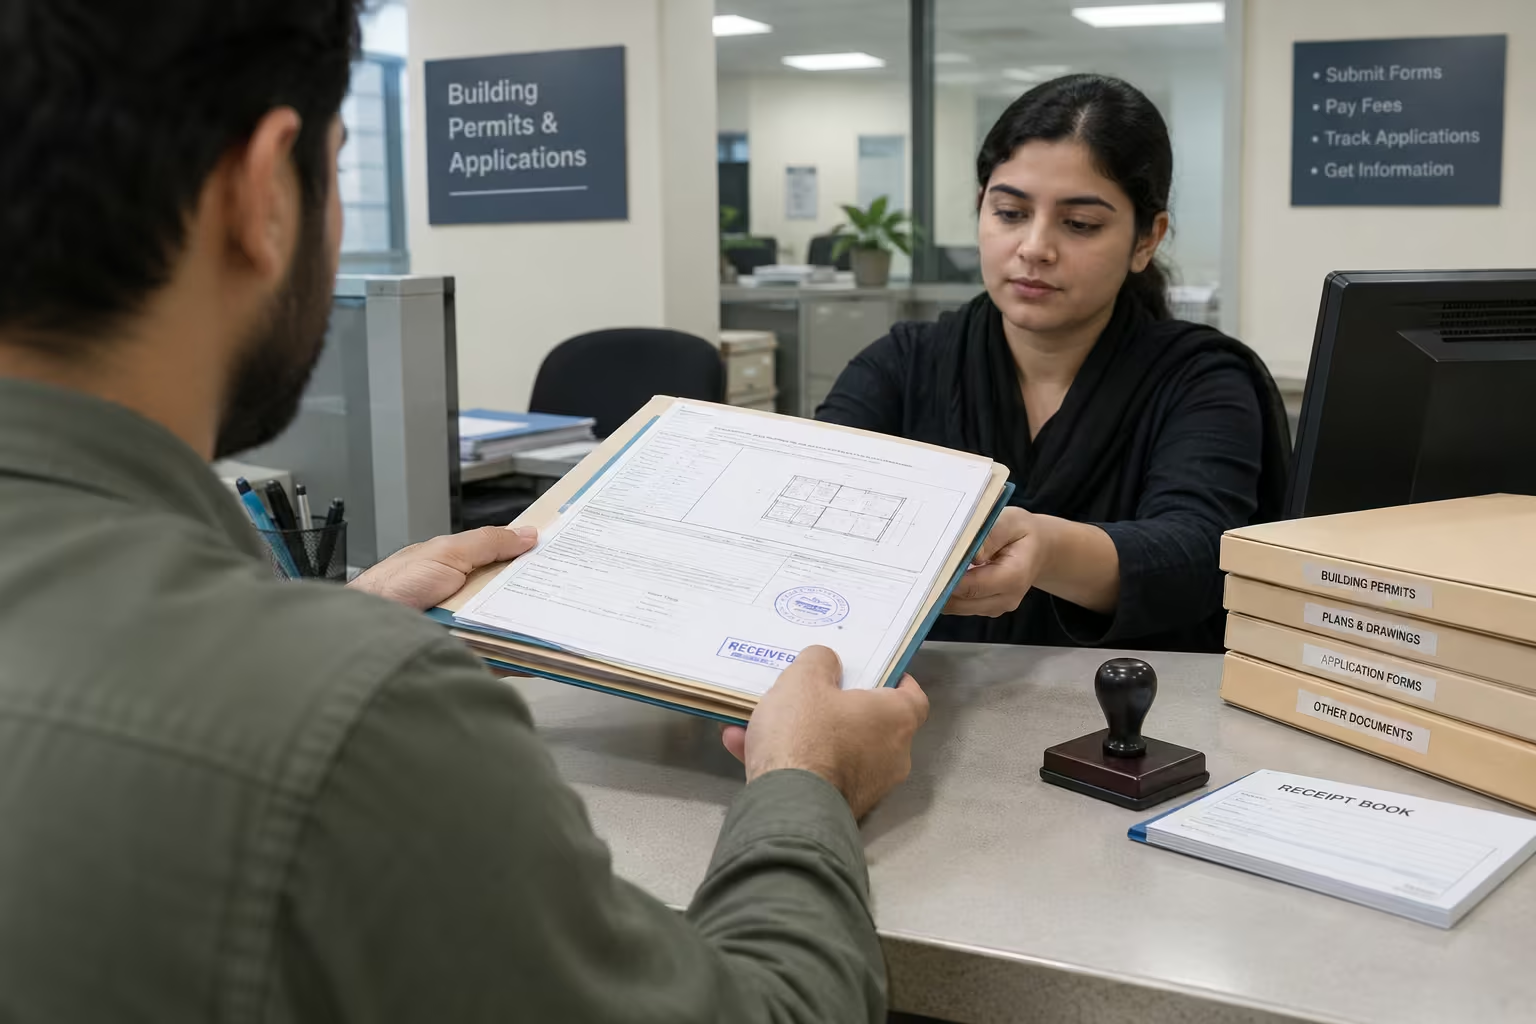
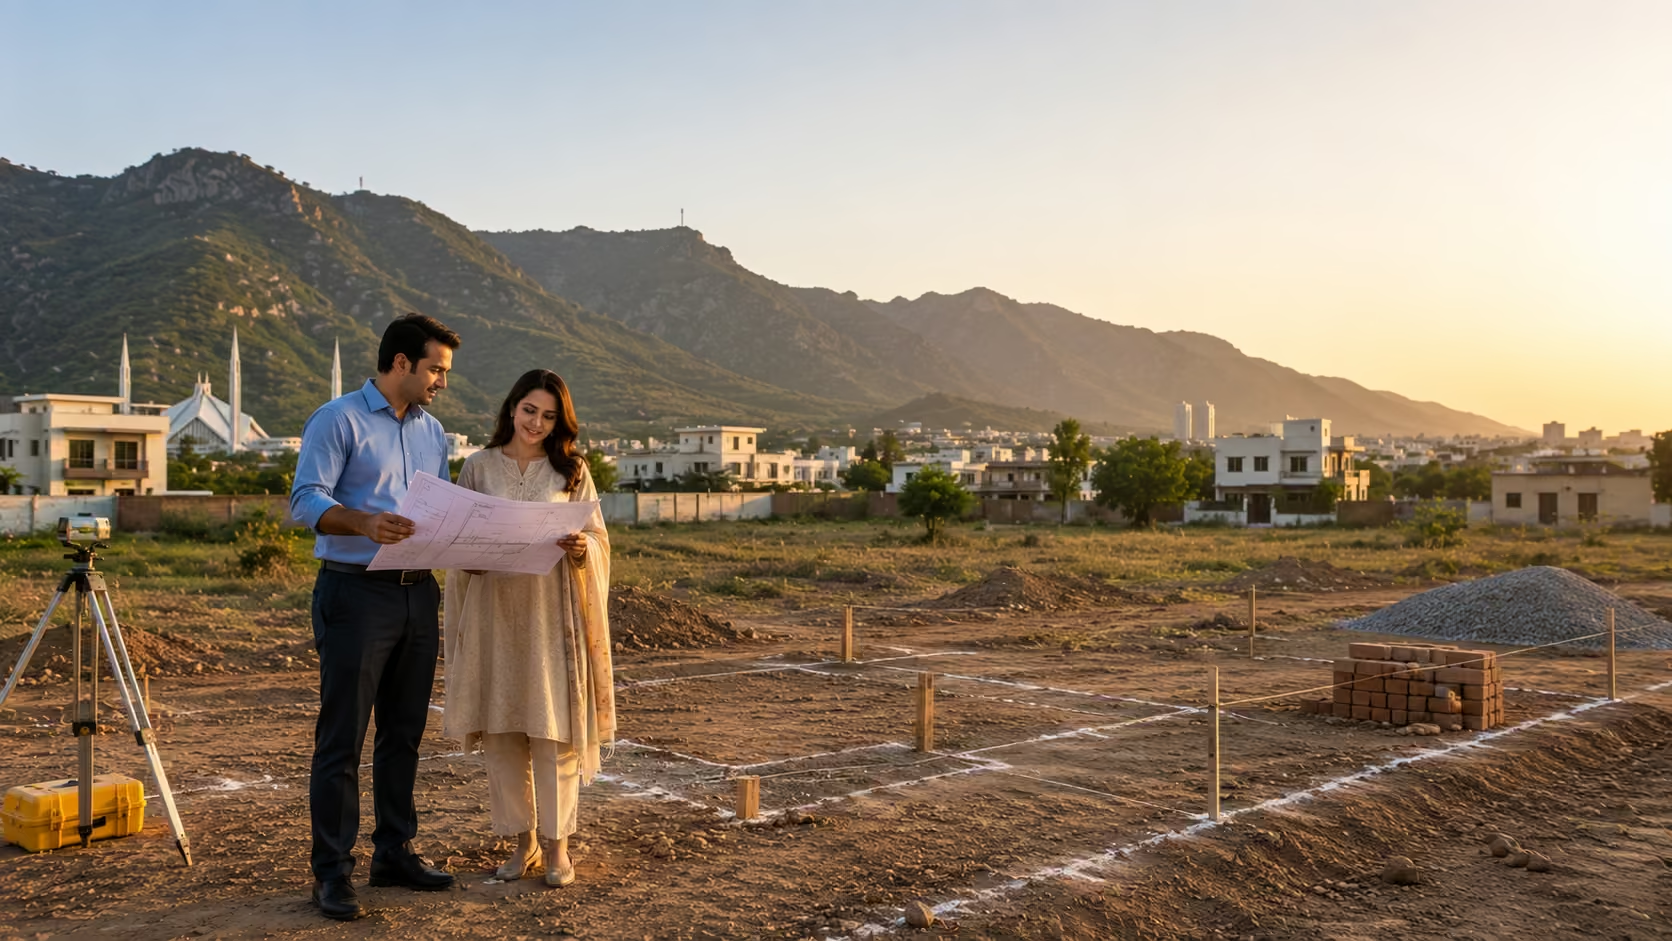
If you do not have drawings yet, that is a normal starting point. Drawings should come first, because a BOQ built on a half-finished design has to be revised whenever the design changes. Our architectural design and planning service covers this stage.
BOQ for a 5 Marla House: What Changes?
“BOQ for 5 Marla house” is a very common search, because 5 Marla is a familiar plot size and people expect a standard answer. There is no standard 5 Marla BOQ, because plot size does not fix the quantities.
Covered area is the first variable. Setbacks, a basement, or a different layout can change it by hundreds of square feet on the same plot. The number of floors changes the structural quantities. The layout, meaning the number of rooms, bathrooms, and kitchens, changes masonry, plumbing, and finishing work. The structural design alters concrete and steel. Finishing level and specifications can make two BOQs for the same floor plan look very different. Boundary wall, gate, and other external works may or may not be in scope, and client requirements such as built-in wardrobes or false ceilings add further line items.
A 5 Marla BOQ found online is therefore a sample, not a measurement of your house. It can teach you the format. It cannot tell you your quantities. The same applies to larger homes, including a villa or a custom design, where there are simply more variables.
Can You Get a BOQ for House Construction in Islamabad as a PDF?
Yes. Once a BOQ has been prepared for your project, it is commonly shared as a PDF, or as a spreadsheet exported to PDF.
People searching for a BOQ for house construction in Islamabad PDF are often looking for something different: a ready-made download they can copy or fill in. Those files are written for an imaginary house. Their quantities do not follow your drawings, their specifications may not match what you want to build, and they rarely say what is excluded.
Use a generic PDF to understand the BOQ layout, as shown in the sample format above. Do not use the sample to prepare a budget or compare quotations because the quantities were not measured from your project plans. You can receive a project-specific BOQ as a PDF or in another format. The preparation process matters more than the file type.
Is There a BOQ Calculator for House Construction?
Online calculators exist, and they are useful for a first look. It helps to separate three different things.
A simple online calculator takes a few inputs, usually area and a quality level, and returns a rough figure. It is good for early budgeting. Quantity estimation goes a step further and works out approximate amounts of concrete, steel, and brick using rules of thumb. A project-specific BOQ measures each item from your actual drawings and specifications.
Using the slab example above, multiply the 417 cubic feet of concrete by the concrete rate, then add the costs of steel, shuttering, labour, and other items for the same slab. The result is an estimate, and the further your design is from average, the wider the gap can be.
Calculators remain a sensible starting point. They become less useful when you are committing money, comparing quotations or deciding exactly what is included. That is the point where a BOQ built from your own drawings earns its place.
Want quantities based on your own plans? Send your drawings and requirements to the OKK Construction team and talk through your scope before you commit to a figure. Talk to the OKK Construction team.
From Quantities to Cost Estimates: How a BOQ Fits In
A BOQ is the step between drawings and a cost estimate. Quantities come first. To build an estimate, multiply each quantity by its rate, then add the results along with any allowances defined in the contract.
Using the slab example above, multiply the 417 cubic feet of concrete by the concrete rate, then add the costs of steel, shuttering, labour, and other items for the same slab.
Repeat that across every line, and you have the estimate.
This is why a single “cost per square foot” figure is hard to rely on. Rates move with material prices, labour and timing, and the total moves with specifications. Two BOQs for the same house can reach different totals if one assumes a basic finish and the other a premium one. People often use the two terms interchangeably.
No BOQ can promise a final price. It does give you the structure to understand any figure you are quoted.
BOQ vs Construction Quotation: What’s the Difference?
People often use the two terms interchangeably. They are related, but they do different jobs.
| BOQ | Quotation |
| What it is: A list of work items, quantities, and specifications, sometimes with rates and amounts | What it is: The company’s commercial proposal for the defined scope |
| Main purpose: To describe and measure the work | Main purpose: To state price, terms, and conditions |
| Typically covers: Items, units, quantities, specifications | Typically covers: Total price, payment terms, timelines, inclusions and exclusions |
They work well together. The BOQ defines the project scope, and the quotation assigns costs to that scope.
When both rest on the same drawings, it is much easier to see what a figure covers and why two quotations differ. The same logic holds for a commercial building, though its BOQ is usually more detailed.
The agreement between you and the builder determines how you use either document in the contract. For contract questions, take advice from a qualified professional or lawyer.
Why a Project-Specific BOQ Matters Before Construction
A BOQ prepared from your own drawings gives you a clearer scope and a better grasp of quantities. A BOQ makes quotations easier to review by allowing item-by-item comparison, puts material specifications in writing rather than leaving them open to assumption, supports accurate planning and ordering, and makes changes easier to discuss by showing which items they affect. It also clarifies responsibilities and shows how you allocate the budget.
It does not remove uncertainty. Design changes, site conditions, specification upgrades, and market movements can all affect a project, and no document can promise zero variations or a fixed final cost. A BOQ makes changes visible, so you can discuss and agree on them before they create unexpected costs.
What Should You Ask Before Approving a Construction BOQ?
Before you accept a BOQ, run through these checks:
| Question | What to look for |
| Are quantities clearly described? | Each item has a unit and a measure you can trace back to the drawings |
| Are specifications mentioned? | Material type, grade, and size, not just a word like “flooring” |
| Are exclusions stated? | A clear list of what is not included |
| Are assumptions documented? | For example, assumed soil conditions or finishing grades |
| Are rates included or separate? | Whether you are looking at quantities only or at priced items, and the pricing date |
| Does the scope match the drawings? | Rooms, floors, and levels in the BOQ match your plans |
| Are external works included? | Boundary wall, gate, driveway, and landscaping are often separate |
| Are client-supplied items identified? | Anything you will provide yourself is named |
| How are variations handled? | A stated way to deal with changes in scope |
| Does it cover the scope you intend? | A structure-only BOQ is not a turnkey BOQ |
If several answers are unclear, ask for clarification before you sign anything.
Frequently Asked Questions
1. What is a BOQ in house construction?
A BOQ, or Bill of Quantities, is a structured list of the work in a construction project. Each item has a description, a unit, a quantity, and a specification, and may also carry a rate and amount.
2. What does a residential BOQ include?
Typically, earthwork, foundation and structure, reinforcement steel, formwork, masonry, plaster, waterproofing, flooring, doors and windows, electrical, plumbing, paint, and external works. The exact items depend on the drawings, specifications, and agreed scope.
3. How is a BOQ prepared for a house?
Measure quantities from the architectural and structural drawings, define the specifications, group items into sections, apply rates where needed, and check the document for scope, exclusions, and assumptions.
4. Can I get a BOQ in PDF format?
Yes. You can receive the BOQ for your project as a PDF or another digital format. A generic downloadable PDF will not match your drawings or specifications, so use it only to understand the layout.
5. Is a BOQ the same as a construction quotation?
No. A BOQ describes and measures the work. A quotation is the company’s commercial proposal for that scope, including price and terms. The two are often used together.
6. Can a BOQ calculator give an accurate house construction estimate?
It can give a rough estimate, but it cannot read your drawings or account for your structure, site conditions, or finishes. For decisions involving real money, a BOQ based on your own plans is more reliable.
7. How does a 5 Marla house BOQ differ from other houses?
Quantities follow covered area, floors, layout, structure, finishes, and external works, not plot size alone. Two 5 Marla houses can have quite different BOQs.
8. What Information Do You Need to Prepare a BOQ?
Plot details, architectural and structural drawings, number of floors, the intended scope, finishing specifications, electrical and plumbing requirements, and any external works.
9. Does a BOQ include labour and materials?
That depends on how it is written. Some BOQs use rates that combine labour and materials, some separate them, and some list quantities only. Review how each item is defined.
10. Can a BOQ change during construction?
Yes. Design changes, specification upgrades, and site conditions can all lead to revisions. A clear BOQ makes it easier to see what changed and agree on it.
Need a BOQ for Your House Construction Project in Islamabad?
If you are planning a house construction project in Islamabad or Rawalpindi, a project-specific BOQ can help clarify the scope before construction moves forward.
Share your plot details, architectural drawings, and requirements with OKK Construction, and our team can discuss the appropriate construction scope and next steps. Whether you are planning a family home, a luxury home, or a larger residential project, we can talk through what information is needed and how the work should be structured.
We cannot give an exact figure without reviewing your project information, and we would rather say so than hand you a number that does not fit your plan.