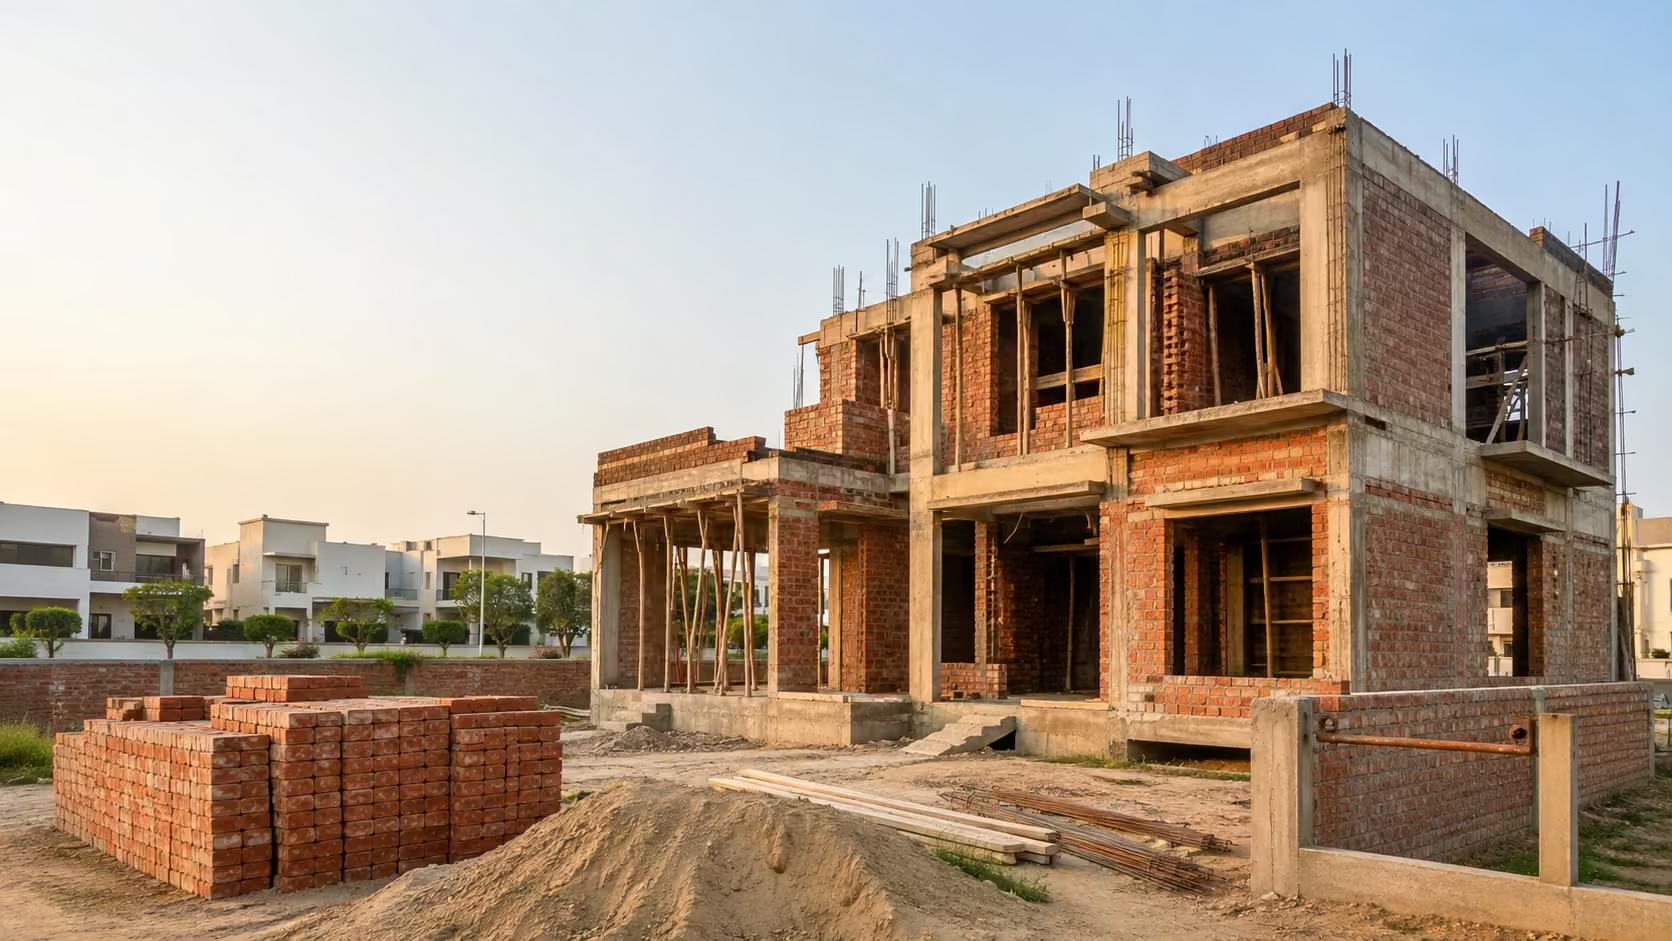
When people look at a completed house, they usually notice the parts that are easiest to see: the façade, windows, doors, landscaping, rooms, and finishes.
But much of the work that allows a house to stand safely is hidden from view.
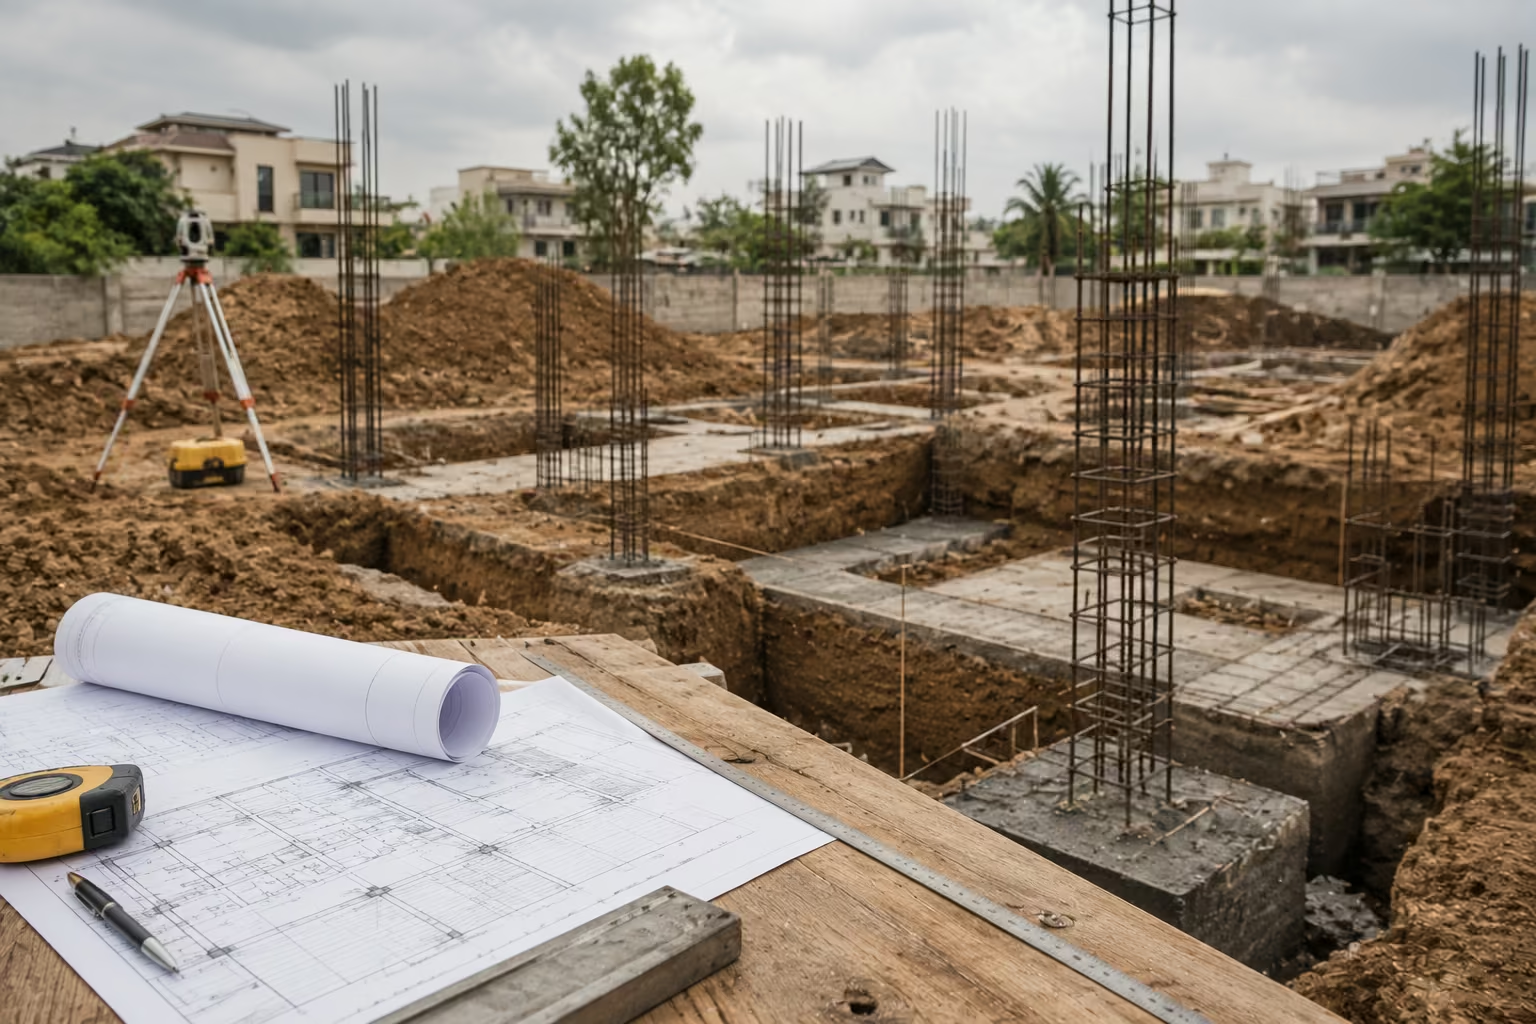
Before walls rise and a finished exterior takes shape, a residential construction project has already passed through several important stages, including site preparation, setting out, excavation, foundation construction, reinforcement, and concrete work.
This early stage is where the building begins to connect with the ground.
For homeowners planning a new house, understanding house foundation construction is useful because the foundation is not an isolated part of the project. Its design and execution are connected to the building’s structural system, site conditions, architectural layout, construction materials, and the loads the completed structure is expected to carry.
The purpose of this guide is not to tell homeowners how to engineer or construct a foundation themselves. Instead, it explains what happens during this stage, what the major components do, what can affect the work, and what sensible questions homeowners can ask their construction team.
For a construction company such as OKK Construction, this is also where planning moves from drawings and specifications into physical work on the site.
What Is a House Foundation?
A foundation is the part of a building’s structural system that transfers applicable loads from the structure into the supporting ground.
The foundation system for a house is not selected simply because it was used successfully on another property.
Its design can depend on several project-specific factors, including:
- Building size and configuration
- Structural loads
- Soil and ground conditions
- Site levels
- Foundation requirements
- Structural system
- Applicable engineering requirements
- Construction conditions
This is why two houses that look similar from the outside can have different foundation requirements.
The visible appearance of a property does not tell you everything about what is happening below ground.
A properly planned foundation therefore begins with an understanding of the building, the site, and the structural requirements, rather than with excavation alone.
What Happens Before Foundation Construction?
Foundation construction begins before concrete is poured, or reinforcement is placed.
The project should already have sufficient information for the construction team to understand what is being built and where it is being built.
Depending on the project, early planning can involve:
- Architectural drawings
- Structural drawings
- Site measurements
- Building layout
- Levels and dimensions
- Foundation details
- Soil and site information
- Material specifications
- Construction sequencing
- Access and site logistics
The exact documentation varies according to the size and complexity of the project.
The important principle is that major structural decisions should be addressed before the corresponding construction work begins.
This helps reduce situations in which construction starts first, and fundamental design questions are resolved later.
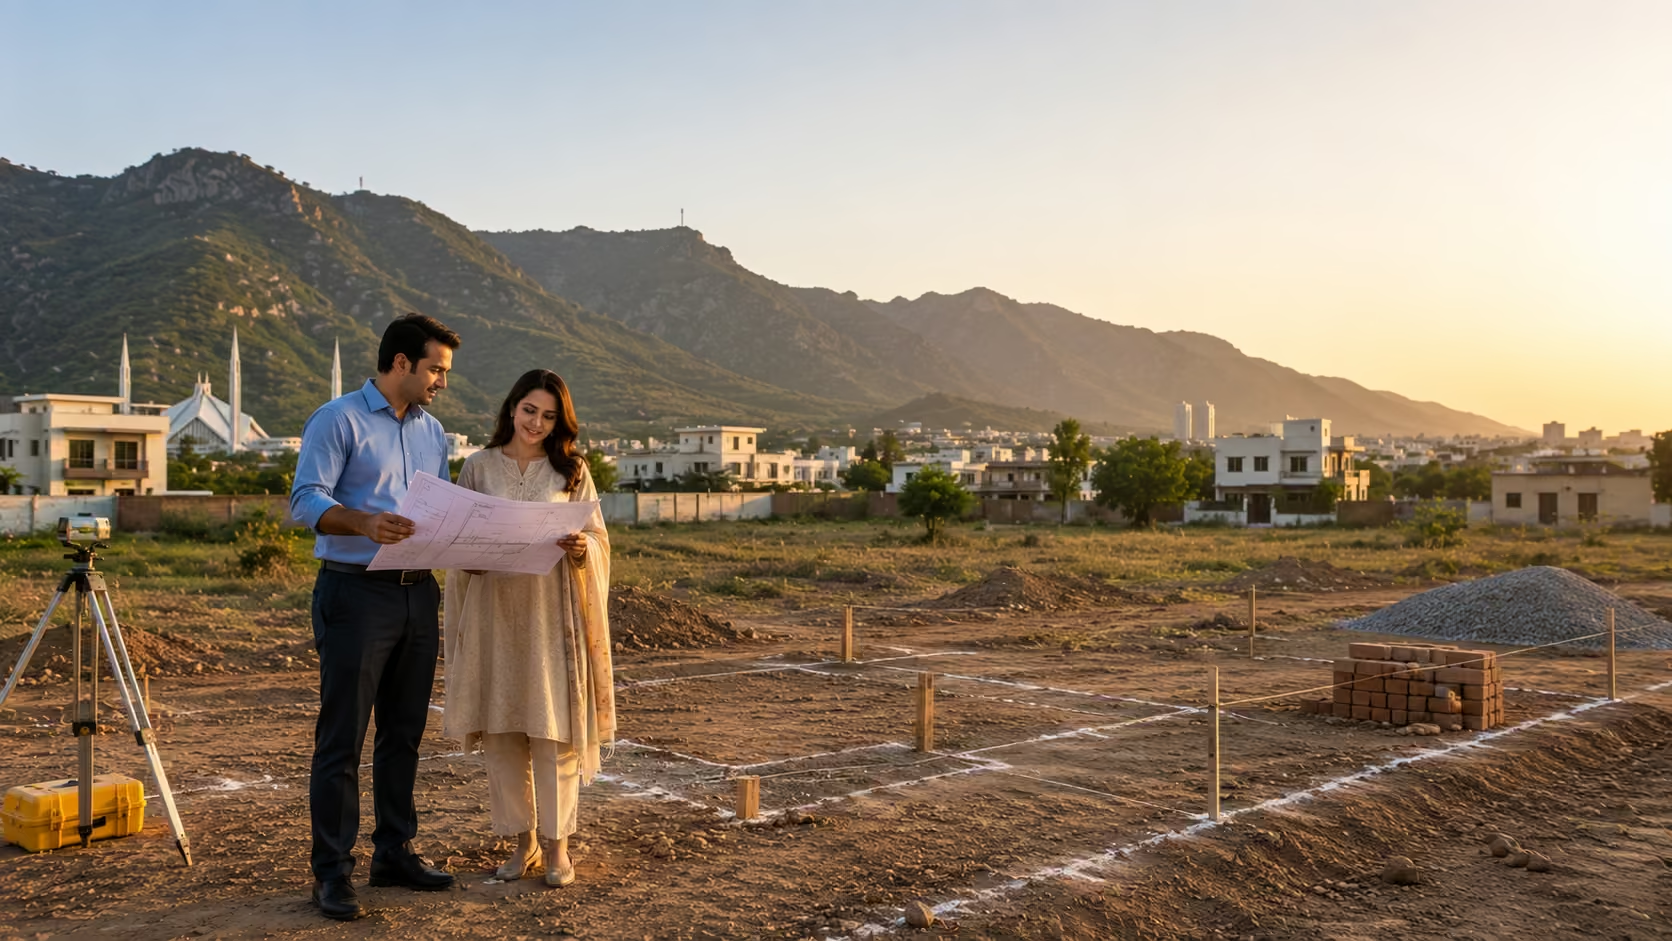
1. Site Preparation and Setting Out
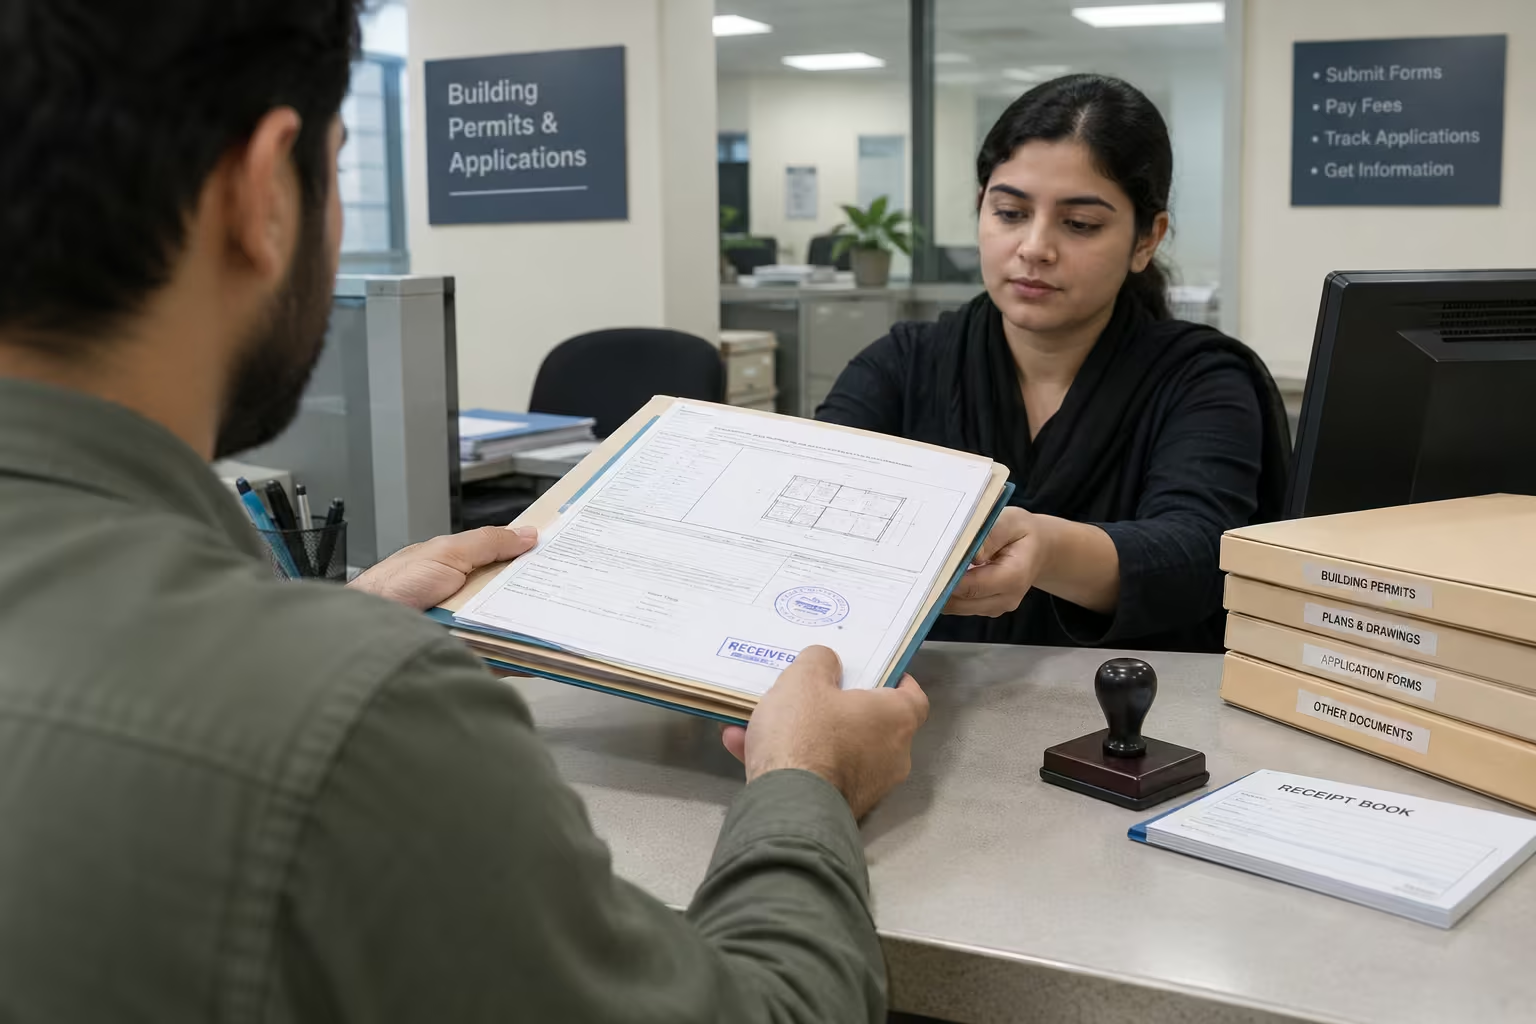
Before excavation, the proposed building needs to be positioned correctly on the plot.
This process is commonly referred to as setting out.
The construction team establishes reference points and building lines based on the project drawings and site measurements.
For a homeowner, this may seem like a simple preliminary activity, but accuracy at this stage matters because the foundation becomes the physical starting point for the structure above.
The position of structural elements can affect:
- Room layouts
- External walls
- Columns
- Parking areas
- Staircases
- Open spaces
- Property setbacks
- Service arrangements
This is why the construction site should not be treated as separate from the architectural and structural drawings.
The physical building needs to correspond to the information developed during planning.
A useful question for homeowners
Instead of trying to measure the site yourself, ask:
“How has the building position been established from the approved drawings?”
The answer can help you understand how design information is being translated into actual site work.
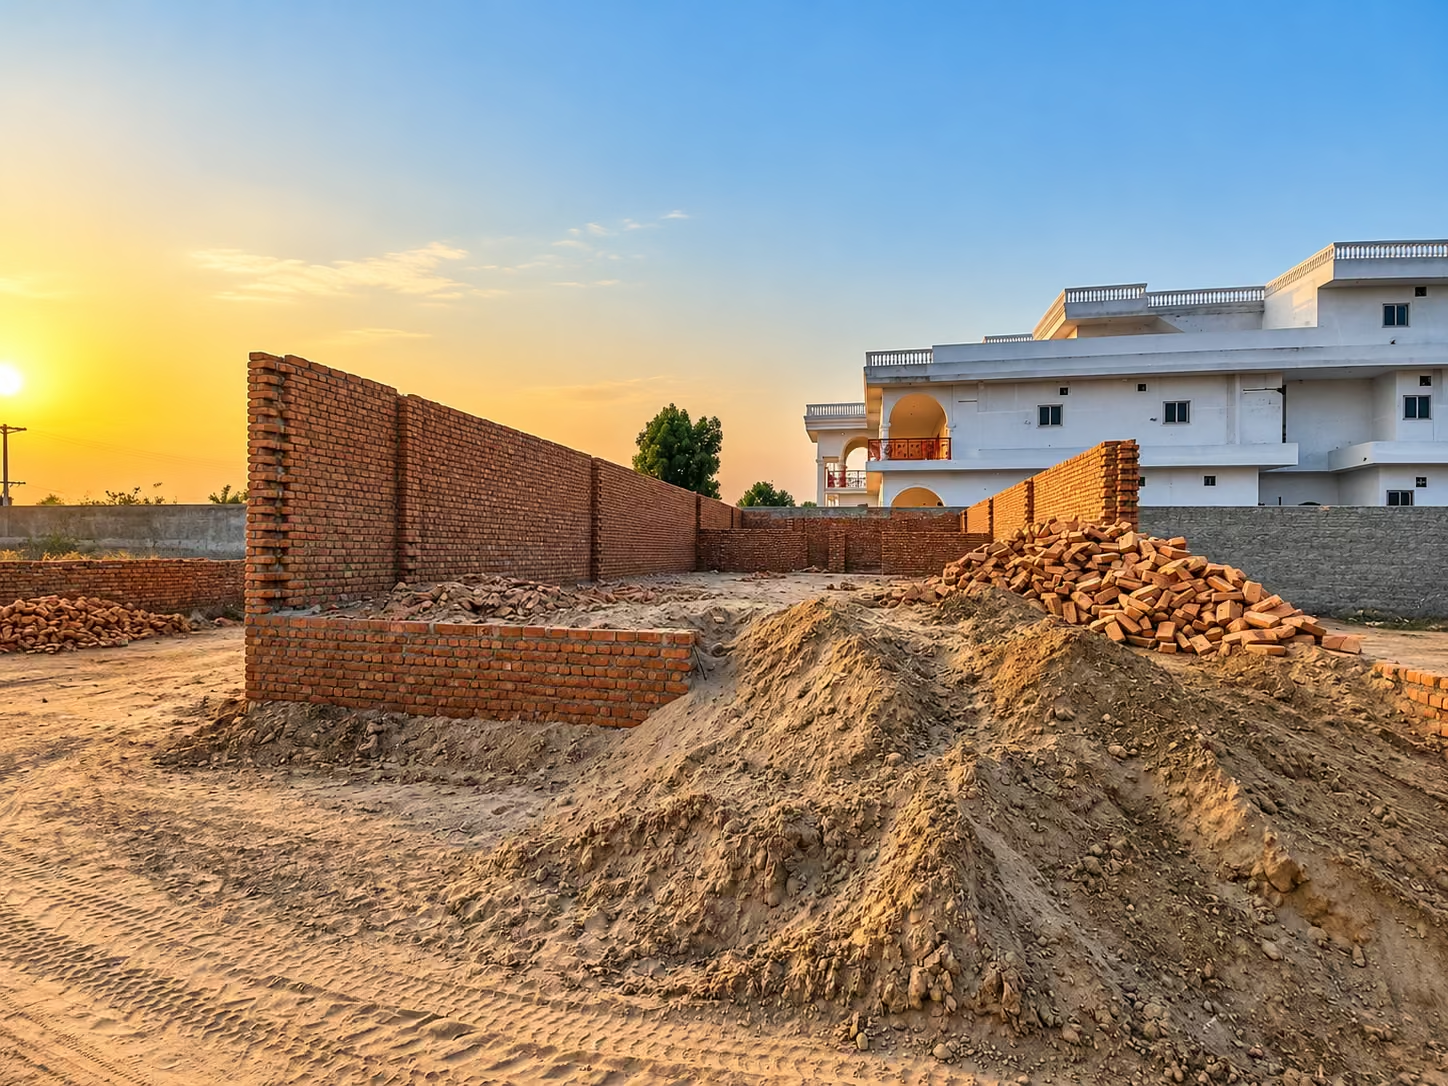
2. Excavation: When the Plot Becomes a Construction Site
Excavation is often the first stage at which a homeowner can clearly see the project changing.
Soil is removed from designated areas to create the space required for the planned foundation and associated structural work.
But excavation is not simply a matter of digging to an arbitrary depth.
The required dimensions and levels are related to the project’s design, structural requirements, and site conditions.
This distinction is important because the ground beneath a property can contain conditions that are not obvious from the surface.
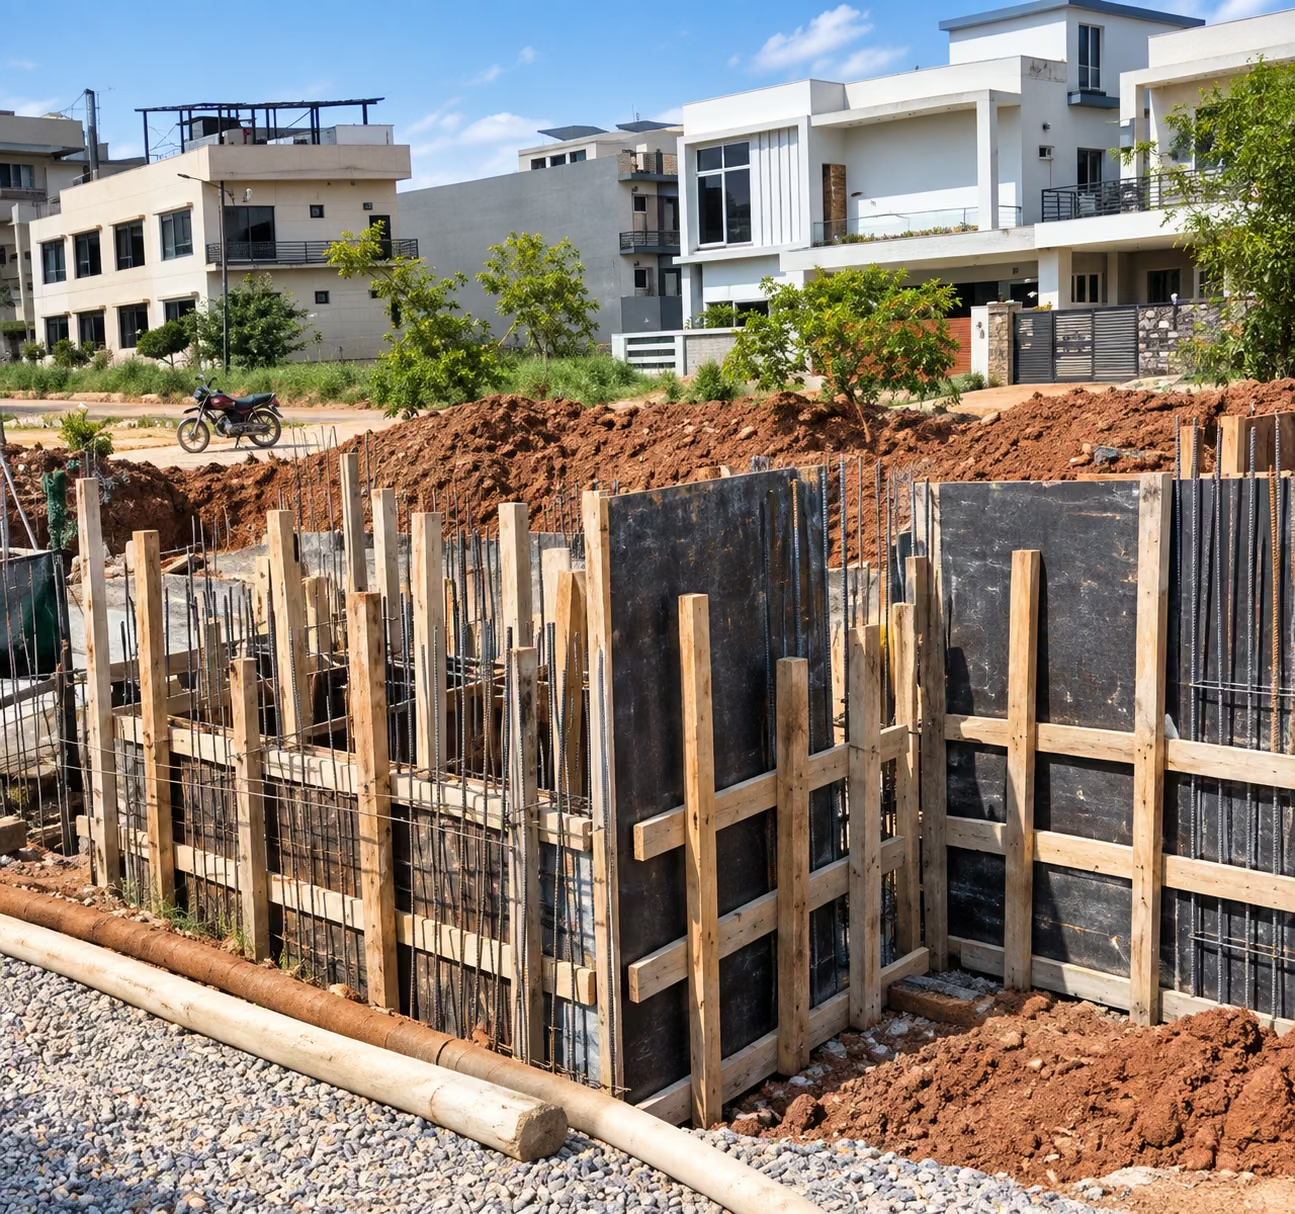
During excavation, the construction team may encounter:
- Different soil layers
- Loose or unsuitable material
- Groundwater
- Existing buried elements
- Unexpected changes in ground conditions
- Variations in site levels
If actual conditions differ materially from the assumptions used during planning, the appropriate technical professional may need to review the situation before the construction sequence continues.
A responsible construction process should therefore allow site observations to be considered alongside the project’s engineering information.
3. Why Soil and Site Conditions Matter
A foundation ultimately interacts with the ground, so understanding site conditions is an important part of foundation planning.
Soil is not simply “dirt” beneath a house. Different soils can have different physical characteristics and behave differently under loads and moisture conditions.
Depending on the project, site assessment may therefore be relevant to decisions about:
- Foundation type
- Foundation dimensions
- Bearing conditions
- Groundwater
- Excavation requirements
- Drainage
- Structural design
The appropriate assessment depends on the project and should be determined by the relevant professionals.
Homeowners should be cautious about advice suggesting that one foundation depth or foundation type is universally suitable for every residential property.
There is no responsible shortcut that replaces project-specific engineering.
4. How Foundation Reinforcement Fits Into the Structural System
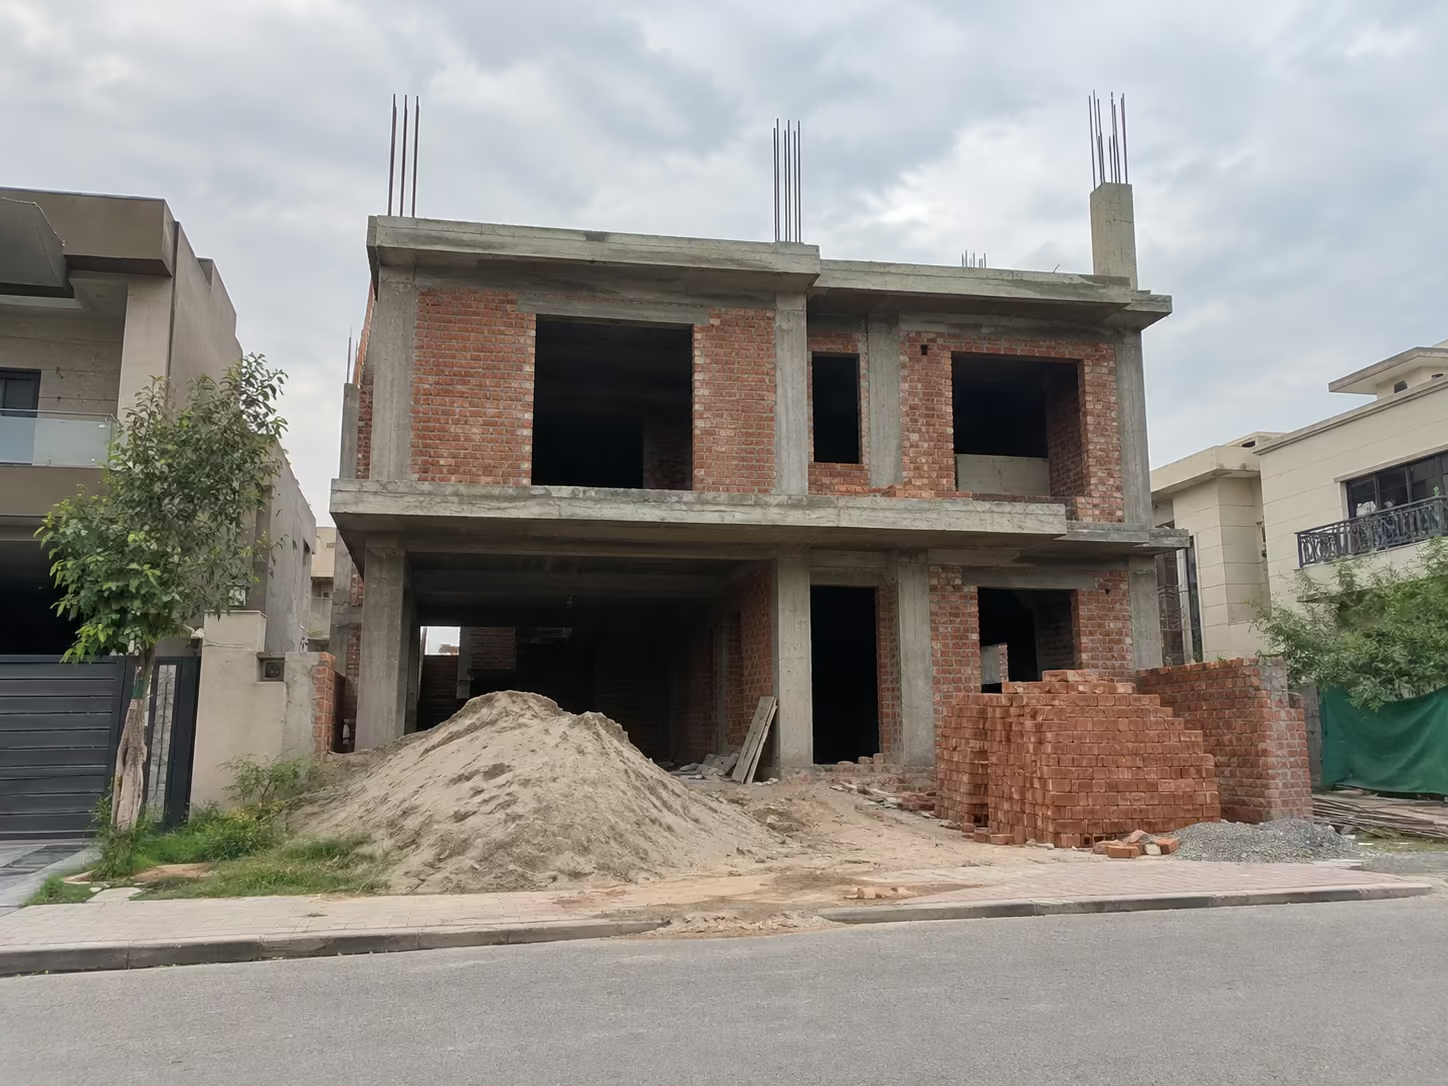
One of the most noticeable features of early structural construction is reinforcement steel.
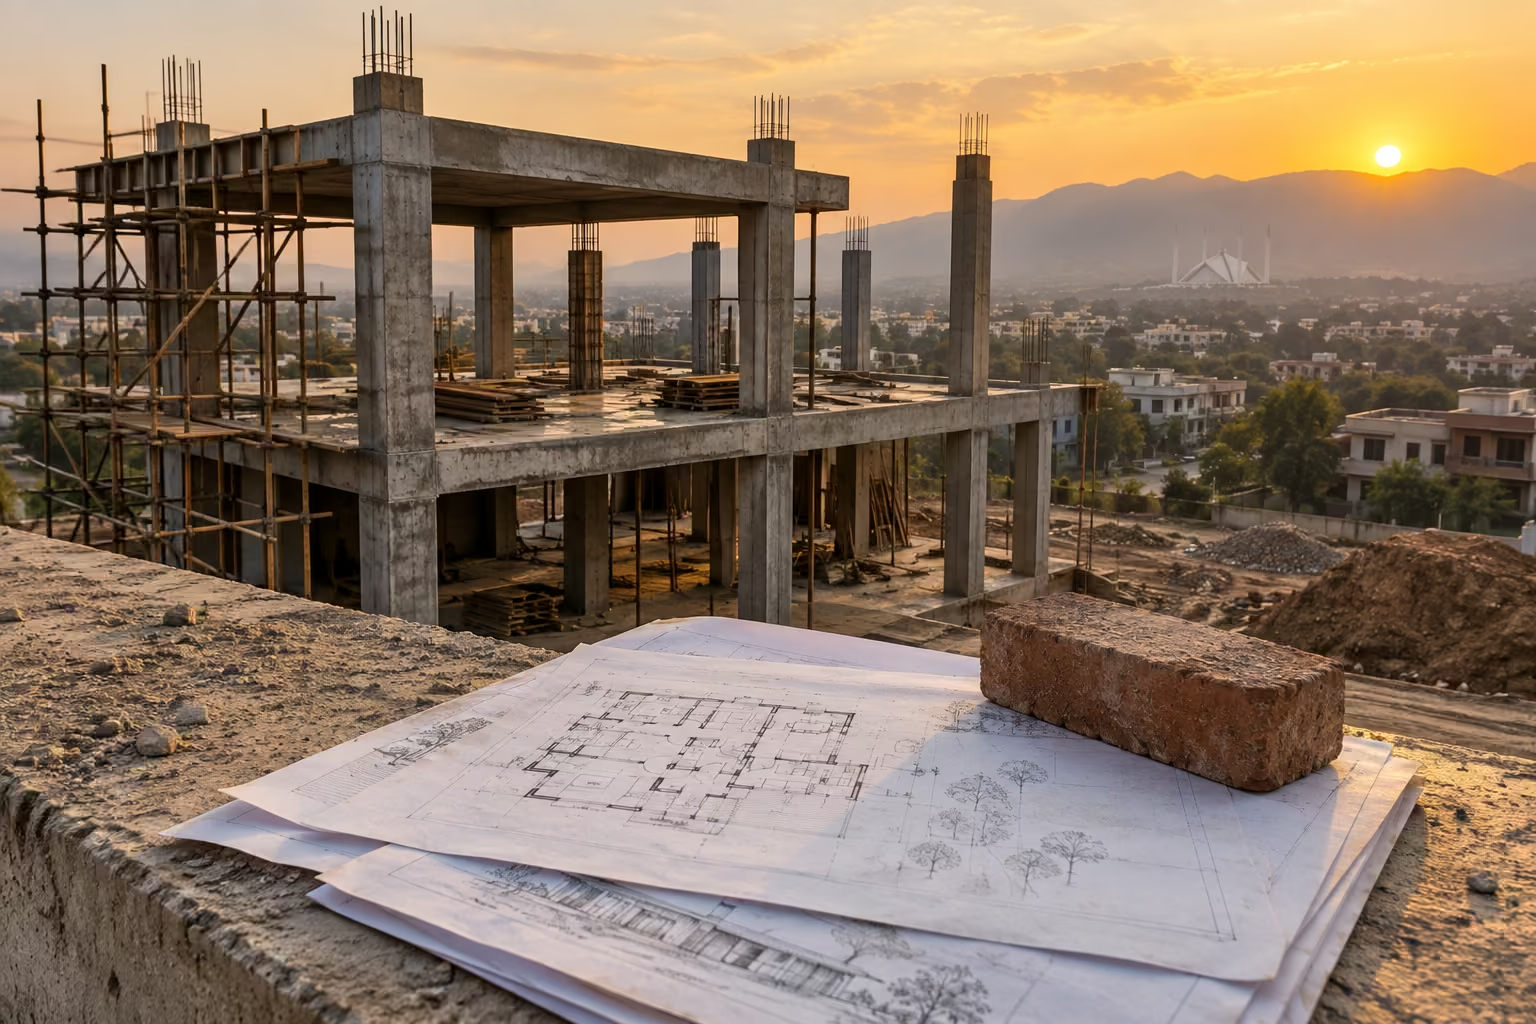
On an active construction site, you may see steel reinforcement extending from concrete elements, reinforcement cages, formwork, and other unfinished structural components.
To someone unfamiliar with construction, this can look like a collection of steel bars.
In reality, reinforcement forms part of the designed reinforced-concrete structural system.
Its arrangement, diameter, spacing, anchorage, and other requirements are determined according to the structural design and project specifications.
This is why reinforcement should not be judged simply by how much steel is visible.
More steel does not automatically mean better structural performance.
Likewise, a visually impressive reinforcement arrangement does not prove that the work complies with the project’s structural requirements.
The relevant question is whether the reinforcement has been designed, detailed, placed, and checked according to the applicable engineering requirements.
5. What Role Does Concrete Play?
Concrete is another major component of many residential foundation systems.
When combined with reinforcement, reinforced concrete can form structural elements designed to resist the applicable forces and transfer loads through the building’s structural system.
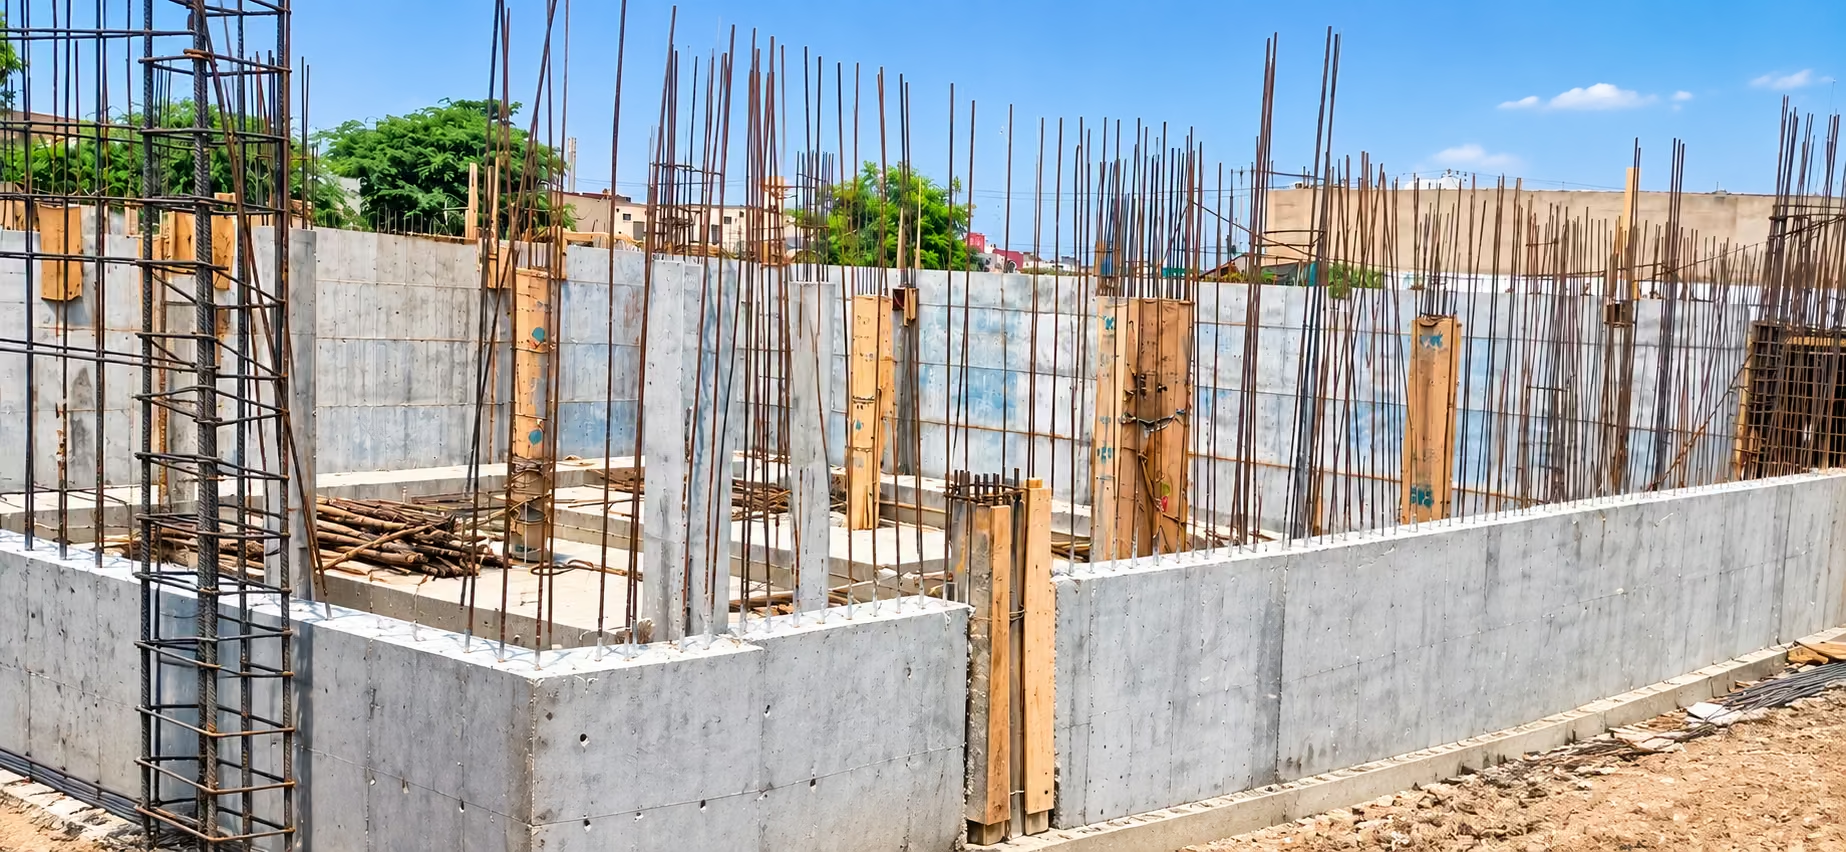
The concrete itself has specific requirements relating to the project, including factors such as:
- Specified strength
- Mix requirements
- Placement
- Compaction
- Curing
- Construction sequence
- Site conditions
The exact requirements should come from the project’s structural design and specifications.
This is another reason why construction quality cannot be judged solely from a photograph.
What matters is not just whether concrete was placed, but whether the construction process followed the requirements established for that particular project.
6. What Is Formwork?
Formwork is a temporary structure used to contain and shape fresh concrete until it has developed sufficient strength to continue through the construction sequence.
Depending on the structural element and construction method, formwork may be made from different materials and configurations.
On a residential construction site, homeowners may see formwork around:
- Foundation elements
- Columns
- Beams
- Slabs
- Walls
- Other reinforced-concrete components
The appearance of formwork can vary considerably from one project to another.
Its purpose is functional: it helps establish the required geometry of the concrete element during construction.
7. Why Foundation Work Should Follow Structural Drawings
A structural drawing is more than a picture of where concrete and steel should go.
Structural documentation communicates the intended structural arrangement and relevant engineering information.
Depending on the project, this may include:
- Foundation layouts
- Column locations
- Beam arrangements
- Slab systems
- Reinforcement details
- Structural sections
- Dimensions
- Construction notes
These details allow the construction team to translate engineering information into physical work.
This is why major changes should not be made casually on site.
For example, moving a structural column or changing a structural element may appear minor to a homeowner but could affect other components of the building.
The appropriate engineer or technical professional should review significant structural changes before they are implemented.
8. What Happens If the Site Does Not Match the Plan?
Construction drawings represent the planned design.
The actual site is where that design has to be executed.
Sometimes the two may not align perfectly.
For example, excavation may reveal an unexpected ground condition, an existing obstruction may be discovered, or a measurement may need clarification.
The correct response is not necessarily to stop the entire project, but neither is it to make an unsupported on-site decision.
The issue should be identified, assessed,ed and addressed through the appropriate project process.
This is where construction management and technical coordination become important.
A well-managed project needs communication between the people responsible for:
Architectural design → Structural engineering → Site execution → Quality control
That connection becomes particularly important during foundation construction because later structural work depends on the accuracy of the earlier stages.
9. What Should Homeowners Ask Before Concrete Work?
Homeowners do not need to become structural engineers to ask sensible questions.
Before an important foundation stage is completed or covered, consider asking:
Is the work based on the approved structural drawings?
The construction team should be able to identify the drawings and information being followed.
Have the actual site conditions been considered?
If excavation revealed something unexpected, ask how it was assessed and whether the design required review.
Who is responsible for structural decisions?
Know which qualified professional is responsible for structural design and technical decisions.
Has reinforcement been checked before concrete placement?
Once reinforcement is covered by concrete, visual access becomes limited.
How are construction changes recorded?
If the site requires a change, there should be a clear method for reviewing and implementing it.
What is the next construction stage?
Understanding the construction sequence helps homeowners follow the project rather than viewing each activity as an isolated task.
10. Why Early Construction Decisions Matter Later
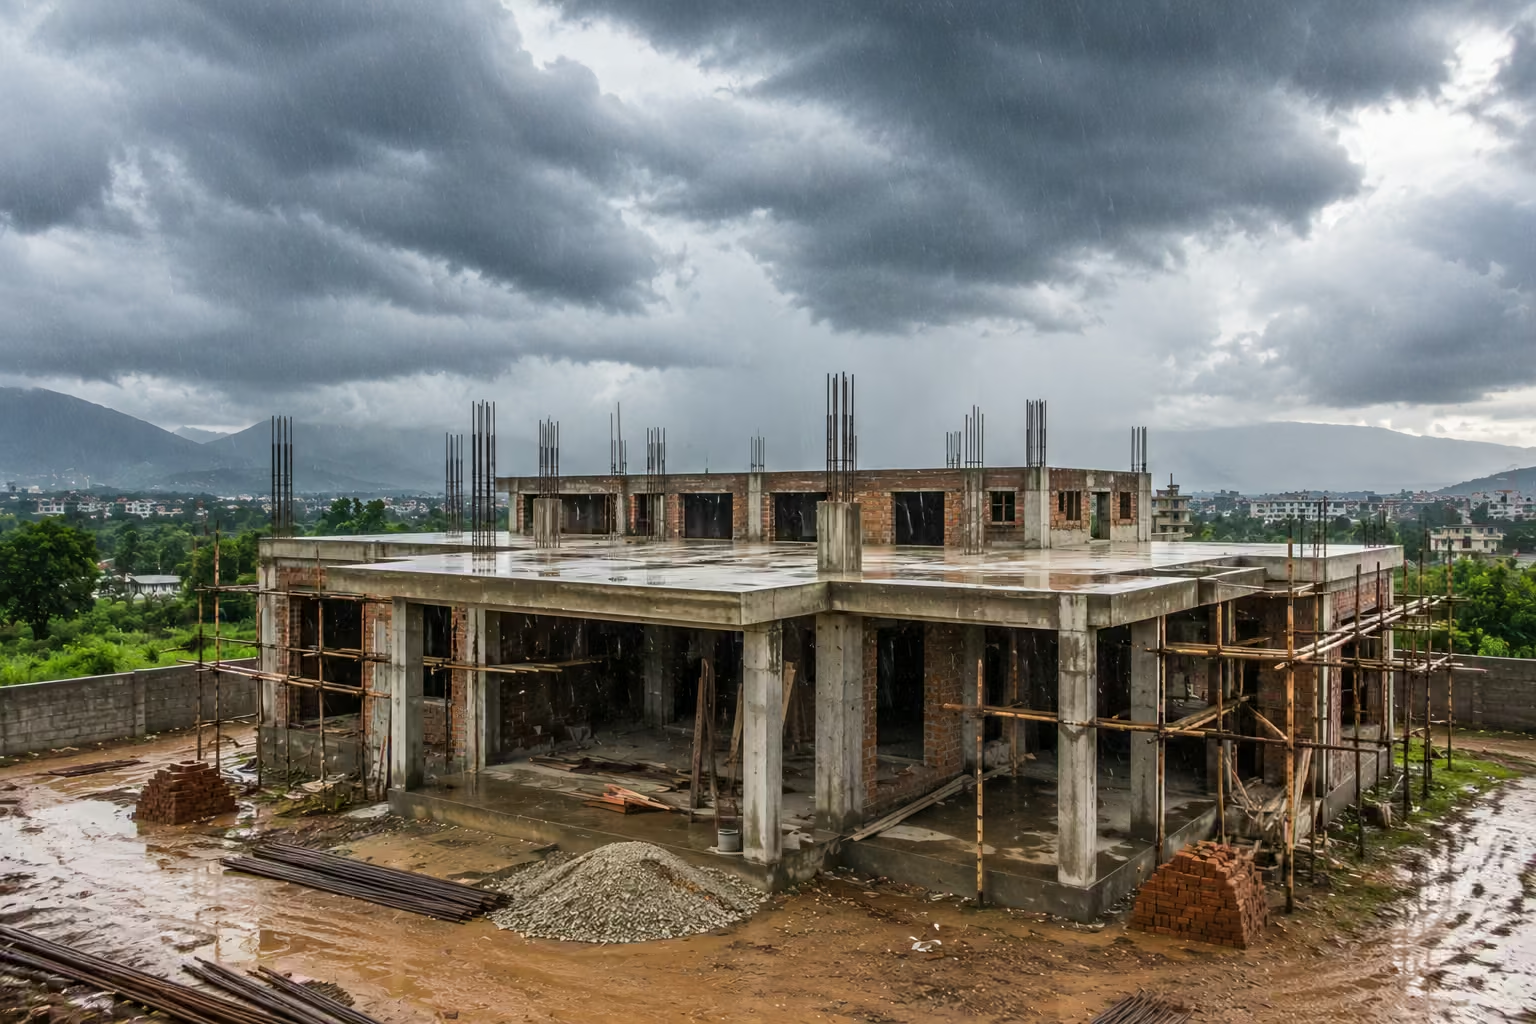
A house is built as a sequence of connected systems.
The foundation supports the structural frame.
The structural frame affects walls and floor systems.
The architectural layout interacts with columns, beams, stairs, and openings.
Building services need to coordinate with structural and architectural elements.
Finishes eventually depend on the work beneath them.
Because these stages are connected, an issue identified early may be easier to address than the same issue discovered after several subsequent activities have been completed.
For example, changing information on a drawing is fundamentally different from modifying completed concrete, masonry, or other finished construction.
This does not mean that every project must have every minor detail resolved before work can begin.
It means that major decisions affecting the next construction stage should be sufficiently developed before that stage starts.
11. From Foundation to the Finished House
Eventually, most of the foundation work disappears from view.
The excavation is filled or covered.
Structural elements rise above ground.
Columns, beams, and slabs become part of the building.
Masonry creates rooms and elevations.
Electrical, plumbing, and other building services are coordinated.
Finishes transform the structure into a usable home.
Landscaping changes the appearance of the site.
What began as excavation and reinforcement eventually becomes the completed property that homeowners see every day.
This is why looking only at a finished house provides an incomplete picture of construction.
The final appearance is the visible result of many earlier decisions and activities.
The Part of a House You Cannot See Still Matters
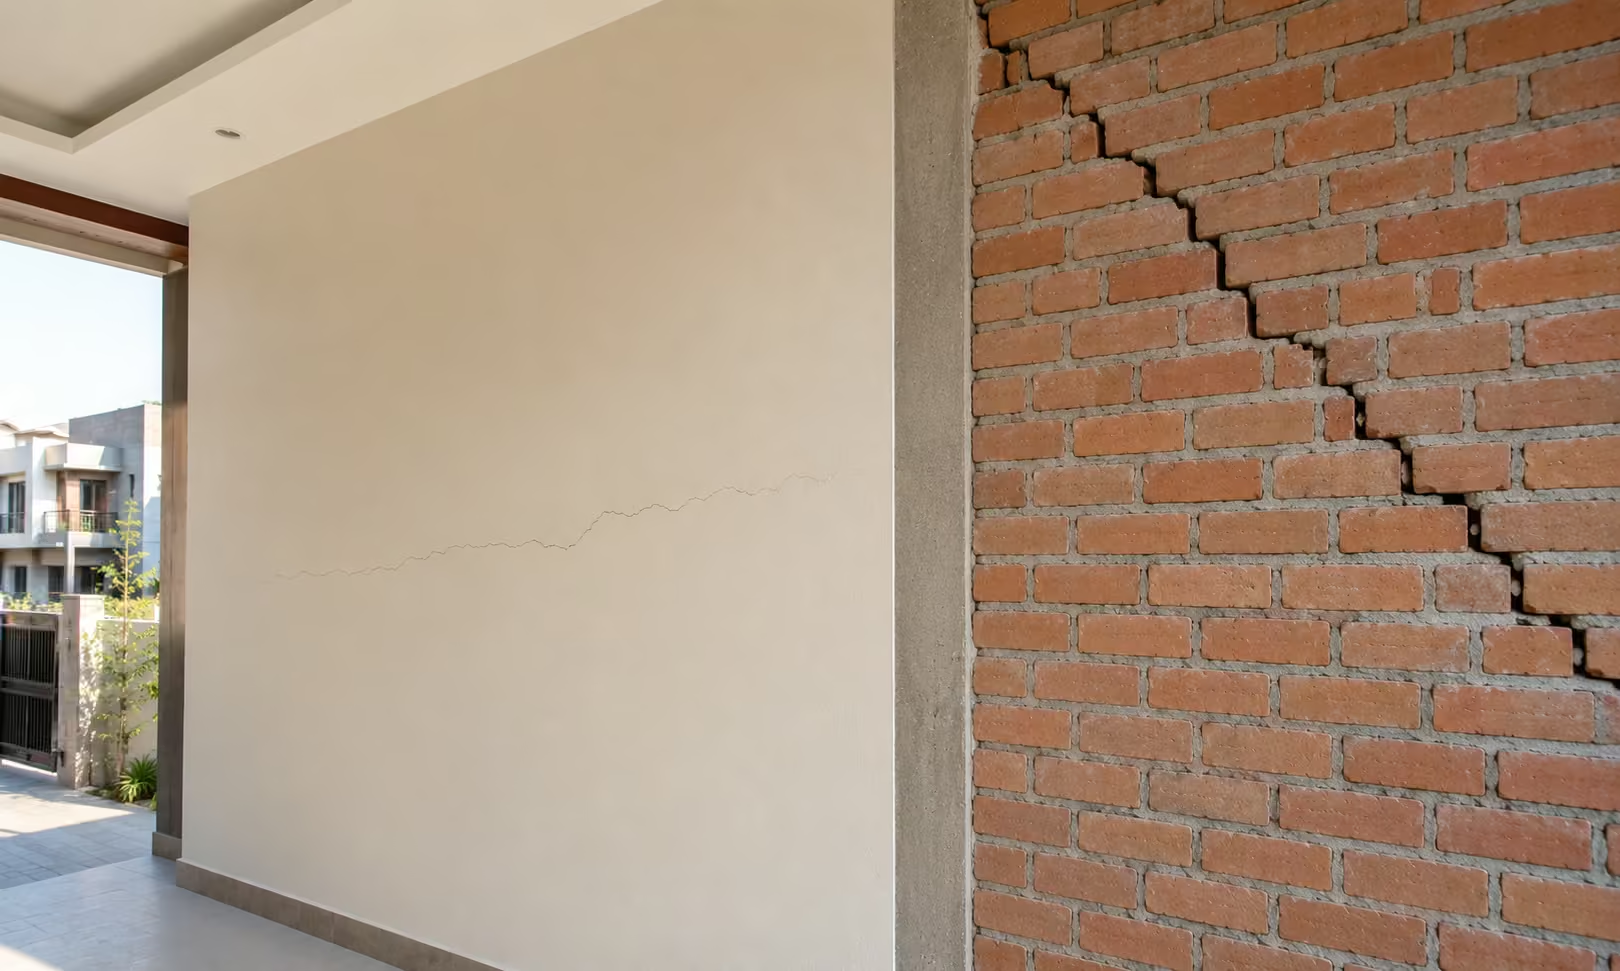
A finished façade can tell you a lot about architectural design and finishing quality.
It cannot, by itself, tell you how the foundation was designed, how the reinforcement was detailed, what site conditions were encountered, or how structural decisions were coordinated during construction.
That is why homeowners should look beyond finished photographs when evaluating a construction project.
Ask about:
- Planning
- Structural design
- Site conditions
- Construction sequence
- Material specifications
- Site supervision
- Quality-control procedures
- Handling of design changes
- Communication between design and construction teams
These questions provide a more meaningful understanding of how a project is being managed.
What Real Construction Experience Teaches You
Every construction site has physical conditions that have to be managed in the real world.
Drawings provide the planned framework, but construction teams still need to coordinate materials, labour, equipment, measurements, site conditions, and construction sequencing.
This is where first-hand construction experience becomes valuable.
A construction company working on residential projects sees the difference between a drawing and its physical implementation.
For example, the site team needs to understand how foundation lines are transferred to the plot, how excavation follows the planned dimensions, how reinforcement is positioned, how concrete work is coordinated, and how the next stage depends on the previous one.
For homeowners, this creates an important distinction:
A construction company should not only be able to show completed houses; it should be able to explain the process used to get there.
Real project photographs and site footage can support that transparency when they accurately represent the company’s work.
Why Foundation Construction Is More Than Digging and Pouring Concrete
It is easy to reduce foundation work to two visible activities:
digging + concrete.
In reality, the process involves much more.
A residential foundation project can involve:
Site assessment → Design coordination → Setting out → Excavation → Ground-condition review → Reinforcement → Formwork → Concrete → Inspection → Subsequent structural work
Each stage has a relationship with the others.
That is why foundation construction should be viewed as part of the wider building system rather than as a standalone task.
When Should Foundation Planning Begin?
Foundation planning should begin during the design and pre-construction stages, not after excavation equipment arrives at the site.
Before construction starts, homeowners should have a clear understanding of:
- What is being constructed
- Which architectural drawings have been prepared
- Which structural drawings apply
- Who is responsible for structural engineering
- What foundation system has been specified
- What site conditions have been considered
- What construction scope has been agreed
- How changes will be handled
- Who will supervise and coordinate site activities
The exact process depends on the project.
A simple residential property may require a different level of documentation and coordination from a large or technically complex building.
The objective is to make sure the information required for each construction stage is available before that stage begins.
Final Thoughts
The most visible part of a house is rarely the part that begins its construction story.
Before a finished façade, landscaped garden or completed interior exists, the project has already passed through site preparation, setting out, excavation, foundation construction and structural preparation.
These stages establish the physical foundation for everything that follows.
For homeowners, understanding house foundation construction is therefore less about learning to build a foundation and more about knowing what questions to ask, what information should already exist, and how the early construction stages connect to the completed building.
If you are planning a residential construction project in Islamabad or Rawalpindi, start by discussing your architectural requirements, structural requirements, site conditions, construction scope, and project expectations before work begins.
Ready to discuss your project? Contact OKK Construction to talk about your construction requirements and planning needs.
Frequently Asked Questions
What is the main purpose of a house foundation?
A house foundation forms part of the structural system that transfers applicable building loads into the supporting ground. Its design depends on the building, site, and engineering requirements.
How deep should a residential foundation be?
There is no universal foundation depth for every house. Required depth and dimensions depend on factors such as structural requirements, soil and ground conditions, building configuration, and applicable engineering requirements.
Why is steel reinforcement used in foundations?
Steel reinforcement is incorporated into reinforced-concrete structural elements according to the structural design. Its placement and detailing are determined by engineering requirements rather than visual judgment.
Can foundation work change after excavation starts?
It can sometimes require adjustment if actual site conditions differ from the information available during planning. Significant changes should be assessed by the appropriate technical professional before construction proceeds.
Should reinforcement be checked before concrete is poured?
The relevant project inspection and approval process should address reinforcement before it becomes inaccessible beneath concrete. The exact inspection procedure depends on the project and its responsible professionals.
Does every house require the same foundation?
No. Foundation systems and requirements vary according to factors such as building loads, soil conditions, site characteristics, structural design,n and project requirements.
Who designs a house foundation?
Foundation design is generally part of the structural engineering work for a building and should be prepared or reviewed by the appropriately qualified professional responsible for the project’s structural design.
Why is site supervision important during foundation construction?
Site supervision helps coordinate the planned drawings, construction sequence, materials, measurements, and actual site conditions. It can also help identify issues that require technical review before work progresses.
What should I ask a construction company before foundation work begins?
Ask which drawings will be followed, who is responsible for structural design, how site conditions are assessed, how reinforcement is checked, how changes are handled,d and who is responsible for site coordination and supervision.