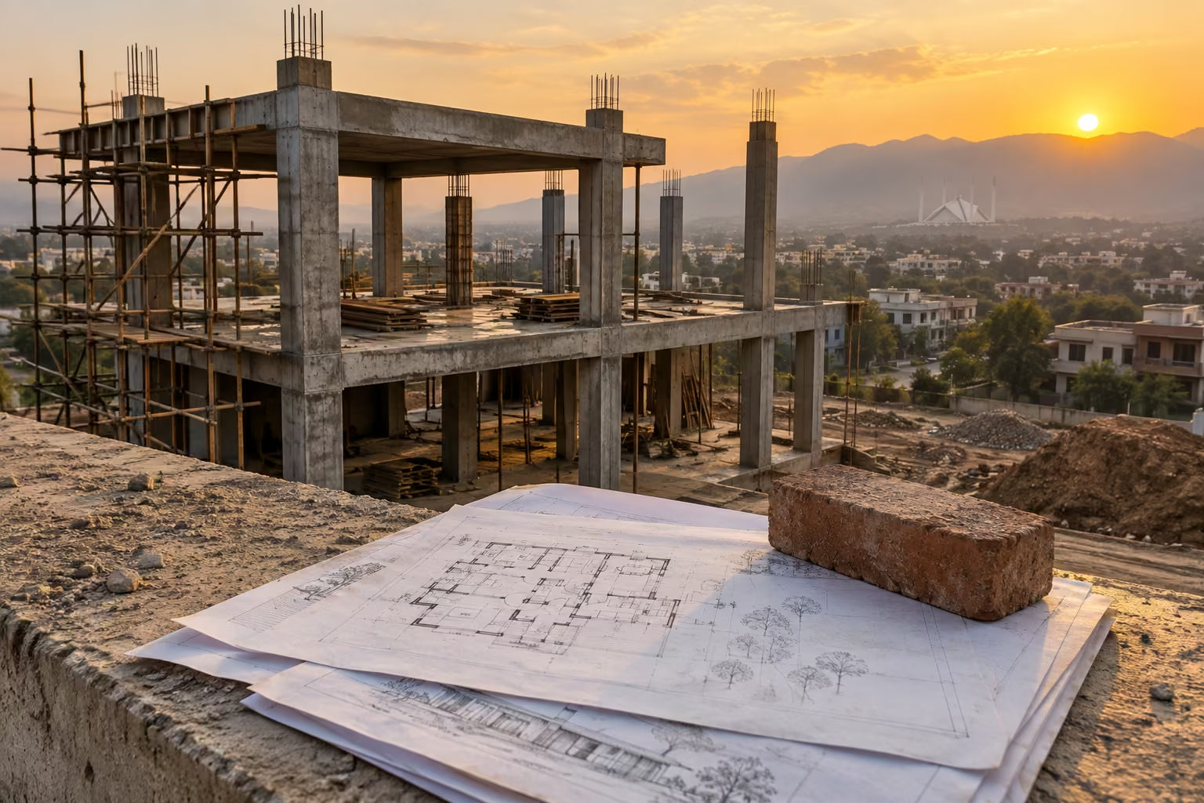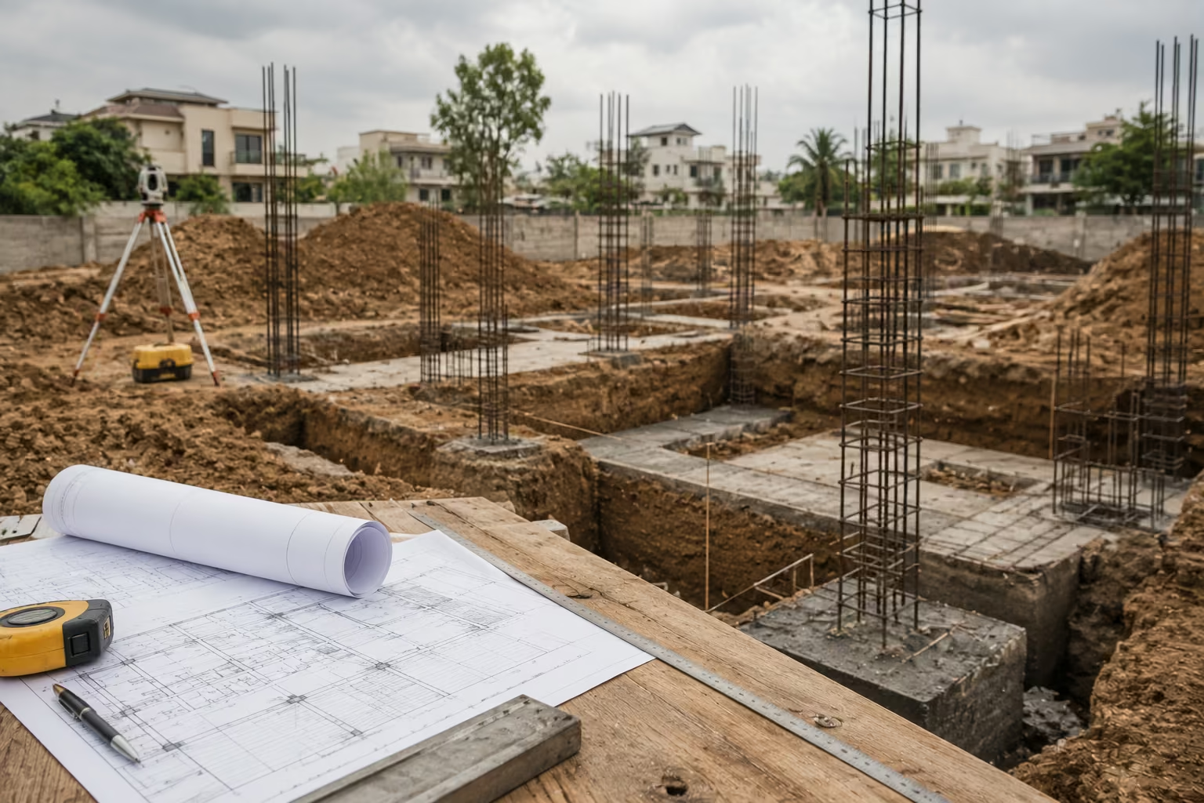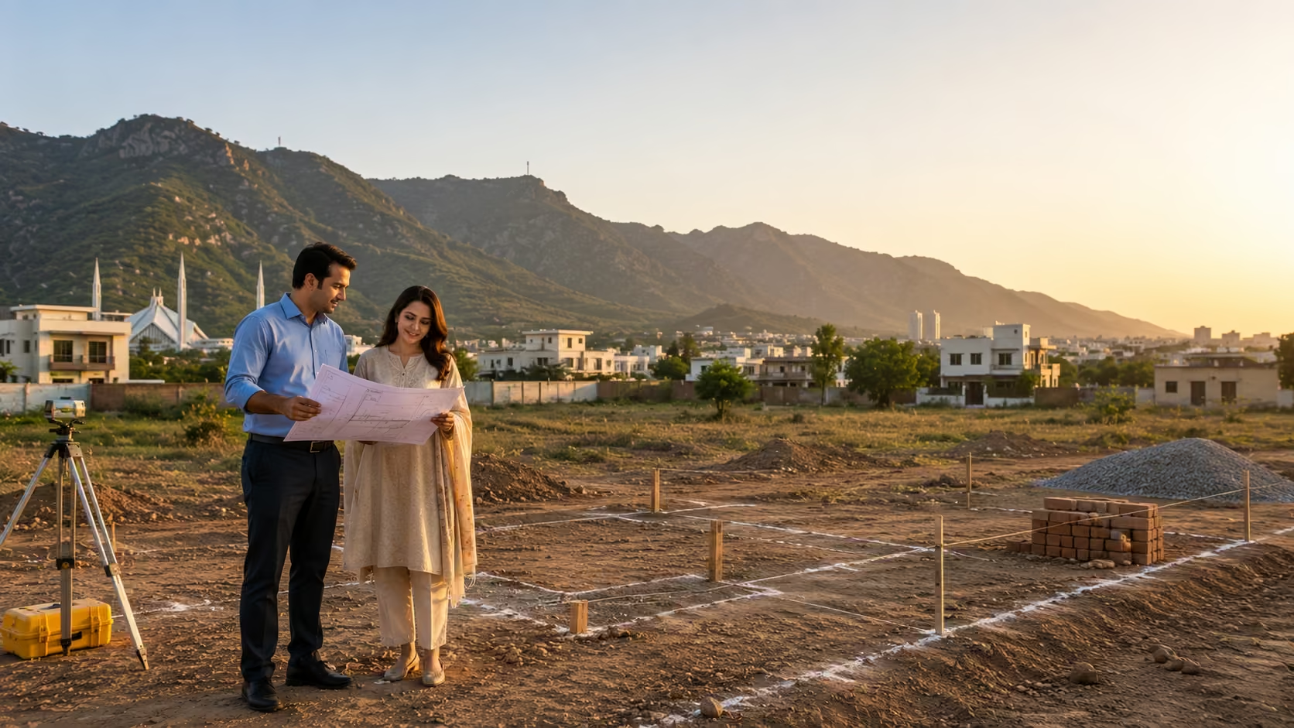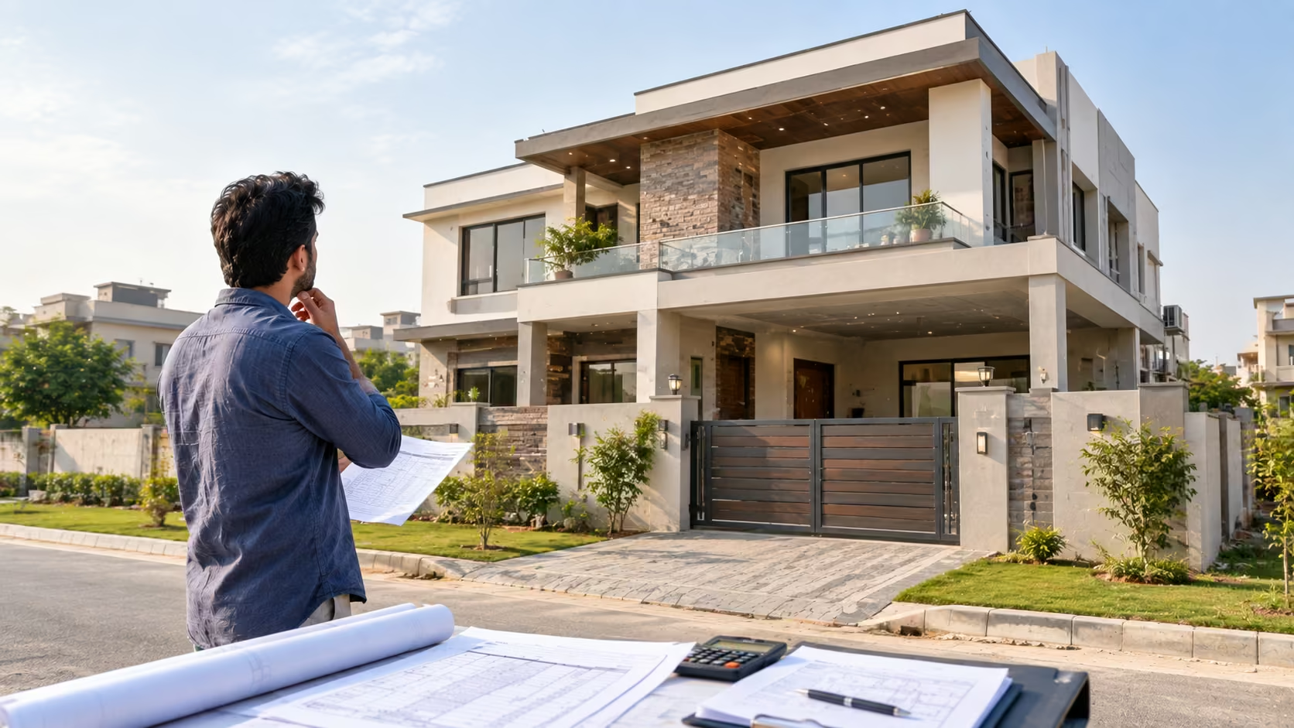
Your construction budget isn’t necessarily wrong; the scope may be incomplete. Most homeowners planning construction in Pakistan build their budget around what’s visible: cement, steel, bricks, labor, and finishing materials. Those are the numbers a contractor’s quotation makes easy to see.
What’s harder to see is everything the quotation doesn’t mention: soil testing that changes a foundation design, a design change that quietly touches four different trades, or a boundary wall nobody priced in from day one. These are the costs that turn a budget that looked realistic on paper into one that feels stressful by the time the roof goes on.
These are the hidden costs of building a house in Pakistan, not because anyone is hiding them deliberately, but because they sit outside the scope most people assume a construction estimate covers.
The fix isn’t to pad your budget with a vague buffer and hope for the best. It’s to understand exactly what your estimate includes, what it leaves out, and which decisions along the way tend to create costs later. That’s what this guide walks through.
Why the Final Bill Rarely Matches the First Estimate
A construction estimate and the actual cost of a finished, livable home are two different things. An estimate typically reflects the scope it was written against a defined set of materials, work items, and assumptions. Anything outside that scope shows up later as an “extra,” even though it was always going to be necessary.
This gap widens for a few common reasons: material or labor prices shift over the course of a project, the original estimate didn’t cover every part of the house, or the homeowner makes decisions mid-project that weren’t priced in at the start.
A detailed scope of work and Bill of Quantities (BOQ), a line-by-line breakdown of materials, quantities, and work items, is one of the clearest ways to close this gap before construction begins.
14 Costs Homeowners Commonly Overlook
1. Soil Testing and Site Investigation
Soil testing tells you what’s actually under your plot before you commit to a foundation design. On a straightforward site with stable soil, this is a quick, low-cost step. On a site with poor bearing capacity, a high water table, or fill material, the same test can change the foundation design entirely, and that change is far cheaper to make on paper than after excavation has started.
Skipping this step doesn’t remove the risk; it just moves the discovery to a more expensive point in the project.
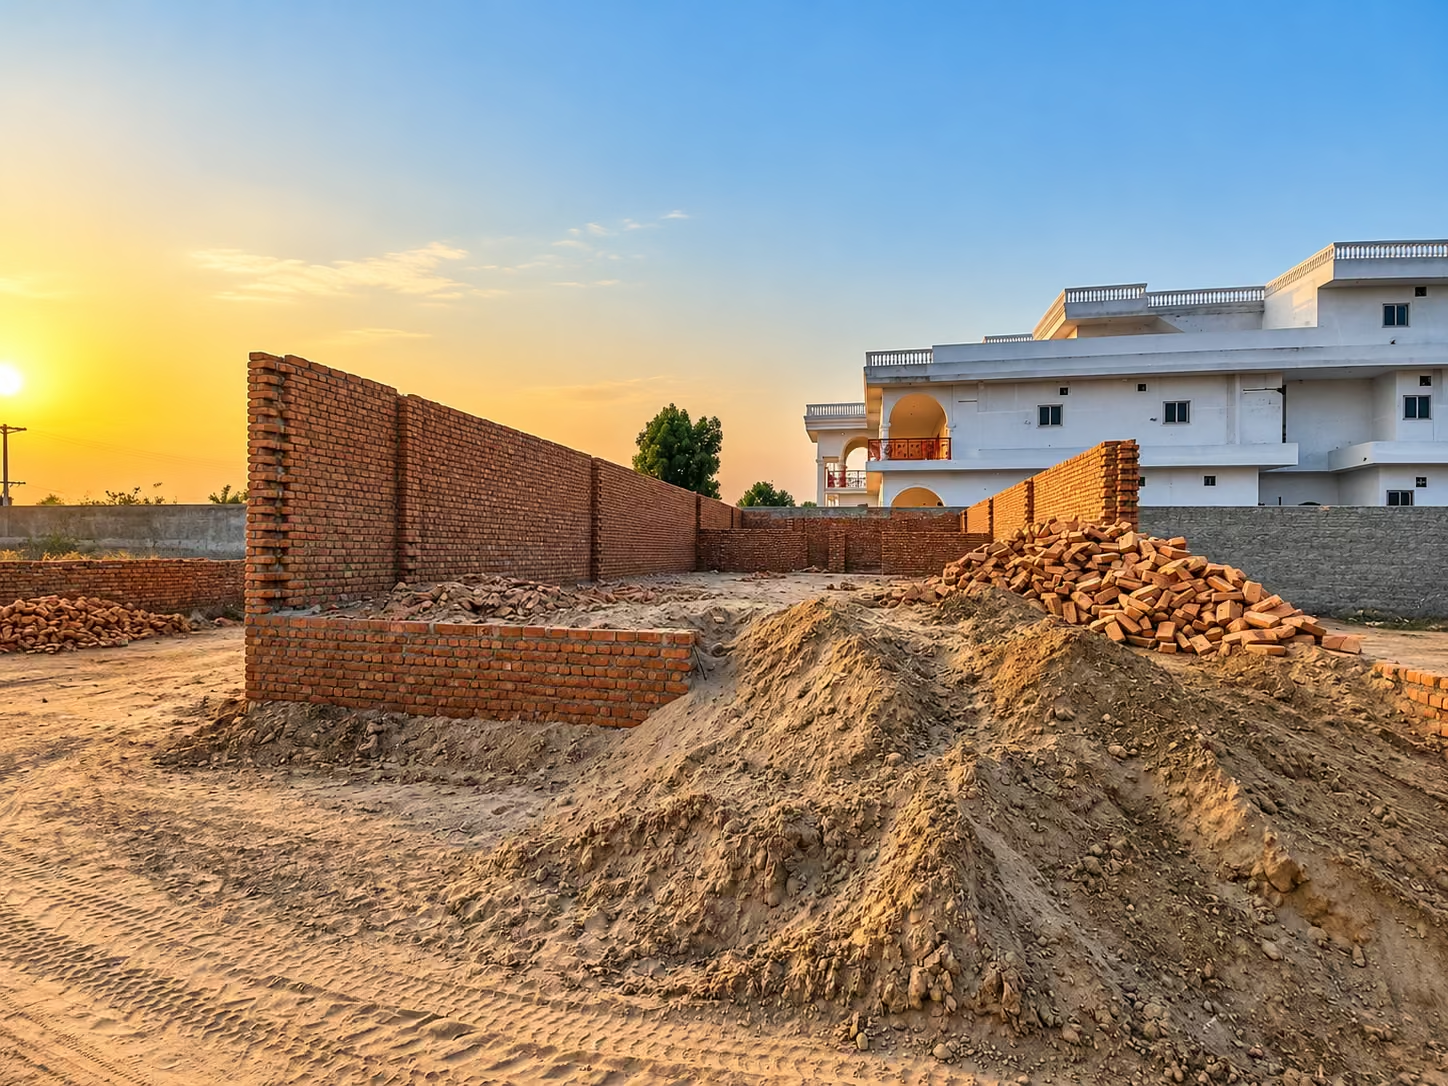
2. Site Preparation and Excavation
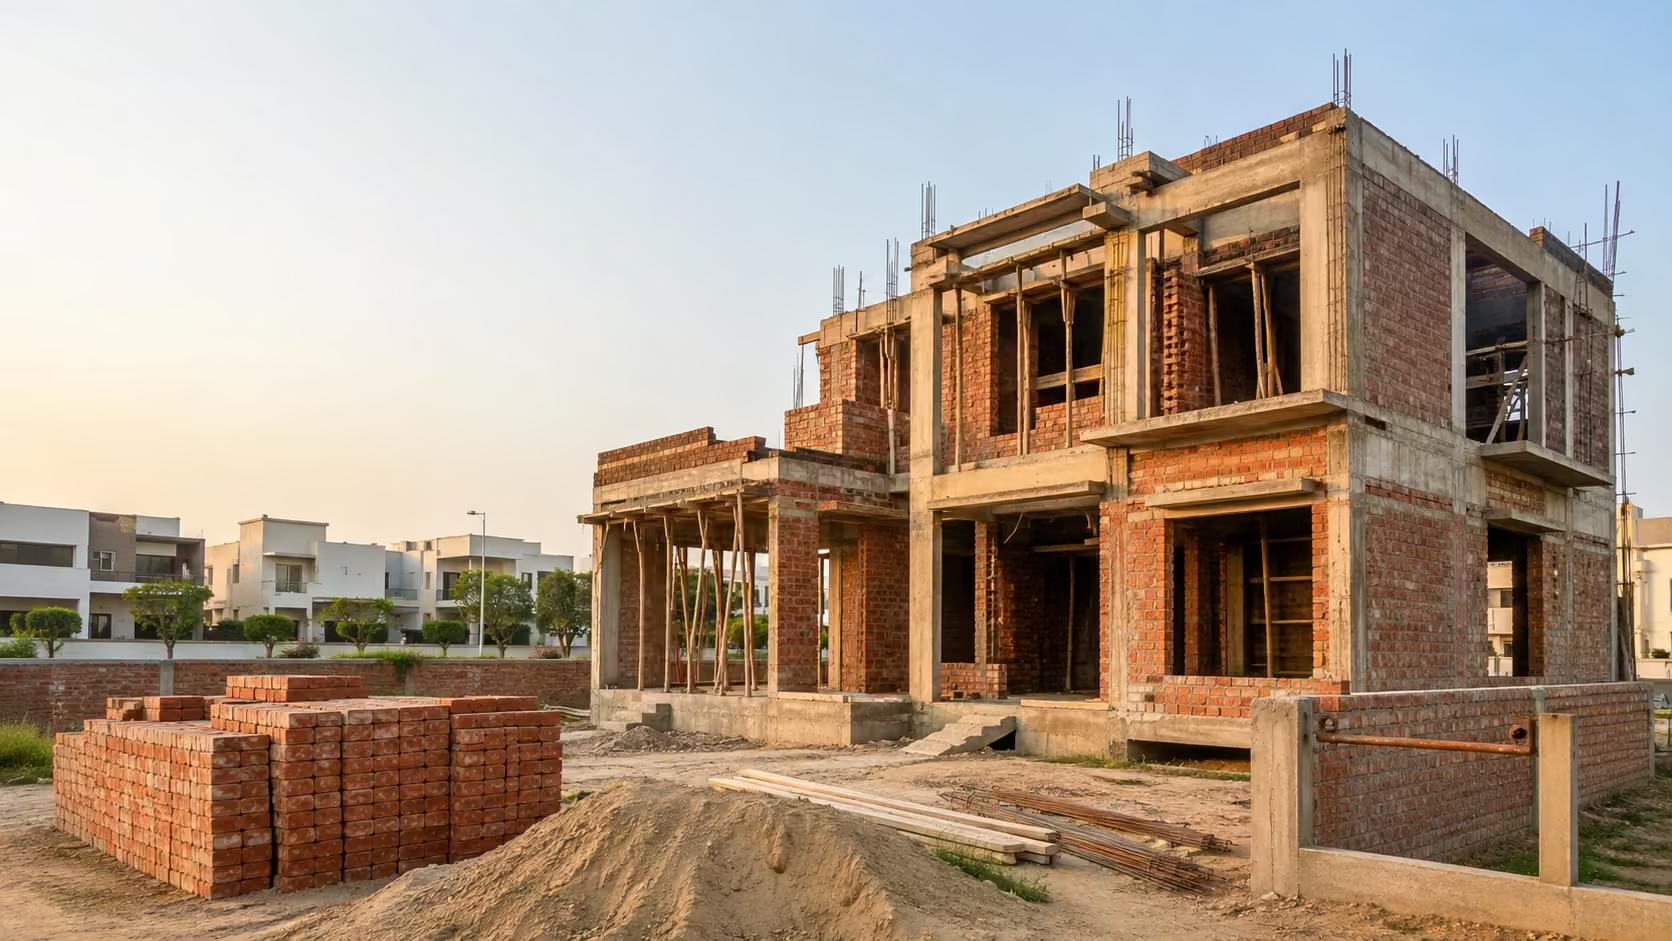
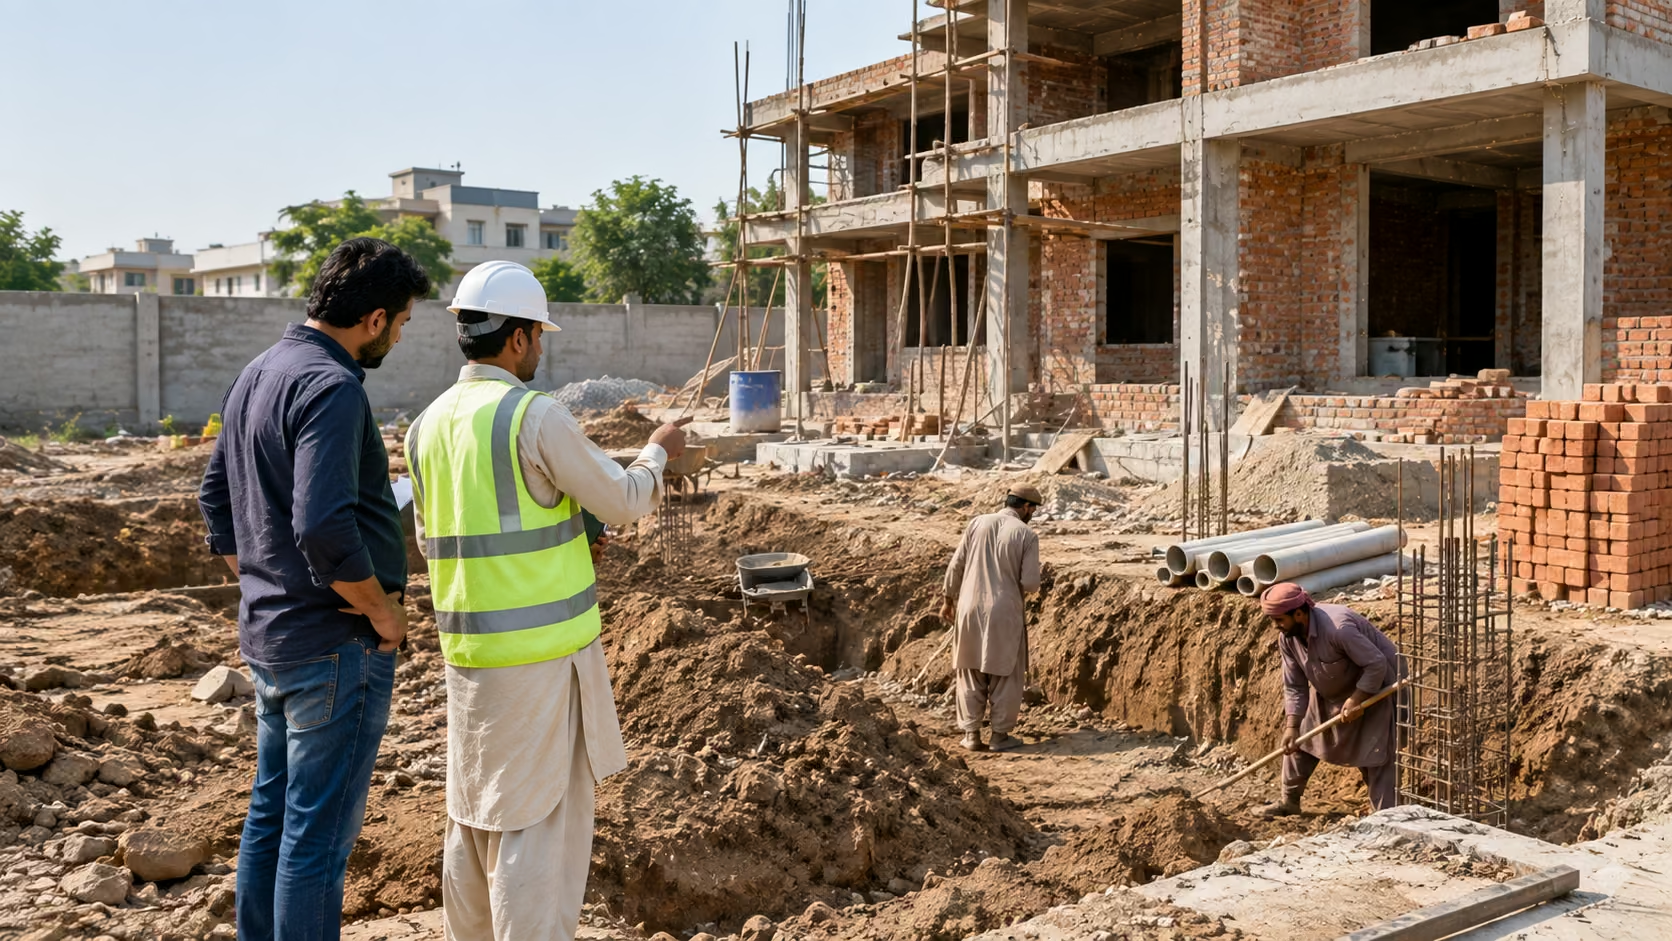
A plot that looks ready for construction often isn’t. Clearing debris or vegetation, leveling uneven ground, excavating to the required depth, and hauling away excess soil are all real work items, and on sites with difficult access or irregular levels, they can add meaningfully to the budget before a single brick is laid.
This is also where ground-up construction projects tend to surprise first-time builders most, since an empty plot rarely arrives in exactly the condition assumed in a standard quotation.
3. Architectural, Structural, and Engineering Fees
Drawings and engineering work are easy to underweight when comparing quotations, because they don’t show up as a physical material. Architectural drawings, structural design, electrical and plumbing layouts, and coordination between them are what keep the different trades from working against each other on site.
Before signing anything, be clear on who is responsible for each drawing, revision, and site coordination task and whether that’s included in the number you were quoted or billed separately.
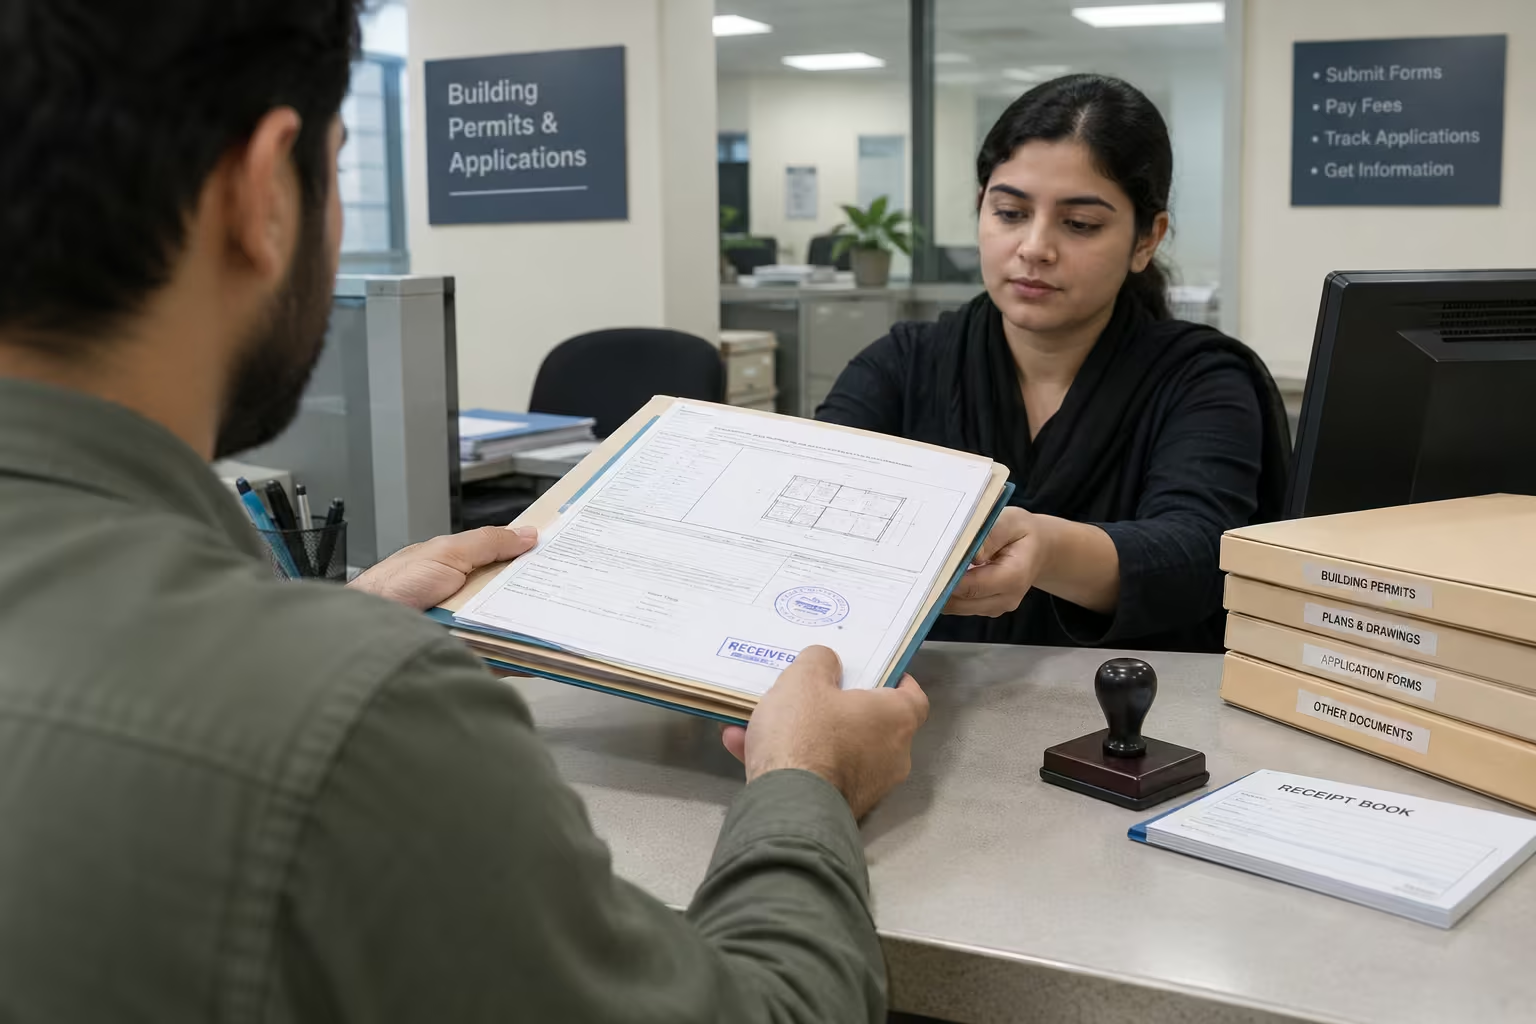
4. Approvals, Documentation, and NOC Costs
Depending on your location and the applicable development authority or housing society, construction may require approvals, drawing submissions, and a No Objection Certificate (NOC), an official confirmation that the project meets the relevant authority’s requirements. These vary by jurisdiction; requirements in Islamabad, for instance, are not identical to those in Rawalpindi or a private housing society.
Rather than budgeting a fixed figure for this (one doesn’t exist across the board), find out early which approvals apply to your specific property and who is responsible for handling them.
5. Utility Connections
Electricity, water, gas, sewerage, and drainage connections depend heavily on what infrastructure already exists at your site. A plot in an established area with utilities at the boundary is a very different cost picture from one where connections need to be extended some distance. Identify this early rather than assuming it’s bundled into “construction.”
6. Transportation and Material Delivery
Before approving a quotation, ask whether delivery is included for every major material category or only for selected items. Also clarify who pays if additional deliveries are required because of revised quantities or changes in the construction schedule.
7. Material Wastage
Some wastage is unavoidable in any construction project. But the difference between normal wastage and expensive wastage usually comes down to planning: accurate quantities in the BOQ, careful handling on site, and proper storage all keep cutting losses, breakage, and over-ordering under control. This is one reason the lowest quoted unit price isn’t automatically the best deal. Poor material management can erase that saving quickly.
8. Design Changes and Change Orders
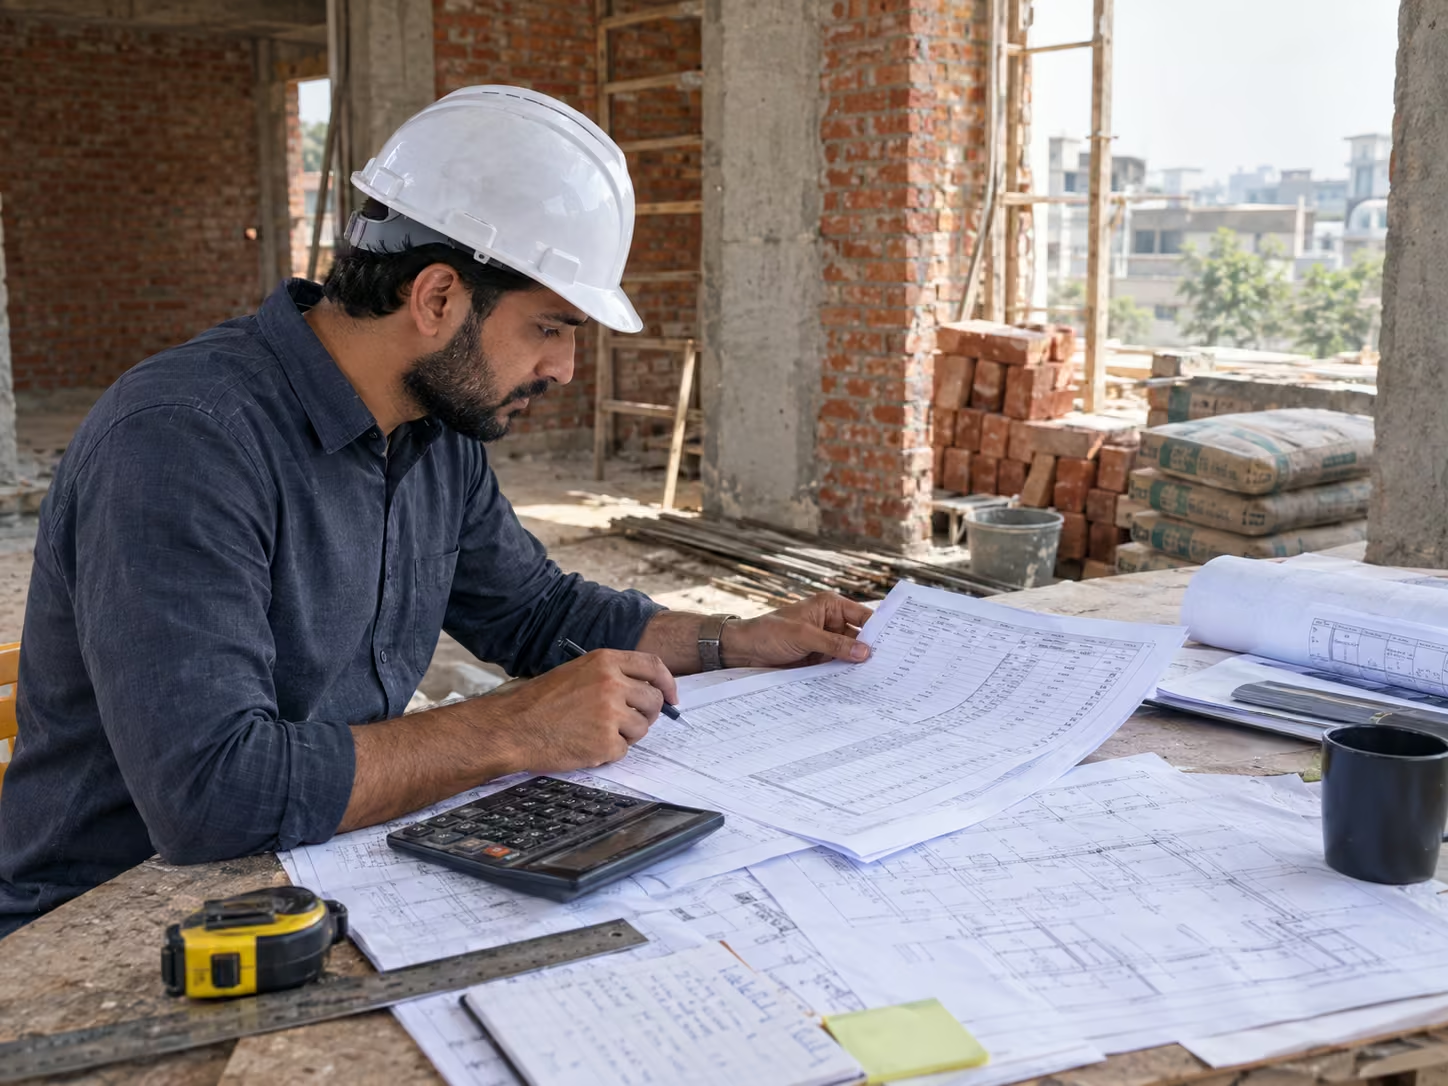
This is where budgets slip the most, and it’s rarely because of one dramatic decision. It’s usually a series of small ones. A homeowner who decides to move a wall isn’t just paying for masonry work. That single change can also affect the electrical points already marked on that wall, the plumbing routed through it, the flooring pattern, the ceiling design, and the paint schedule for the room.
In construction, this kind of mid-project modification is typically handled through a change order, a documented agreement covering the revised work, its cost, and its impact on the schedule, signed off before the work proceeds. Without one, changes get priced informally, disputes become more likely, and small decisions quietly compound.
9. Electrical and Plumbing Upgrades
The “standard” electrical and plumbing package in a quotation is rarely the final specification most homeowners actually want. Homeowners commonly add extra outlets, additional lighting circuits, water filtration provisions, backup power wiring, and higher-specification fixtures and planning. These upgrades cost far less than retrofitting them after workers finish the walls and ceilings.
10. Waterproofing and Insulation
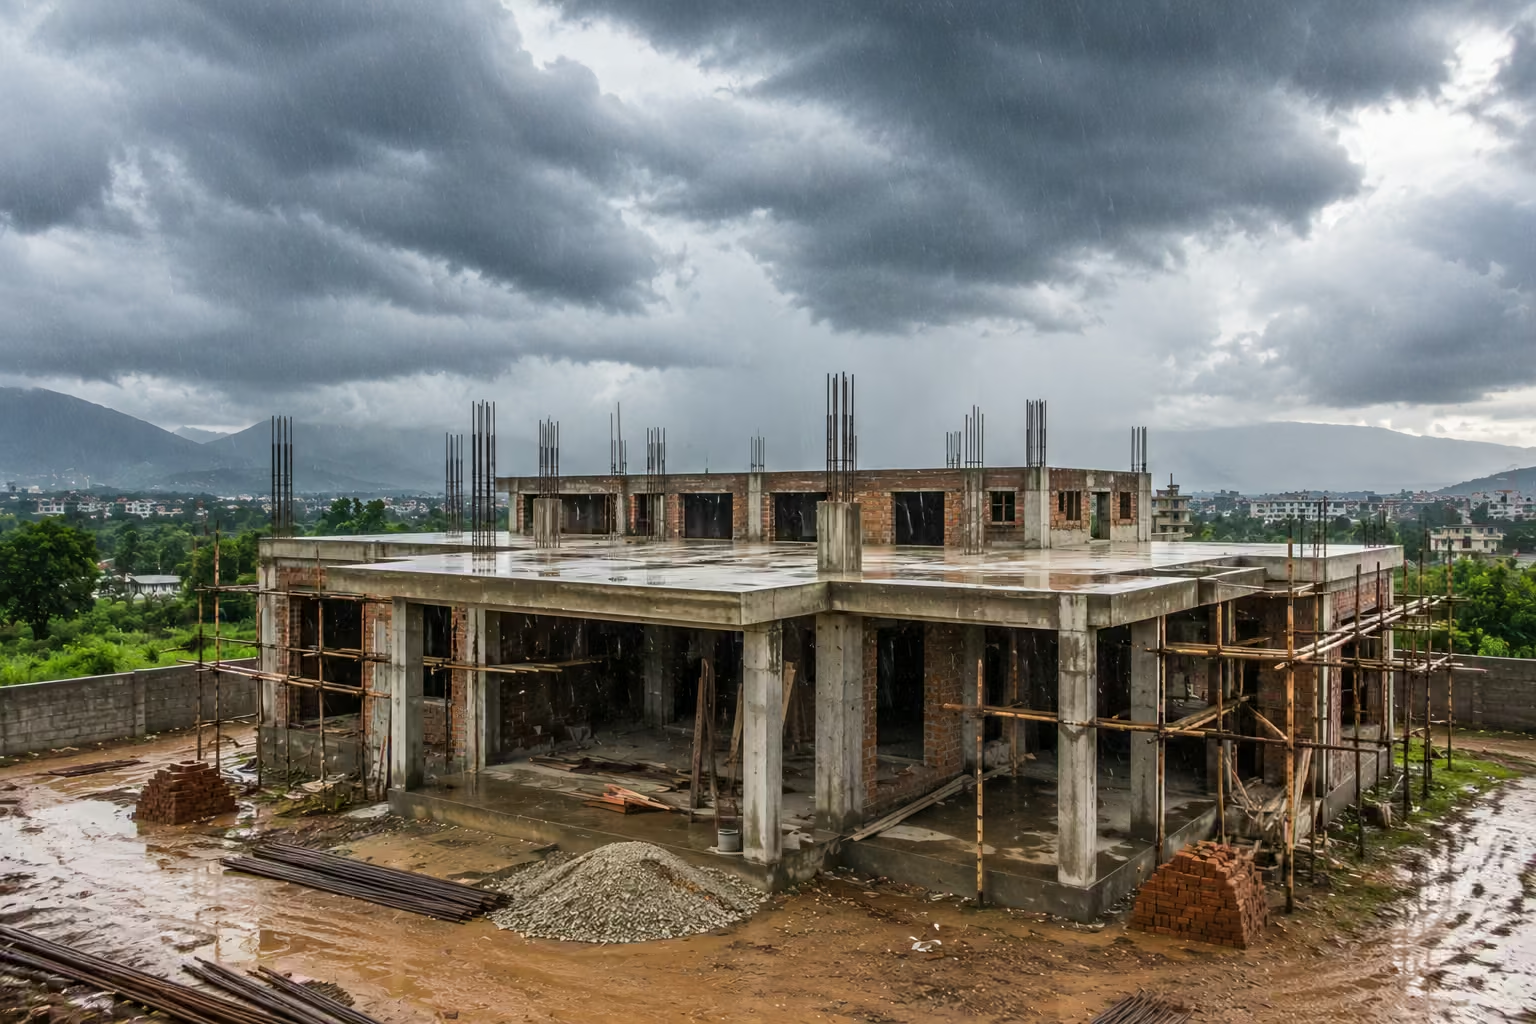
Waterproofing tends to get noticed only once it’s failed. Roofs, bathrooms, balconies, and terraces need appropriate waterproofing based on the construction system used, and insulation affects both comfort and long-term running costs. Cutting this from the budget doesn’t eliminate the cost; it defers it, usually to a repair bill after the damage has already spread. Ask the contractor to specify the waterproofing included, the materials they will use, and the areas where they will apply them. For guidance on protecting a house that’s already under construction, see our monsoon waterproofing guide.
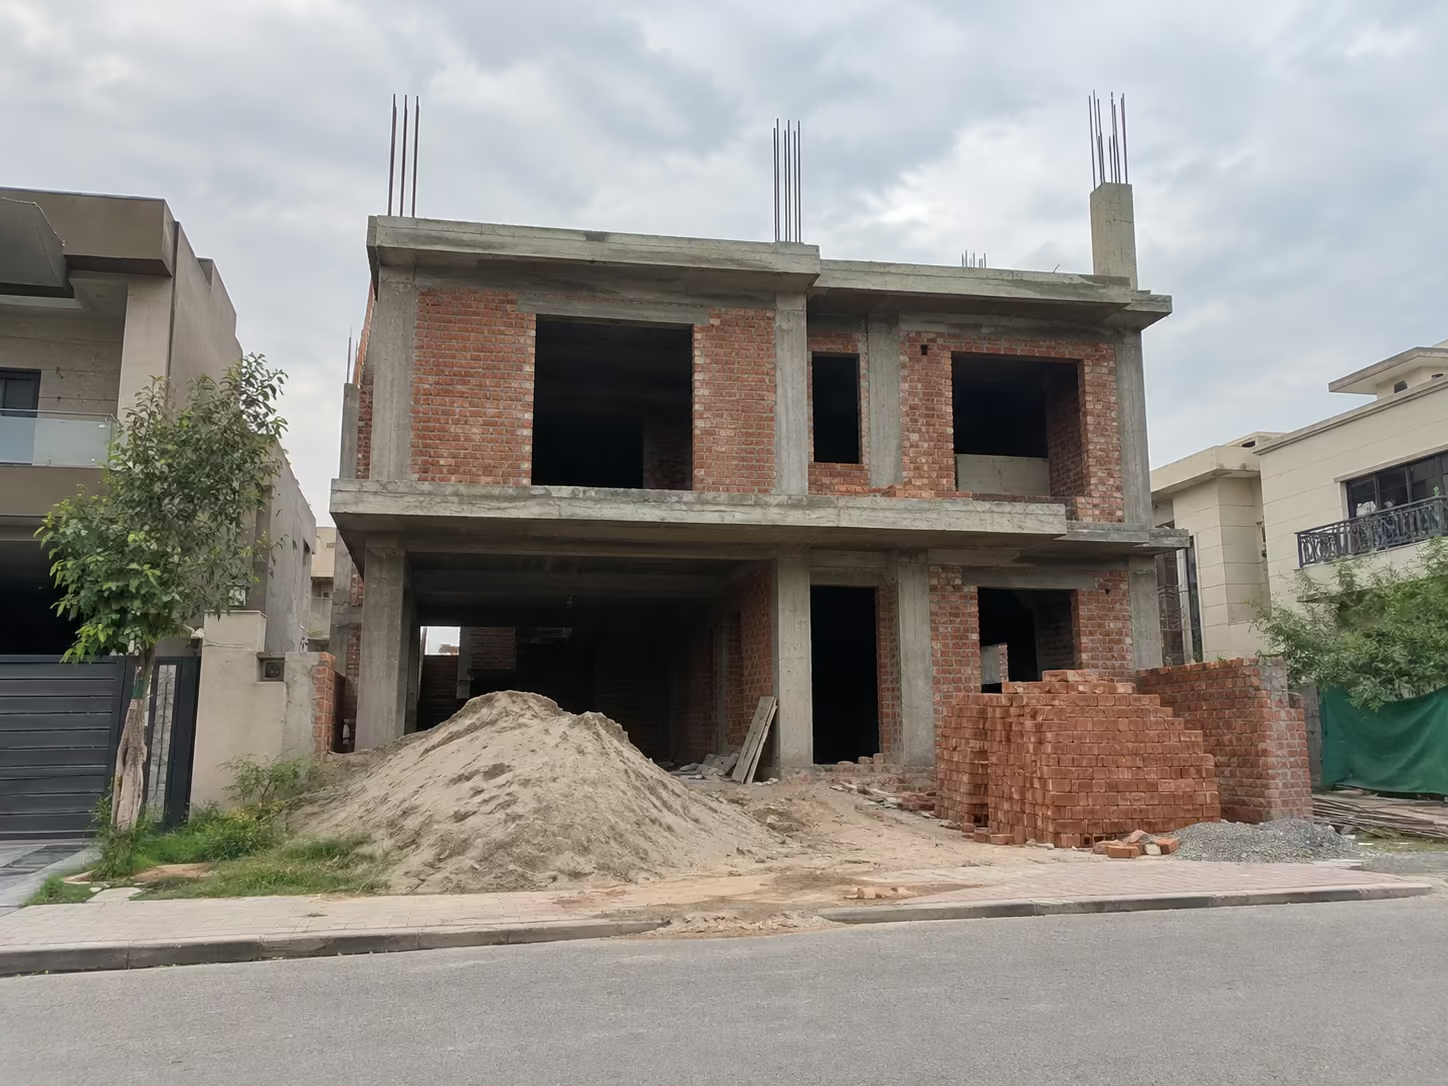
11. Doors, Windows, Cabinets, and Built-In Work
Homeowners may see a structurally complete house, but they still need to budget for doors, windows, kitchen cabinets, wardrobes, vanity units, and countertops. Treating “finishing” as one line item hides this. Breaking it into individual components by material, hardware, and finish gives a much more honest picture of what’s left to spend.
12. Boundary Wall, Gate, and External Works
The house itself is often only part of a finished property. Boundary walls, main gates, driveways, exterior lighting, and landscaping often fall outside the initial construction estimate, even when homeowners expect contractors to finish the entire property. Confirming this boundary at the outset, literally and in the paperwork, prevents one of the more common budget surprises near the end of a project.
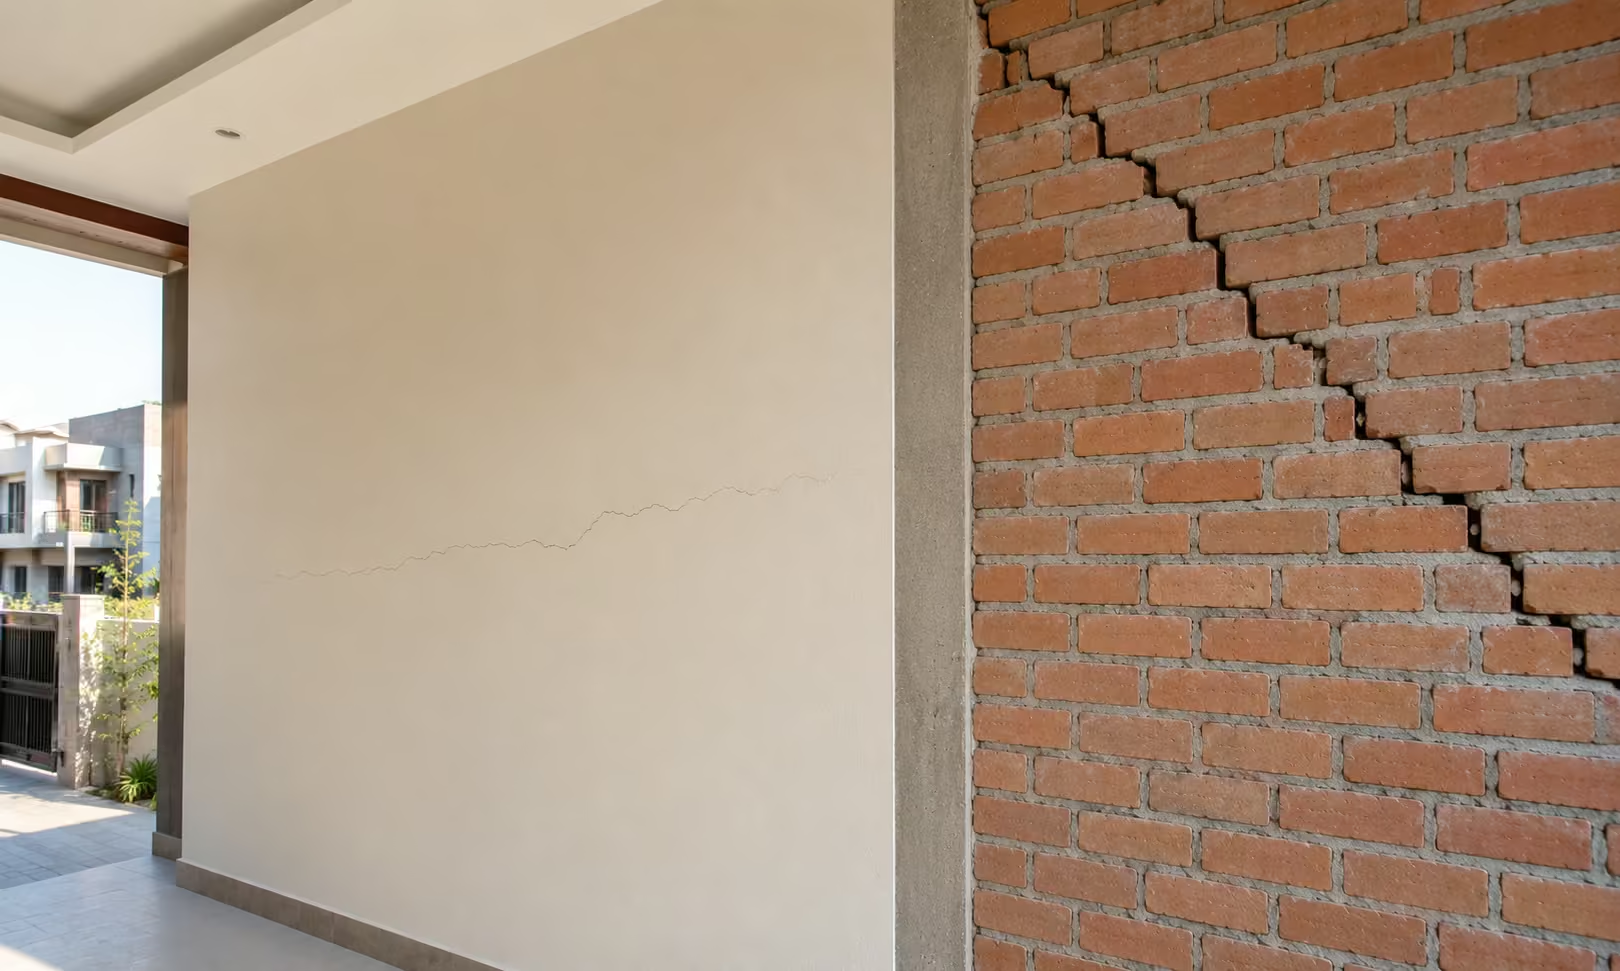
13. Rework From Poor Workmanship or Supervision
14. A Contingency Reserve
Even a carefully planned project can meet a site condition, material shortage, or necessary change that wasn’t in the original scope. Setting aside a contingency reserve rather than allocating every rupee to planned work gives a project room to absorb legitimate surprises without stalling. There’s no single percentage that applies to every house; the right reserve depends on your project’s scope, site risk, and specifications.
How to Keep These Costs From Catching You Off Guard
Start with a detailed BOQ, not a single total figure.
A good BOQ specifies material grade and quantity for each item, not just a lump description like “flooring work.” That level of detail is what lets you compare two quotations meaningfully and spot what’s missing from either one.
Ask exactly what a quotation includes and excludes.
A lower price is only a better deal if the scope is the same. Contractors often exclude transportation, waterproofing, or external works from competitive quotations, so ask them to confirm each item before you sign.
Finalize major decisions before the related work starts.
Layout, fixtures, electrical points, and built-in elements are far cheaper to lock in during planning than to change once walls and finishes are in place.
Put every change in writing.
Use a documented change order for any additional or revised work, the scope, the cost, and sign-off from both sides rather than relying on a verbal understanding.
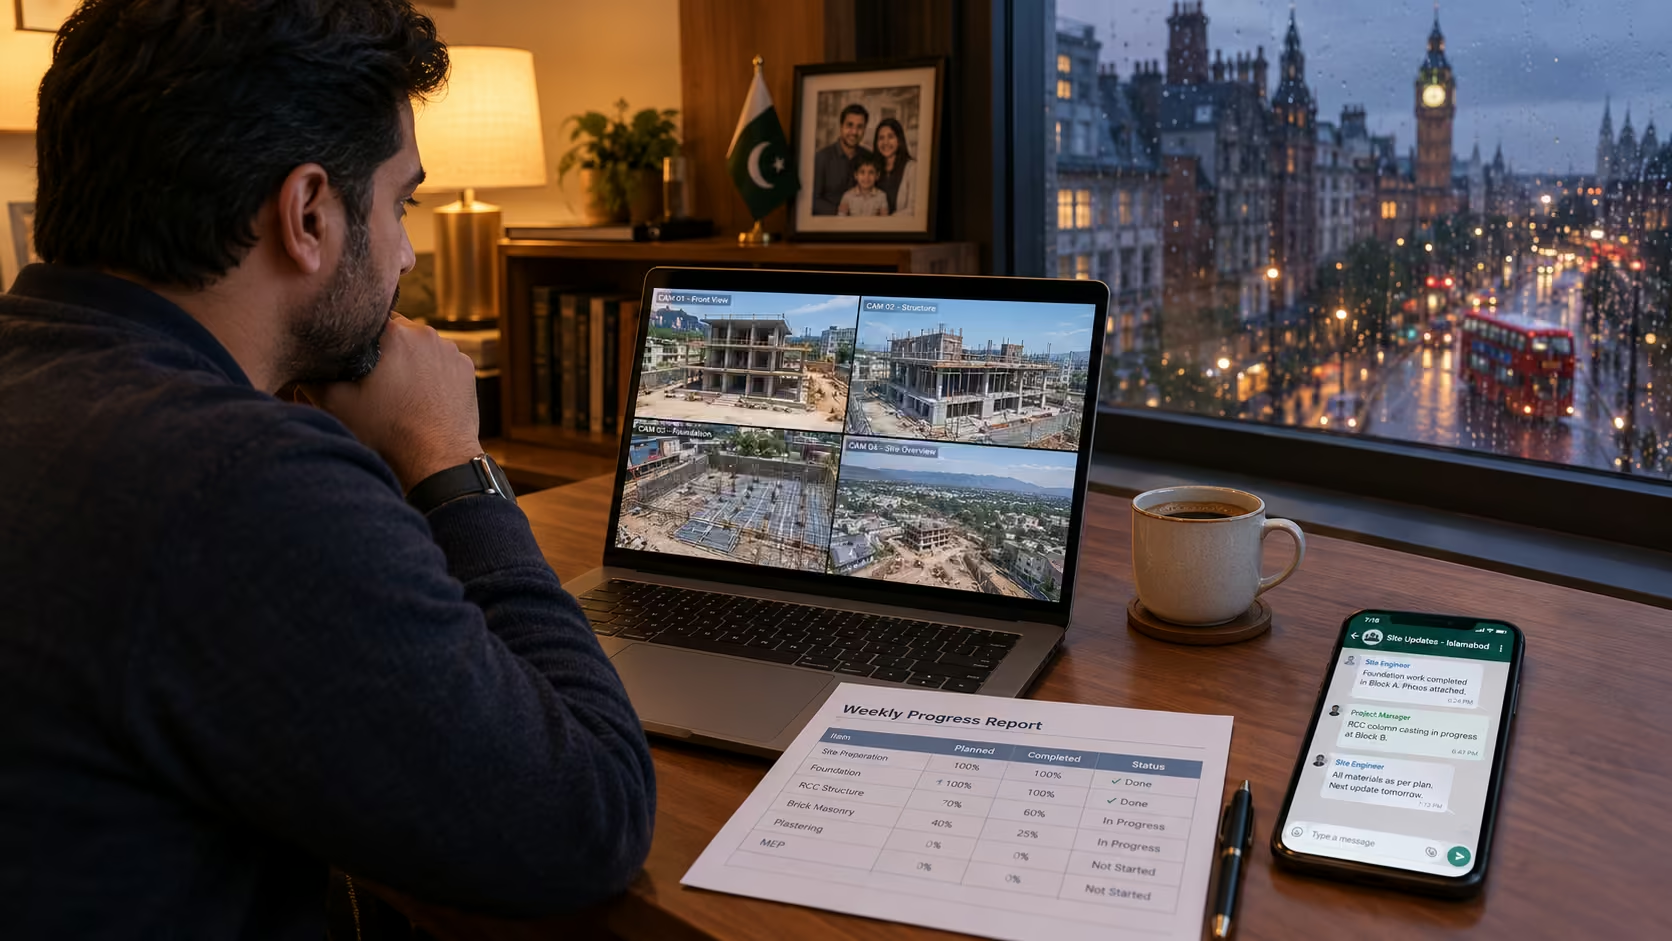
Track spending as you go.
Keep a running record of the original estimate, actual spend, approved changes, and remaining budget. This is what lets you catch a budget problem while there’s still time to act on it, rather than discovering it at handover.
Questions Worth Asking Your Contractor
- What exactly is included in the quoted figure, and what’s listed as excluded?
- Do material prices include delivery to site, or is transportation billed separately?
- Which design and engineering services are covered, and which aren’t?
- How will a mid-project change be priced, approved, and documented?
- What waterproofing is included, and for which areas?
- Do “electrical” or “plumbing” cover all the fixtures I’m expecting, or just the provisions?
- Are boundary walls, gates, and external works part of this scope?
These questions matter more than the total figure itself because two contractors can quote very different totals while covering very different amounts of work. For a fuller framework on vetting a contractor beyond cost, see our guide on choosing the right construction company.
Does Location Affect Hidden Costs?
Yes,s though not always in the way people expect. Two houses of similar size can incur very different hidden costs depending on site conditions, access, existing utility infrastructure, and the applicable approval authority. A plot with difficult road access, limited nearby suppliers, or greater distance from material sources can carry higher transportation and delivery costs than a comparable property with easier access. If you’re comparing baseline construction costs across cities or plot sizes, our house construction cost guide covers that in detail. This section is specifically about how location affects the overlooked items, not the headline price.
Budget Readiness Checklist
Before you commit to a construction budget, confirm:
- Document your quotation’s scope in a detailed, itemized cost estimate rather than a single total.
- You know which approvals and NOC requirements apply to your property.
- Confirm whether transportation and delivery charges are included or excluded
- Confirm the waterproofing coverage and specifications in writing.
- Itemize all electrical and plumbing fixtures instead of assuming they are included.
- Boundary wall, gate, and external works are explicitly in or out of scope
- You have a documented process for pricing and approving changes,
- A contingency reserve is set aside, separate from planned construction spend.
This checklist covers the budget scope specifically. For a broader pre-construction checklist covering permits, site readiness, and project planning end-to-end, you can visit the house construction checklist.
Frequently Asked Questions
What are the hidden costs of building a house in Pakistan?
They typically include site preparation, soil investigation, design and engineering fees, approvals and NOC costs, utility connections, transportation, material wastage, waterproofing, built-in finishing work, external works, rework, and change orders. Which ones apply and how much they add depends on the specific property and project scope.
What’s the difference between a contractor’s quotation and a BOQ?
A quotation is usually a summarized price for the work; a BOQ is the detailed breakdown behind it, listing individual materials, quantities, and work items. A quotation tells you the number. A BOQ tells you what that number actually covers, which is why it’s the better basis for comparing two contractors.
What Costs Do Contractors Usually Exclude From a Construction Estimate?
This varies by contractor, but common exclusions include certain professional design services, utility connection charges, external works, fixture upgrades, and transportation. Check every item against the written scope before you assume it is included.
How can I avoid unexpected construction costs?
Work from a priced scope of work rather than a single total, clarify exclusions before signing, finalize major decisions early, document every change through a formal change order, and track spending against the original estimate throughout the project.
Should I keep a contingency budget when building a house?
Yes. Even well-planned projects encounter site conditions or changes that weren’t in the original scope. A contingency reserve gives you room to handle these without pausing the project or exceeding your total budget.
Can changes during construction increase the total cost more than expected?
Often, yes, because a single change can affect several connected trades. Moving a wall, for example, can touch electrical points, plumbing routes, flooring, ceiling work, and paint in that area, not just the wall itself.
Why is a BOQ important when building a house?
It defines the exact quantities, materials, and scope considered in your project. Giving you a concrete basis for comparing quotations, tracking spend, and identifying exclusions or later changes rather than relying on a single number you can’t verify.
Build With a Budget You Can Actually Control
Build with a clearly defined scope, detailed BOQ, documented exclusions, and a formal change-approval process.
Track your spending throughout the project to keep your construction budget under control. The strongest protection against that.
At OKK Construction, projects are scoped this way from the start, so homeowners in Islamabad, Rawalpindi, and the surrounding areas we serve know what’s included in their number before construction begins, not after.
If you’re finalizing your construction budget, a detailed BOQ-based estimate is the clearest way to see what’s actually included and what isn’t before you commit.