

Architects in Islamabad
for Smart Architectural Design & Planning
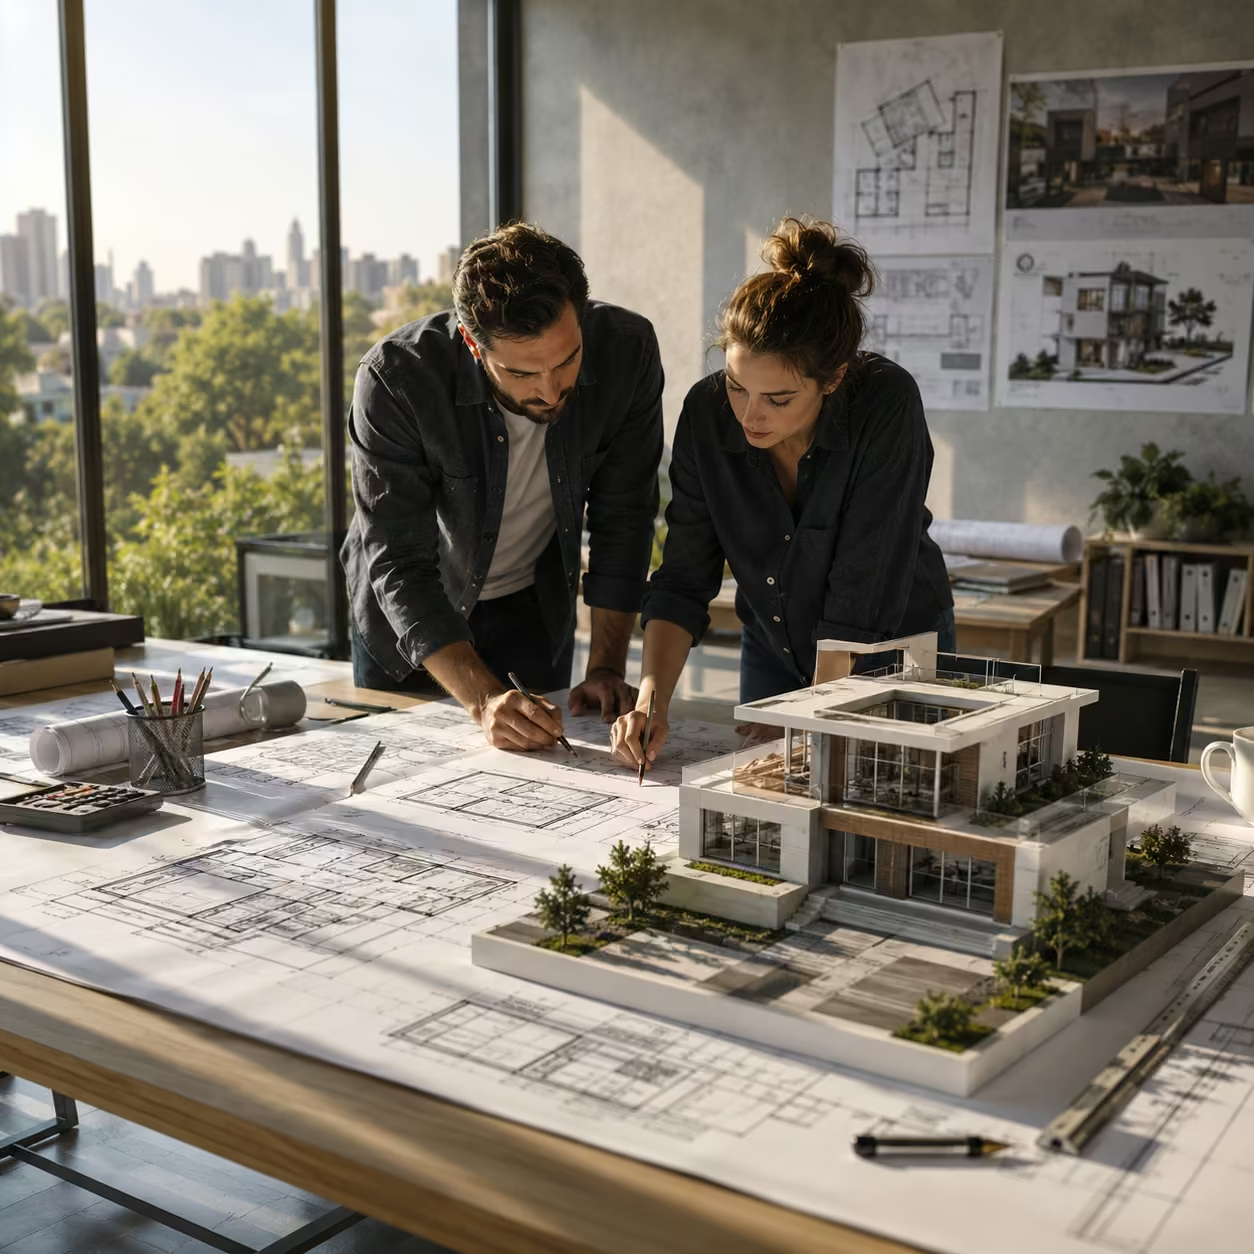
Looking for experienced architects in Islamabad for your next construction project? OKK Construction provides architectural design and planning with a practical approach to space, structure, approvals, and construction requirements. Our architects and engineers work together to develop detailed plans that are prepared for real-world execution, helping you move from your initial concept to a well-planned construction project with greater clarity and confidence.
About Our Architectural Design & Planning Services in Islamabad
Architectural design is the process of translating your vision, lifestyle, and functional needs into a structured, buildable plan. It involves site analysis, space planning, structural coordination, material selection, and regulatory compliance, all working together to create a building that performs as well as it looks. A well-prepared design accounts for natural lighting, ventilation, circulation, privacy, and future adaptability, ensuring the finished property remains functional and valuable for decades.
Help through every stage
At OKK Construction, we can help you through every stage of this process. Instead of creating attractive drawings alone, we develop comprehensive design solutions that consider structural integrity, efficient space utilization, environmental conditions, building regulations, and your future lifestyle requirements. Our collaborative approach allows homeowners, investors, and businesses to participate throughout the planning process so the final design reflects your vision while maintaining construction efficiency and long-term durability.
Why Great Architecture Starts With
Better Planning
Architectural design is much more than deciding how a building will look. A well-planned design establishes the foundation for every stage of construction, influencing structural performance, project costs, energy efficiency, maintenance requirements, and the overall experience of living or working within the completed building. Many construction challenges originate from poor planning rather than poor workmanship; inefficient room layouts, inadequate ventilation, poor natural lighting, impractical circulation, or insufficient structural coordination often result in costly modifications during construction.
Professional architectural planning
This is where professional architectural planning pays for itself. Investing in proper design helps identify these issues before construction begins, saving both time and money while reducing unnecessary delays. A professionally designed building also delivers lasting value. Functional floor plans, balanced proportions, efficient structural systems, and thoughtful material selection contribute to higher property value, improved comfort, and lower maintenance costs. Our structural drawings are prepared in coordination with PEC-registered engineers, and architectural plans are developed according to PCATP professional standards. We can help you build on a foundation of smart planning.
What Separates Exceptional
Design From Ordinary Drawings?
Every client has unique expectations, which is why we avoid one-size-fits-all designs. Some families prioritize spacious living areas for entertaining guests, while others require private home offices, children’s play areas, smart home integration, or future expansion possibilities. Commercial clients may require efficient workspace layouts, customer accessibility, or specialized operational zones that improve productivity. In Islamabad specifically, design must also respond to CDA bylaws, sector-specific height restrictions, and housing society guidelines for DHA and Bahria Town.
Whatever your priorities are, we can help you translate them into a design that performs. Our team considers every angle, including regulatory compliance, climate-responsive planning, and coordination with structural and MEP engineers so your design doesn’t just look good; it moves smoothly through approvals and onto the construction site.
Professional Architectural Design Delivers | Benefit |
Functional Space Planning | Maximizes usability and comfort |
Structural Coordination | Reduces construction issues |
Natural Lighting Design | Creates brighter, healthier spaces |
Ventilation Planning | Improves indoor comfort |
CDA-Compliant Layouts | Simplifies approval processes |
Climate-Responsive Design | Improves energy efficiency |
Cost-Efficient Design | Minimizes costly design changes |
Future-Ready Layouts | Supports long-term adaptability |
Why Homeowners and Businesses Choose Our Architectural Team
Customized Design Solutions
Every design is tailored to your lifestyle, plot dimensions, budget, and long-term requirements.
Construction-Focused Planning
We create practical designs that simplify construction and reduce costly on-site changes.
Experienced Architects & Engineers
Our architects and engineers work together to deliver functional, safe, and aesthetically balanced designs.
Transparent Design Process
From concept to final drawings, we keep you informed at every stage with clear communication.
Local Design Expertise
We design homes that comply with local regulations while maximizing space, comfort, and functionality.
Choosing the right architectural partner is one of the most important decisions before construction begins. A design that ignores site conditions, budget realities, or construction practicalities can lead to costly revisions and delays. That’s why the right team must combine creative vision with engineering discipline and on-site experience.
At OKK Construction, we can help you get it right the first time. Backed by three decades of design and construction experience, we can help you avoid the mistakes that cost time and money later. Our team blends design creativity with construction expertise, so every decision we make on paper is one that can be executed efficiently on site.
Architectural planning is one of the most valuable investments made before construction begins. A carefully prepared design helps improve construction efficiency, reduces unnecessary modifications, supports better cost control, and creates spaces that remain comfortable and functional for many years.
By investing time in proper planning, clients benefit from:
- Better utilization of available land
- Improved natural lighting and ventilation
- More efficient construction scheduling
- Reduced material wastage
- Easier coordination between design and construction teams
- Greater long-term property value
- Better living and working environments
Every successful building begins with thoughtful decisions, and those decisions start during the design phase. We can help you make those decisions with confidence.
Our Professional Architectural Expertise
Concept Design
Transforms your ideas into practical and appealing architectural concepts.
Floor Planning
Creates efficient layouts that maximize space, comfort, and functionality.
Residential Design
Custom home designs tailored to your lifestyle and future needs.
Commercial Design
Functional commercial layouts designed for productivity and growth.
Structural Coordination
Aligns architectural plans with structural engineering for seamless construction.
Construction Documentation
Detailed drawings that guide accurate execution.
What You Get With Every Design We Deliver
Every project begins with thoughtful planning and creative design. Our architectural services combine functionality, aesthetics, and technical precision to create spaces that are practical, visually appealing, and ready for successful construction. From initial site analysis through to final construction drawings, every deliverable is prepared to reduce on-site surprises and support efficient execution.
We can help you see the full picture before construction begins. Every design package we deliver is complete, coordinated, and ready for your contractors to build from:
Site Analysis
Concept Development
Space Optimization
3D Design Visualization
Exterior Elevation Design
Structural Integration
Building Code Compliance
MEP Planning Coordination
Construction Drawings
Material & Finish Planning
Future Expansion Planning
Sustainable Design Solutions
How We Turn Your Vision Into Buildable Plans
Every successful building starts with a clear plan. A professionally prepared architectural design not only defines the appearance of a building but also determines how efficiently every space will function once construction is complete. At OKK Construction, we provide comprehensive architectural design & planning services for residential, commercial, and mixed-use developments, ensuring that every project is practical, visually appealing, and ready for construction.
We can help you move through each phase with clarity. Here’s how our design process works from start to finish:
1. Project Consultation
We discuss your vision, requirements, budget, and project goals to understand your design expectations.
2. Concept Design
Our team evaluates the site and develops initial design concepts that suit the plot and your lifestyle.
3. Floor Planning & Technical Drawings
We prepare functional floor plans and detailed architectural drawings for accurate project execution.
4. Construction Support
We deliver complete construction documents and provide technical guidance throughout the building process.
5. Quality Inspection
Every construction stage undergoes detailed inspections to verify workmanship, structural integrity, and material quality.
6. From Vision to Reality
Turning your ideas into practical, construction-ready designs through a structured and collaborative planning process.
Complete Architectural Design Scope
Our team works closely with clients to understand their vision while considering technical requirements, local building regulations, site conditions, and future expansion possibilities. This collaborative approach allows us to create designs that balance creativity, functionality, and structural efficiency. Whether you are building your dream home or planning a commercial development, our architectural services cover every stage of the planning process.
We can help you with everything from initial consultation through to fully documented construction drawings.
Project Consultation
This allows us to establish a clear design direction before moving into detailed planning. Our consultation typically includes:
- Project feasibility assessment
- Plot evaluation
- Budget discussions
- Architectural style selection
- Functional requirements
- Future expansion planning
Intelligent Floor Planning
Our floor planning approach focuses on creating practical layouts that improve movement, comfort, privacy, and overall functionality. We carefully consider:
- Family lifestyle
- Room connectivity
- Furniture placement
- Storage solutions
- Natural circulation
- Privacy between spaces
- Future flexibility
Commercial Architectural Design.
We design:
- Luxury homes
- Modern villas
- Farmhouses
- Office buildings
- Shopping plazas
- Restaurants
- Educational facilities
- Healthcare buildings
- Warehouses
- Mixed-use development
Each design is developed according to the project .
BOQ & Construction Cost Planning
Our BOQ and planning process generally includes:
- Material quantity estimation
- Labor planning
- Construction scheduling
- Budget allocation
- Procurement planning
- Cost monitoring
- Resource management
- Phase-by-phase planning
Coordinated Planning for Better Construction
This coordinated planning helps reduce:
- Structural conflicts
- Plumbing rerouting
- Electrical modifications
- HVAC installation issues
- Construction delays
- Material wastage
By resolving these challenges during the planning stage, we help clients avoid costly design.
From Ideas to Buildable Plans
Our architectural documentation typically includes:
- Floor Plans
- Elevation Drawings
- Section Drawings
- Site Plans
- Working Drawings
Accurate documentation improves coordination between architects, engineers, and construction teams
How Long Does Architectural Design Take?
Every project follows a structured design process to ensure accuracy, functionality, and construction readiness. While timelines may vary depending on the project’s size and complexity, a typical architectural design project progresses through the following stages. Understanding these timelines helps you plan your construction schedule with realistic expectations.
We can help you stay on track throughout the process. Here is a general overview of what to expect:
Stage | Estimated Time |
Initial Consultation & Requirement Gathering | 1–2 Days |
Site Visit & Evaluation | 1–3 Days |
Concept Design Development | 3–7 Days |
Floor Planning & Design Revisions | 5–10 Days |
3D Elevation & Design Finalization | 5–10 Days |
Construction Drawings & Documentation | 5–10 Days |
Final Review & Project Delivery | 1–2 Days |
1.
Architects in Gulberg Islamabad
- Modern residential and commercial projects
2.
Architecture firms in Rawalpindi
- Residential and commercial design solutions.
3.
Architectural design in DHA Islamabad
- Premium projects with high-end finishing.
4.
Islamabad and Rawalpindi
- CDA sectors and residential zones.
Architectural Design Services Across
Islamabad & Rawalpindi
Every region has its own planning requirements, environmental conditions, and architectural preferences. At OKK Construction, we provide architectural design and planning solutions tailored to both the project and its location. Our team understands the importance of designing buildings that comply with local development requirements while meeting the expectations of homeowners, businesses, and property investors.
We can help you design a project that fits both your plot and your location. As trusted architects in Islamabad and Rawalpindi, our expertise spans key areas including:
Start Your Architectural Design Project
Every exceptional building begins with a well-planned design. Whether you’re planning a luxury home, villa, commercial space, or renovation project, our architects and engineers are ready to develop a design that reflects your vision and supports successful construction.
We can help you take the first step. Contact OKK Construction today to schedule your architectural design consultation and move toward your dream project with confidence.
Our Recent Construction Projects
Explore our completed residential and commercial construction projects across Islamabad, Rawalpindi, and surrounding areas.
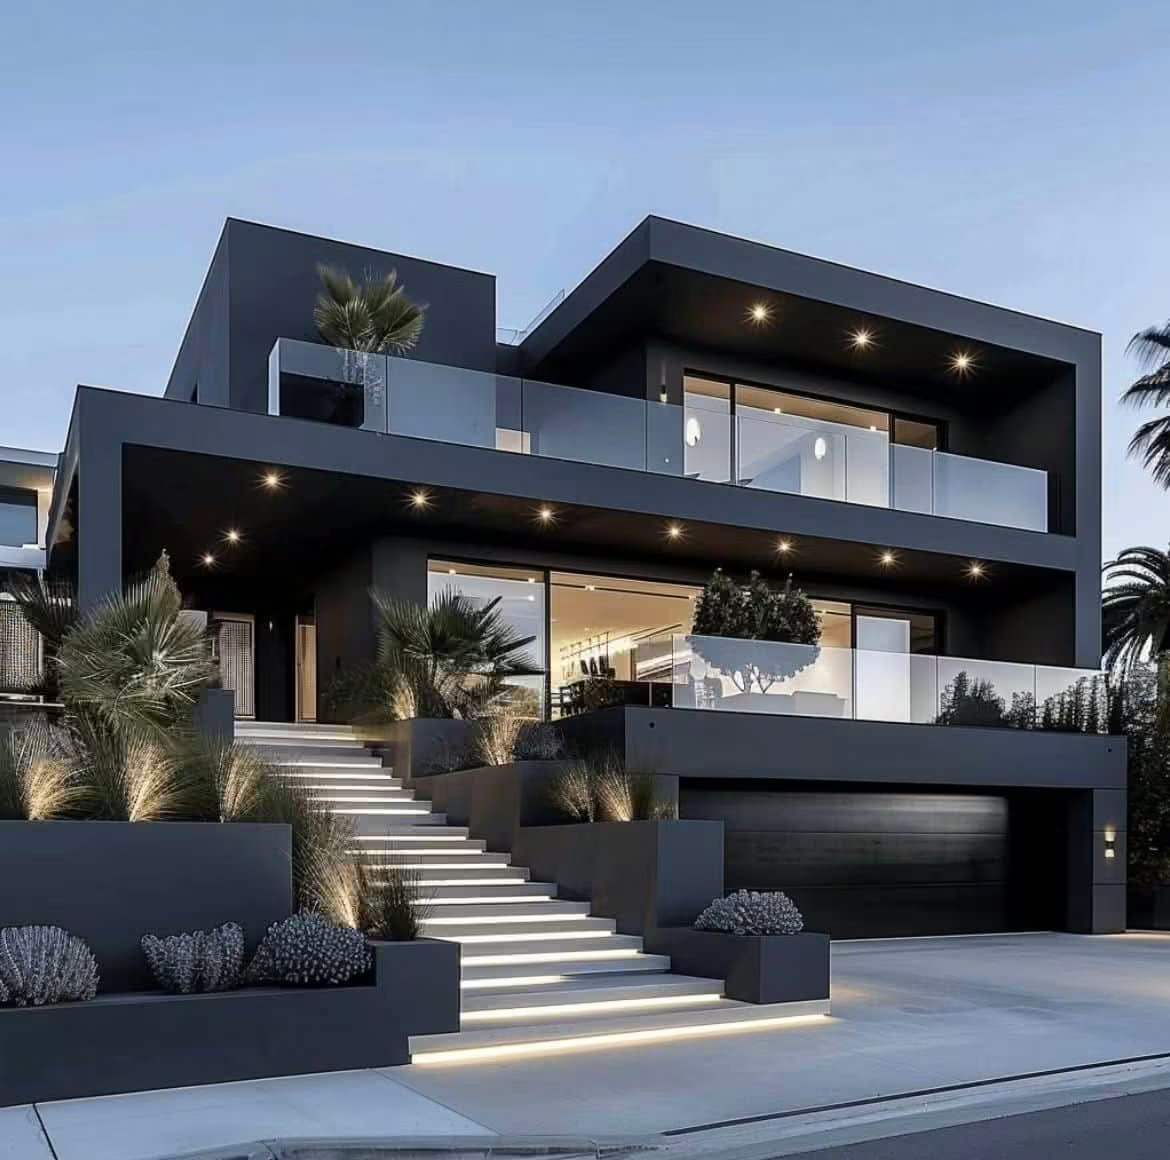
Luxury Smart Villa
A modern smart villa designed with premium finishes, advanced architecture and high quality construction standards
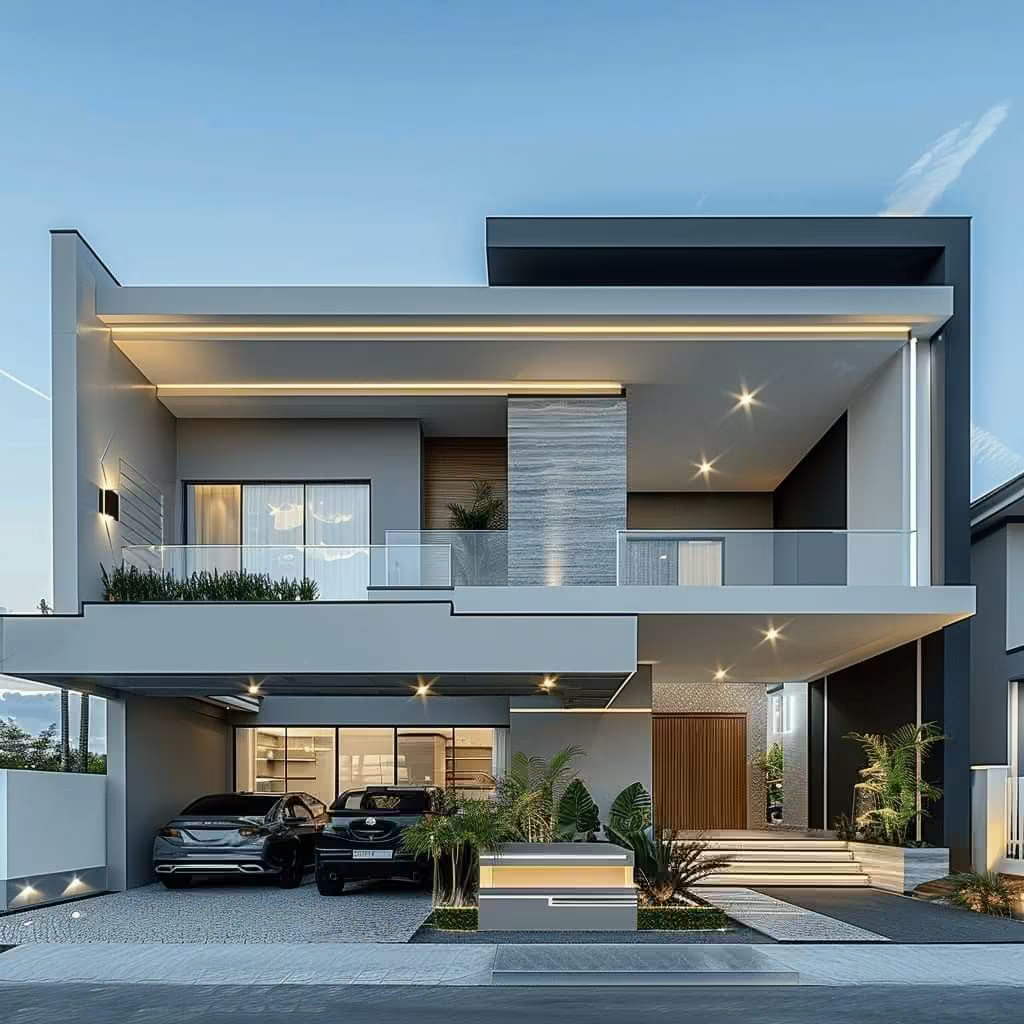
Contemporary Family Home
A beautifully crafted residential home combining elegant design, durability and comfortable living spaces
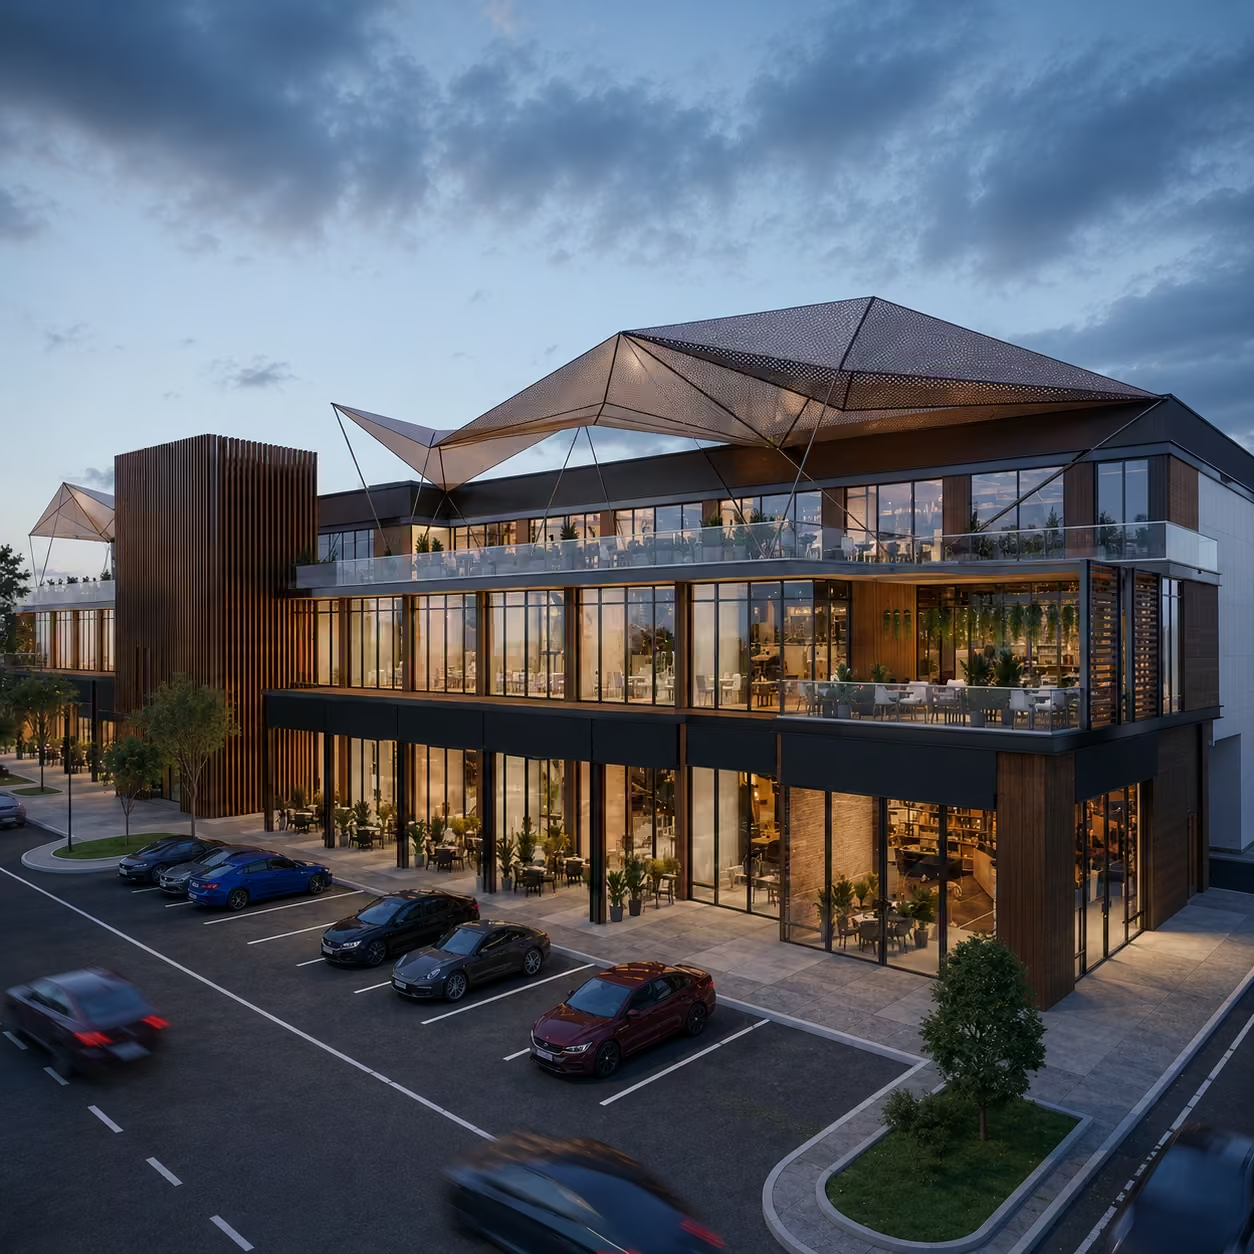
Commercial Plaza
A high quality commercial building developed for business growth with strong structure and modern design
What Our Clients Say
We take pride in delivering high quality construction services that exceed client expectations


Architectural Design & Planning
FAQs
What is included in your Architectural Design & Planning services?
Our services include site analysis, concept development, space optimization, 3D design visualization, exterior elevation design, structural integration, building code compliance, MEP planning coordination, construction drawings, material and finish planning, future expansion planning, and sustainable design solutions.
Do you design both residential and commercial buildings?
Yes. We design luxury homes, modern villas, farmhouses, office buildings, shopping plazas, restaurants, educational facilities, healthcare buildings, warehouses, and mixed-use developments.
Can you customize the design according to our lifestyle?
Absolutely. Every design is tailored to your lifestyle, plot dimensions, budget, and long-term requirements. We avoid one-size-fits-all solutions.
Can you coordinate with structural and MEP engineers?
Yes. Our design process includes coordination between architectural, structural, electrical, plumbing, and mechanical systems to improve construction efficiency.
Can you build both modern and traditional luxury homes?
Absolutely. We construct contemporary residences, luxury villas, classic homes, and fully customized family homes based on each client’s vision.
Let's Design Something That Lasts
Every successful project begins with a clear vision and a well-prepared plan. Whether you’re building a luxury residence, a family home, a commercial facility, or a mixed-use development, investing in professional architectural design creates the foundation for efficient construction and long-term value.
At OKK Construction, we combine architectural creativity with practical construction knowledge to deliver designs that are functional, buildable, and tailored to your goals. From the initial concept through detailed planning and construction documentation, our team is committed to helping you move forward with confidence.
We can help you design a building that reflects your vision, supports your lifestyle, and stands the test of time.